**HIGHEST & BEST, DUE MONDAY 10AM** Breathtaking Overton II Model – located in the sought-after Kingsbrooke Community. A true gem on a charming corner lot. Almost 4000 sq ft, FIVE bedrooms, and FOUR full baths – plenty of room for the whole family. The well-appointed hardwood floors, guide you through the main level. The kitchen is complete with a cozy breakfast nook and a central island that's perfect for gathering around. The family room has a dramatic two-story space with a floor-to-ceiling masonry gas fireplace, creating a cozy and inviting atmosphere for those chilly nights. On the main level, there's a versatile fifth bedroom or library with a full bath and closet right outside of the room, offering flexibility and convenience. And if you need a space to work or study, the private office with built-in shelving is a haven for productivity. Organization enthusiasts will appreciate the multi-purpose front room with built-ins – perfect for keeping everything in place. On the 2nd floor, in the en-suite primary room, Cathedral ceilings, a huge walk-in closet, and an expansive corner soaking tub make this space a true retreat. 3 additional bedrooms with 2 featuring walk-in closets. Laundry is a breeze on the upper level, adding to the convenience of this thoughtfully designed home. New carpet, a fresh asphalt driveway, a shiny new refrigerator, a newer washer/dryer duo that's ready to tackle any laundry load as well as a newer water heater. The HVAC was replaced in 2019, and the roof is just five years young. The full daylight finished walk-out basement is a hidden treasure. Complete with a full bath w/ jacuzzi tub, a spacious rec room, and ample storage, it's a versatile space for all your needs. Step outside to a large deck, a stamped concrete patio, a handy shed, and a fenced backyard – all on a large wooded lot backing to mature trees. Walking distance to school and the pool and nestled in the amenity-rich Kingsbrooke community with its clubhouse, pool, tennis courts, and a tot lot. Commuting is a breeze with easy access to major highways, including I-66 and 234. Close proximity to shopping, restaurants, historic parks, the Manassas Battlefield, and entertainment options like the Promenade at Virginia Gateway Shopping Plaza and Jiffy Lube Live. Plus, with easy access to Washington, DC, and major airports, this home truly offers it all.
Sold for $770,000
$770,000
13531 Dodsworth Dr, Bristow, VA 20136
5beds
3,791sqft
Single Family Residence
Built in 1995
0.28 Acres Lot
$837,700 Zestimate®
$203/sqft
$3,850 Estimated rent
Home value
$837,700
$796,000 - $880,000
$3,850/mo
Zestimate® history
Owner options
List your home for rent
$3,850/mo
Rent Zestimate®
Find your next renter with Zillow Rental Manager. Plus, with online applications, you can quickly screen prospective tenants – for free.
$3,850/mo
Rent Zestimate®
Refinance and save
$4,968/mo
Est. payment
Refinancing to a lower rate could help reduce your monthly payments and save thousands over the life of the loan.
$4,968/mo
Est. payment
Explore your selling options
Work with a Zillow partner agent
Leverage their expertise and Zillow's premium Showcase listings to get your home seen by more buyers.
Get startedList with your own agent
Get your home in front of millions of buyers by listing it on Zillow.
Learn how to do itSell it yourself
Take full control of how buyers see your home on Zillow by listing For Sale by Owner (FSBO).
List your homeWhat's special
Large deckCozy breakfast nookJacuzzi tubMajor airportsSpacious rec roomBuilt-in shelvingMulti-purpose front room
Zillow last checked:
Listing updated:
Listed by:
Susie Branco Zinn 703-403-2524,
RE/MAX Gateway
Bought with:
Ganesh Pandey
DMV Realty, INC.
Source: Bright MLS,MLS#: VAPW2062686
Facts & features
Interior
Bedrooms & bathrooms
- Bedrooms: 5
- Bathrooms: 4
- Full bathrooms: 4
- Main level bathrooms: 1
- Main level bedrooms: 1
Rooms
- Room types: Dining Room, Primary Bedroom, Bedroom 2, Bedroom 3, Bedroom 4, Bedroom 5, Kitchen, Family Room, Breakfast Room, 2nd Stry Fam Ovrlk, Study, Laundry, Office, Recreation Room, Utility Room, Primary Bathroom
Basement
- Description: Percent Finished: 85.0
- Area: 1296
Heating
- Forced Air, Natural Gas
Cooling
- Ceiling Fan(s), Central Air, Electric
Appliances
- Included: Dishwasher, Disposal, Range Hood, Cooktop, Washer, Dryer, Oven/Range - Electric, Refrigerator, Water Heater, Gas Water Heater
- Laundry: Upper Level, Washer In Unit, Dryer In Unit, Has Laundry, Laundry Room
Features
- Family Room Off Kitchen, Combination Kitchen/Living, Dining Area, Breakfast Area, Primary Bath(s), Recessed Lighting, Open Floorplan, Attic, Built-in Features, Ceiling Fan(s), Entry Level Bedroom, Formal/Separate Dining Room, Eat-in Kitchen, Kitchen - Gourmet, Kitchen - Table Space, Pantry, Soaking Tub, Bathroom - Tub Shower, Walk-In Closet(s), Crown Molding, 9'+ Ceilings, Cathedral Ceiling(s), Dry Wall
- Flooring: Carpet, Ceramic Tile, Hardwood, Wood
- Doors: French Doors, Six Panel, Sliding Glass
- Windows: Vinyl Clad
- Basement: Connecting Stairway,Full,Finished,Heated,Improved,Interior Entry,Walk-Out Access,Windows
- Number of fireplaces: 2
- Fireplace features: Gas/Propane, Mantel(s), Brick
Interior area
- Total structure area: 3,921
- Total interior livable area: 3,791 sqft
- Finished area above ground: 2,625
- Finished area below ground: 1,166
Property
Parking
- Total spaces: 6
- Parking features: Garage Faces Front, Inside Entrance, Asphalt, Driveway, Attached
- Attached garage spaces: 2
- Uncovered spaces: 4
- Details: Garage Sqft: 340
Accessibility
- Accessibility features: Other
Features
- Levels: Three
- Stories: 3
- Patio & porch: Deck, Patio
- Exterior features: Sidewalks, Street Lights
- Pool features: Community
- Fencing: Back Yard
- Has view: Yes
- View description: Garden, Trees/Woods
Lot
- Size: 0.28 Acres
- Features: Corner Lot
Details
- Additional structures: Above Grade, Below Grade
- Parcel number: 7496019967
- Zoning: R4
- Special conditions: Standard
Construction
Type & style
- Home type: SingleFamily
- Architectural style: Colonial
- Property subtype: Single Family Residence
Materials
- Vinyl Siding
- Foundation: Concrete Perimeter
- Roof: Architectural Shingle
Condition
- Very Good
- New construction: No
- Year built: 1995
- Major remodel year: 2019
Details
- Builder model: OVERTON II
Utilities & green energy
- Sewer: Public Sewer
- Water: Public
- Utilities for property: Cable Available, Electricity Available, Natural Gas Available, Phone Available, Sewer Available, Water Available, Broadband, Cable, DSL, Fiber Optic
Community & HOA
Community
- Features: Pool
- Subdivision: Kingsbrooke
HOA
- Has HOA: Yes
- Amenities included: Common Grounds, Pool, Tennis Court(s), Tot Lots/Playground, Clubhouse
- Services included: Common Area Maintenance, Management, Pool(s), Recreation Facility, Reserve Funds, Snow Removal, Trash
- HOA fee: $222 quarterly
- HOA name: KINGSBROOKE
Location
- Region: Bristow
Financial & listing details
- Price per square foot: $203/sqft
- Tax assessed value: $684,500
- Annual tax amount: $7,690
- Date on market: 12/14/2023
- Listing agreement: Exclusive Right To Sell
- Listing terms: Cash,Conventional,FHA,Negotiable,VA Loan,VHDA
- Ownership: Fee Simple
Price history
| Date | Event | Price |
|---|---|---|
| 2/20/2024 | Sold | $770,000+2.7%$203/sqft |
Source:  Bright MLS #VAPW2062686 Report a problem Bright MLS #VAPW2062686 Report a problem | ||
| 12/20/2023 | Pending sale | $750,000$198/sqft |
Source: Bright MLS #VAPW2062686 Report a problem | ||
| 12/14/2023 | Listed for sale | $750,000+94.3%$198/sqft |
Source: Bright MLS #VAPW2062686 Report a problem | ||
| 1/25/2010 | Sold | $386,000+4.4%$102/sqft |
Source: Public Record Report a problem | ||
| 11/26/2009 | Listed for sale | $369,900-7.5%$98/sqft |
Source: Coldwell Banker ELITE #PW7206759 Report a problem | ||
| 6/2/2009 | Listing removed | $400,000$106/sqft |
Source: NCI #PW6697723 Report a problem | ||
| 9/23/2008 | Price change | $400,000-2.4%$106/sqft |
Source: Postlets #PW6697723 Report a problem | ||
| 6/27/2008 | Price change | $409,900-19.6%$108/sqft |
Source: Postlets #PW6697723 Report a problem | ||
| 6/17/2008 | Price change | $509,900+20296%$135/sqft |
Source: Postlets #PW6697723 Report a problem | ||
| 5/28/2008 | Price change | $2,500-99.5%$1/sqft |
Source: Postlets #PW6765613 Report a problem | ||
| 5/1/2008 | Listed for sale | $509,900+59.4%$135/sqft |
Source: Postlets #PW6697723 Report a problem | ||
| 1/31/2002 | Sold | $319,900+32.2%$84/sqft |
Source: Public Record Report a problem | ||
| 9/27/1999 | Sold | $242,000+8.6%$64/sqft |
Source: Public Record Report a problem | ||
| 10/5/1995 | Sold | $222,750$59/sqft |
Source: Public Record Report a problem | ||
Public tax history
| Year | Property taxes | Tax assessment |
|---|---|---|
| 2025 | $7,591 +4.7% | $774,200 +6.2% |
| 2024 | $7,249 +1.8% | $728,900 +6.5% |
| 2023 | $7,122 -0.1% | $684,500 +8.1% |
| 2022 | $7,130 +9.8% | $633,500 +18.8% |
| 2021 | $6,493 +4.5% | $533,100 +5.5% |
| 2020 | $6,213 +113.2% | $505,500 +4.7% |
| 2019 | $2,914 -48.8% | $482,700 +2.4% |
| 2018 | $5,690 +5.9% | $471,200 +5.8% |
| 2017 | $5,373 +1.2% | $445,300 +2.3% |
| 2016 | $5,310 -0.6% | $435,200 -1.4% |
| 2015 | $5,345 | $441,500 +3% |
| 2014 | $5,345 | $428,800 +8% |
| 2013 | -- | $397,200 +1.6% |
| 2012 | -- | $391,000 +15.6% |
| 2010 | -- | $338,100 +6% |
| 2009 | -- | $318,900 -20.3% |
| 2008 | -- | $400,300 -17.8% |
| 2007 | -- | $486,900 -10.6% |
| 2006 | -- | $544,900 +19.8% |
| 2005 | -- | $455,000 +26.3% |
| 2004 | -- | $360,300 +8.7% |
| 2003 | -- | $331,400 +11.8% |
| 2002 | -- | $296,400 +14.7% |
| 2001 | -- | $258,400 |
Find assessor info on the county website
Neighborhood: 20136
Nearby homes
- $819,9905 bd4 ba3.1k sqft13521 Dodsworth Dr, Bristow, VA 20136For Sale
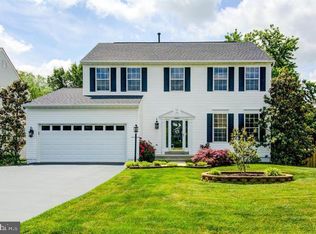
- $895,0005 bd4 ba4.2k sqft9430 Worthington Dr, Bristow, VA 20136Sold
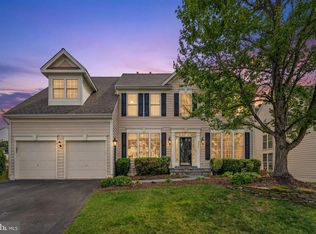
- $794,6004 bd4 ba2.4k sqft13511 Dodsworth Dr, Bristow, VA 20136Off Market
- $859,0005 bd4 ba3.6k sqft9441 Worthington Dr, Bristow, VA 20136Off Market
- $827,0004 bd3 ba2.7k sqft9420 Worthington Dr, Bristow, VA 20136Off Market
- $859,3005 bd4 ba4.1k sqft13410 Falcon View Ct, Bristow, VA 20136Off Market
- $495,0002 bd2 ba1.8k sqft13531 Grouserun Ln, Bristow, VA 20136Sold
- $740,6004 bd3 ba2.4k sqft9431 Worthington Dr, Bristow, VA 20136Off Market
Nearby schools
GreatSchools rating
- 9/10Bristow Run Elementary SchoolGrades: PK-5Distance: 0.3 mi
- 9/10Gainesville Middle SchoolGrades: 6-8Distance: 1.5 mi
- 8/10Patriot High SchoolGrades: PK,9-12Distance: 2.6 mi
Schools provided by the listing agent
- Elementary: Bristow Run
- Middle: Gainesville
- High: Patriot
- District: Prince William County Public Schools
Source: Bright MLS. This data may not be complete. We recommend contacting the local school district to confirm school assignments for this home.
Get a cash offer in 3 minutes
Find out how much your home could sell for in as little as 3 minutes with a no-obligation cash offer.
Estimated market value
$837,700
Get a cash offer in 3 minutes
Find out how much your home could sell for in as little as 3 minutes with a no-obligation cash offer.
Estimated market value
$837,700
- Virginia
- Prince William County
- Bristow
- 20136
- 13531 Dodsworth Dr
Nearby cities
Nearby zip codes
Other Bristow Topics
