**VA Assumable 2.99% Interest Rate Loan.** Welcome to this beautiful 4-bedroom, 2.5-bath home that offers both comfort and practicality in every corner. The 4th bedroom is currently being used as office/gym. The spacious interior features a large laundry/utility room, perfect for keeping things organized, and the open-concept living areas provide plenty of room for family gatherings. The kitchen features 3cm Quartz countertops, gas stove, kitchen exhaust, walk-in pantry, custom cabinets, trash can pull out, and a breakfast bar. In the master suite, walk-in shower with rain & wall shower heads, Quartz vanities and Jetta tub. The large walk-in closet with extra ceiling closet rods is perfect to keep your clothes organized regardless of the weather outside. Enjoy the convenience of an insulated garage doors and walls, 3-car garage, complete with an in-ground storm shelter for added peace of mind during severe weather.
Step outside and relax on the screened-in back porch, ideal for enjoying those warmer days in comfort. The property is equipped with rain gutters for added protection from the elements. Underground sprinklers make yard maintenance a breeze. This home blends functionality with charm, making it an ideal place for families seeking both style and practicality. Don’t miss the chance to make it yours!
Sold for $407,000
$407,000
13521 NW 2nd St, Yukon, OK 73099
4beds
2,263sqft
Single Family Residence
Built in 2020
9,801 Square Feet Lot
$412,700 Zestimate®
$180/sqft
$2,277 Estimated rent
Home value
$412,700
$388,000 - $442,000
$2,277/mo
Zestimate® history
Owner options
List your home for rent
$2,277/mo
Rent Zestimate®
Find your next renter with Zillow Rental Manager. Plus, with online applications, you can quickly screen prospective tenants – for free.
$2,277/mo
Rent Zestimate®
Refinance and save
$2,795/mo
Est. payment
Refinancing to a lower rate could help reduce your monthly payments and save thousands over the life of the loan.
$2,795/mo
Est. payment
Explore your selling options
Work with a Zillow partner agent
Leverage their expertise and Zillow's premium Showcase listings to get your home seen by more buyers.
Get startedList with your own agent
Get your home in front of millions of buyers by listing it on Zillow.
Learn how to do itSell it yourself
Take full control of how buyers see your home on Zillow by listing For Sale by Owner (FSBO).
List your homeWhat's special
Spacious interiorLarge walk-in closetScreened-in back porchUnderground sprinklersQuartz vanitiesJetta tubBreakfast bar
Zillow last checked:
Listing updated:
Listed by:
Breann Green 405-400-0704,
H&W Realty Branch,
Matt Berry 405-655-5441,
H&W Realty Branch
Bought with:
Denise Schroder, 159295
Keller Williams Realty Elite
Source: MLSOK/OKCMAR as distributed by MLS GRID,MLS#: 1157104
Facts & features
Interior
Bedrooms & bathrooms
- Bedrooms: 4
- Bathrooms: 3
- Full bathrooms: 2
- 1/2 bathrooms: 1
Appliances
- Included: Dishwasher, Disposal, Microwave, Refrigerator, Washer/Dryer
- Laundry: Laundry Room
Features
- Ceiling Fan(s)
- Flooring: Carpet, Tile
- Windows: Double Pane, Low-Emissivity Windows
- Number of fireplaces: 1
- Fireplace features: Gas Log
Interior area
- Total structure area: 2,263
- Total interior livable area: 2,263 sqft
Property
Parking
- Total spaces: 3
- Parking features: Concrete
- Garage spaces: 3
Features
- Levels: One
- Stories: 1
- Patio & porch: Porch
- Exterior features: Rain Gutters
- Has spa: Yes
- Spa features: Bath
Lot
- Size: 9,801 Square Feet
- Features: Interior Lot
Details
- Parcel number: 13521NW2nd73099
- Special conditions: None
Construction
Type & style
- Home type: SingleFamily
- Architectural style: Ranch
- Property subtype: Single Family Residence
Materials
- Brick, Brick & Frame, Veneer
- Foundation: Slab
- Roof: Composition
Condition
- Year built: 2020
Details
- Builder name: ANW Custom Designs
Utilities & green energy
- Utilities for property: Cable Available, High Speed Internet, Public
Community & HOA
HOA
- Has HOA: Yes
- Services included: Common Area Maintenance
- HOA fee: $250 annually
Location
- Region: Yukon
Financial & listing details
- Price per square foot: $180/sqft
- Tax assessed value: $396,415
- Annual tax amount: $4,979
- Date on market: 3/6/2025
- Listing terms: Cash,Conventional,Sell FHA or VA,Assumable
- Electric utility on property: Yes
Price history
| Date | Event | Price |
|---|---|---|
| 4/24/2025 | Sold | $407,000+1.8%$180/sqft |
Source:  MLSOK/OKCMAR as distributed by MLS GRID #1157104 Report a problem MLSOK/OKCMAR as distributed by MLS GRID #1157104 Report a problem | ||
| 3/11/2025 | Pending sale | $399,900$177/sqft |
Source: MLSOK/OKCMAR as distributed by MLS GRID #1157104 Report a problem | ||
| 3/6/2025 | Listed for sale | $399,900+15.9%$177/sqft |
Source: MLSOK/OKCMAR as distributed by MLS GRID #1157104 Report a problem | ||
| 3/31/2021 | Sold | $344,900$152/sqft |
Source: MLSOK/OKCMAR as distributed by MLS GRID #914976 Report a problem | ||
| 2/21/2021 | Pending sale | $344,900$152/sqft |
Source: Keller Williams-Yukon #914976 Report a problem | ||
| 1/19/2021 | Price change | $344,900+3%$152/sqft |
Source: Keller Williams-Yukon #914976 Report a problem | ||
| 11/2/2020 | Listed for sale | $334,803+635.8%$148/sqft |
Source: Keller Williams-Yukon #914976 Report a problem | ||
| 3/2/2020 | Sold | $45,500$20/sqft |
Source: Public Record Report a problem | ||
Public tax history
| Year | Property taxes | Tax assessment |
|---|---|---|
| 2025 | -- | $43,875 +3% |
| 2024 | -- | $42,596 +3% |
| 2023 | $4,979 +4.3% | $41,356 +5% |
| 2022 | $4,772 +6097.4% | $39,387 +6025.5% |
| 2021 | $77 | $643 |
| 2020 | $77 | $643 |
| 2019 | $77 | $643 |
| 2018 | $77 | $643 |
| 2017 | $77 | $643 |
| 2016 | -- | $643 |
Find assessor info on the county website
Neighborhood: 73099
Nearby homes
- $411,3004 bd3 ba2.2k sqft13517 2nd St, Yukon, OK 73099Off Market

- $417,4004 bd3 ba2.2k sqft13517 NW 2nd St, Yukon, OK 73099Off Market
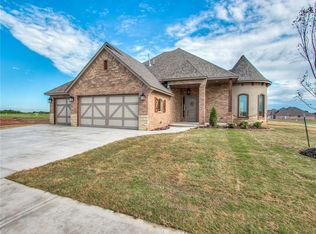
- $348,4003 bd2 ba1.9k sqft13525 NW 2nd St, Yukon, OK 73099Off Market

- $422,6004 bd2 ba2.3k sqft13520 NW 3rd St, Yukon, OK 73099Off Market
- $411,1004 bd2 ba2.1k sqft13529 NW 2nd St, Yukon, OK 73099Off Market
- $394,8004 bd2 ba2.2k sqft13516 NW 3rd St, Yukon, OK 73099Off Market
- $423,6004 bd2 ba2.2k sqft13524 NW 3rd St, Yukon, OK 73099Off Market
- $412,0003 bd3 ba2.3k sqft13528 NW 2nd St, Yukon, OK 73099Sold
Nearby schools
GreatSchools rating
- 7/10Central Elementary SchoolGrades: PK-3Distance: 2.7 mi
- 7/10Yukon Middle SchoolGrades: 7-8Distance: 2.3 mi
- 9/10Yukon High SchoolGrades: 9-12Distance: 3 mi
Schools provided by the listing agent
- Elementary: Central ES
- Middle: Yukon MS
- High: Yukon HS
Source: MLSOK/OKCMAR as distributed by MLS GRID. This data may not be complete. We recommend contacting the local school district to confirm school assignments for this home.
Get a cash offer in 3 minutes
Find out how much your home could sell for in as little as 3 minutes with a no-obligation cash offer.
Estimated market value
$412,700
Get a cash offer in 3 minutes
Find out how much your home could sell for in as little as 3 minutes with a no-obligation cash offer.
Estimated market value
$412,700
- Oklahoma
- Canadian County
- Yukon
- 73099
- 13521 NW 2nd St
Nearby cities
Nearby zip codes
Other Yukon Topics
