Skip main navigation
Off market
  • $405,600

    13517 2nd St, Yukon, OK 73099

    4beds
    2,275sqft
    Single Family Residence
    Built in 2018
    -- sqft lot
    $405,600 Zestimate®
    $178/sqft
    $2,286 Estimated rent

    Home value

    $405,600

    $381,000 - $434,000

    $2,286/mo

    Zestimate® history
    Loading
    Loading...

    Owner options

    List your home for rent

    $2,286/mo

    Rent Zestimate®

    Find your next renter with Zillow Rental Manager. Plus, with online applications, you can quickly screen prospective tenants – for free.

    Learn more

    $2,286/mo

    Rent Zestimate®

    Refinance and save

    $2,720/mo

    Est. payment

    Refinancing to a lower rate could help reduce your monthly payments and save thousands over the life of the loan.

    See today's rates

    $2,720/mo

    Est. payment

    Explore your selling options

    Work with a Zillow partner agent

    Leverage their expertise and Zillow's premium Showcase listings to get your home seen by more buyers.

    Get started

    List with your own agent

    Get your home in front of millions of buyers by listing it on Zillow.

    Learn how to do it

    Sell it yourself

    Take full control of how buyers see your home on Zillow by listing For Sale by Owner (FSBO).

    List your home

    What's special

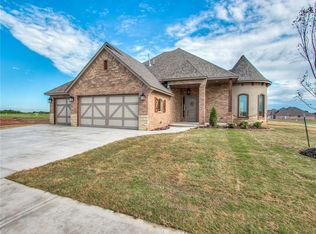
    Beautiful home located in the award-winning Yukon School District. This home comes complete with 4 beds and 2.5 baths. Walk into your kitchen with floor-to-ceiling cabinets, walk-in pantry, built-in gas stove, and built-in oven. The “wow” effect continues to your dining area with brick wall and exposed beam ceiling. For the ultimate in relaxation, a double-sided fireplace can be enjoyed from either the living room or the study. Relish your private master suite featuring his and her vanities, Jetta tub, and oversized walk-in closet. Large covered patio with gas grill hookup and cable hookup for your TV for the supreme in outdoor entertainment. Granite countertops, vanities, and window sills add to the amenities of this home. Insulated garage doors and garage walls as well as an in-ground storm shelter. Listing realtor related to seller.

    This property is off market, which means it's not currently listed for sale or rent on Zillow. This may be different from what's available on other websites or public sources.
    Zillow last checked:

    Listing updated:

    Listed by:

    Bethani Willis 405-590-3384,

    Keller Williams-Yukon

    Bought with:

    Keri Gray, 144666

    Berkshire Hathaway-Anderson

    Tressa Marchant, 160781

    Berkshire Hathaway-Anderson

    Source: MLSOK/OKCMAR as distributed by MLS GRID,MLS#: 819356MLS Logo

    Facts & features

    Interior

    Bedrooms & bathrooms
    • Bedrooms: 4
    • Bathrooms: 3
    • Full bathrooms: 2
    • 1/2 bathrooms: 1
    Primary bedroom
    • Area: 225 Square Feet
    • Dimensions: 15 x 15
    Bedroom
    • Area: 132 Square Feet
    • Dimensions: 12 x 11
    Bedroom
    • Area: 132 Square Feet
    • Dimensions: 12 x 11
    Bedroom
    • Area: 130 Square Feet
    • Dimensions: 13 x 10
    Dining room
    • Area: 143 Square Feet
    • Dimensions: 11 x 13
    Kitchen
    • Area: 342 Square Feet
    • Dimensions: 18 x 19
    Heating
    • Central
    Cooling
    • Has cooling: Yes
    Appliances
    • Included: Dishwasher, Disposal, Microwave, Built-In Electric Oven, Built-In Gas Range
    • Laundry: Laundry Room
    Features
    • Stained Wood
    • Flooring: Carpet, Tile
    • Windows: Double Pane, Low-Emissivity Windows
    • Number of fireplaces: 1
    • Fireplace features: Insert
    Interior area
    • Total structure area: 2,275
    • Total interior livable area: 2,275 sqft

    Property

    Parking
    • Total spaces: 3
    • Parking features: Concrete
    • Garage spaces: 3
    Features
    • Levels: One
    • Stories: 1
    • Patio & porch: Patio, Porch
    • Has spa: Yes
    • Spa features: Bath
    Lot
    • Features: Corner Lot
    Details
    • Parcel number: 135172nd40373099
    • Special conditions: Contingency,Kickout Clause

    Construction

    Type & style
    • Home type: SingleFamily
    • Architectural style: Dallas
    • Property subtype: Single Family Residence
    Materials
    • Brick
    • Foundation: Slab
    • Roof: Composition
    Condition
    • Year built: 2018
    Details
    • Builder name: ANW Custom Designs LLC
    • Warranty included: Yes

    Community & neighborhood

    Location
    • Region: Yukon

    HOA & financial

    HOA
    • Has HOA: Yes
    • HOA fee: $250 annually
    • Services included: Maintenance

    Price history

    DateEventPrice
    8/3/2018Sold$309,900$136/sqft
    Source: MLSOK/OKCMAR as distributed by MLS GRID #819356 Report a problem

    Public tax history

    Tax history is unavailable.

    Neighborhood: 73099

    Nearby schools

    GreatSchools rating
    Schools provided by the listing agent
    • Elementary: Central Elementary
    • Middle: Yukon Middle
    • High: Yukon High School

    Source: MLSOK/OKCMAR as distributed by MLS GRID. This data may not be complete. We recommend contacting the local school district to confirm school assignments for this home.

    Get a cash offer in 3 minutes
    Find out how much your home could sell for in as little as 3 minutes with a no-obligation cash offer.
    Estimated market value
    $405,600
    Get a cash offer in 3 minutes
    Find out how much your home could sell for in as little as 3 minutes with a no-obligation cash offer.
    Estimated market value
    $405,600