Skip main navigation
Sold for $920,000
  • $920,000

    13521 Sanderling Pl, Germantown, MD 20874

    5beds
    4,691sqft
    Single Family Residence
    Built in 1996
    0.3 Acres Lot
    $921,400 Zestimate®
    $196/sqft
    $4,809 Estimated rent

    Home value

    $921,400

    $848,000 - $995,000

    $4,809/mo

    Zestimate® history
    Loading
    Loading...

    Owner options

    List your home for rent

    $4,809/mo

    Rent Zestimate®

    Find your next renter with Zillow Rental Manager. Plus, with online applications, you can quickly screen prospective tenants – for free.

    Learn more

    $4,809/mo

    Rent Zestimate®

    Refinance and save

    $5,650/mo

    Est. payment

    Refinancing to a lower rate could help reduce your monthly payments and save thousands over the life of the loan.

    See today's rates

    $5,650/mo

    Est. payment

    Explore your selling options

    Work with a Zillow partner agent

    Leverage their expertise and Zillow's premium Showcase listings to get your home seen by more buyers.

    Get started

    List with your own agent

    Get your home in front of millions of buyers by listing it on Zillow.

    Learn how to do it

    Sell it yourself

    Take full control of how buyers see your home on Zillow by listing For Sale by Owner (FSBO).

    List your home

    What's special

    Two gas fireplacesTimeless brick-front colonial architectureTwo elegant oak staircasesDramatic two-story foyerElegant formal dining roomPowder roomWelcoming front entry
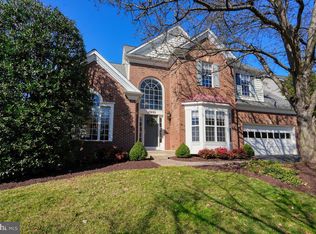
    Open House Cancelled. Nestled in the vibrant Clopper’s Mill West community, Pulte’s award-winning Windsor Model is beautifully framed by mature trees and lush landscaping, showcasing timeless brick-front Colonial architecture and a welcoming front entry. Step inside the dramatic two-story foyer, where soaring ceilings and abundant natural light create an immediate sense of space and elegance. The thoughtfully designed main level features hardwood floors, a stunning high-ceiling living room with recessed lighting, elegant formal dining room, private main-level office ideal for working from home, and a breathtaking two-story family room with gas fireplace, dramatic wall of windows, and an airy open feel. The spacious kitchen features a center island, stainless steel appliances (2023), abundant cabinetry, pantry, and an oversized breakfast area, all opening seamlessly to the family room for easy everyday living and entertaining. A convenient butler’s pantry connects the kitchen and dining room, adding both functionality and charm for hosting and gatherings. The main level also includes a laundry room and powder room for added everyday convenience, while the large maintenance-free composite deck (2023) extends the living space outdoors. Two elegant oak staircases lead to the upper level, adding both architectural elegance and functional flow. The spacious primary suite features a tray ceiling, gas fireplace, large walk-in closet, and a beautifully sized en-suite bath with double vanities, soaking tub, separate shower, and private water closet. Three additional generously sized bedrooms, including two with walk-in closets, and a well-appointed hall bath complete the upper level. LVP flooring extends throughout the upper level, and ceiling lights in every bedroom add everyday comfort and convenience. The open-to-below design overlooking both the foyer and family room further enhances the home’s spacious and airy feel. The fully finished walk-out lower level offers exceptional flexibility with a large recreation room, guest bedroom, full bath, kitchenette area, dining area, utility room, and generous storage space. With its functional layout and direct walk-out access to the backyard and patio, the lower level is ideal for guests, multigenerational living, entertaining, or extended stay arrangements. Major updates include a brand new Bradford White gas water heater (2026), stainless steel kitchen appliances (2023), architectural shingle roof (2018), dual HVAC systems replaced (2013 & 2017), some replacement windows, fresh neutral paint, and LVP flooring throughout the upper and lower levels. Additional highlights include two gas fireplaces, ceiling lights in all bedrooms, and abundant storage space throughout the home. Residents of Clopper’s Mill West enjoy outstanding community amenities including parks, swimming pools, tennis and basketball courts, clubhouse, tot lots, and scenic walking and bike trails. Conveniently located near Clopper Mill Village Center and Kingsview Village Center with grocery stores, restaurants, pharmacy, daycare, and everyday conveniences nearby. Easy access to the MARC train station (less than two miles away), I-270, Route 200, and the Beltway corridor makes commuting a breeze. Be sure to explore the interactive virtual floor plan with additional photos and room views from multiple angles. Beautifully updated, exceptionally spacious, and ideally located — this is a home that truly has it all.

    Zillow last checked:

    Listing updated:

    Listed by:

    KATHY XU 301-254-3671,

    RE/MAX Realty Group

    Bought with:

    Long Ngo, 661860

    Redfin Corp

    Source: Bright MLS,MLS#: MDMC2230010MLS Logo

    Facts & features

    Interior

    Bedrooms & bathrooms
    • Bedrooms: 5
    • Bathrooms: 5
    • Full bathrooms: 3
    • 1/2 bathrooms: 2
    • Main level bathrooms: 1
    Basement
    • Area: 1401
    Heating
    • Central, Forced Air, Natural Gas
    Cooling
    • Central Air, Electric
    Appliances
    • Included: Gas Water Heater
    • Laundry: Has Laundry
    Features
    • Additional Stairway, Breakfast Area, Butlers Pantry, Crown Molding, Family Room Off Kitchen, Formal/Separate Dining Room, Kitchen - Country, Eat-in Kitchen, Kitchen Island, Recessed Lighting, Pantry, Wainscotting, Upgraded Countertops, Walk-In Closet(s), 9'+ Ceilings, 2 Story Ceilings, Dry Wall, Cathedral Ceiling(s), High Ceilings
    • Flooring: Hardwood, Engineered Wood, Luxury Vinyl, Wood
    • Windows: Double Pane Windows, Window Treatments
    • Basement: Full,Finished,Rear Entrance,Walk-Out Access,Windows
    • Number of fireplaces: 2
    Interior area
    • Total structure area: 4,791
    • Total interior livable area: 4,691 sqft
    • Finished area above ground: 3,390
    • Finished area below ground: 1,301

    Property

    Parking
    • Total spaces: 4
    • Parking features: Storage, Garage Faces Front, Garage Door Opener, Inside Entrance, Oversized, Asphalt, Attached, Driveway, On Street
    • Attached garage spaces: 2
    • Uncovered spaces: 2
    Accessibility
    • Accessibility features: None
    Features
    • Levels: Three
    • Stories: 3
    • Patio & porch: Deck, Patio
    • Pool features: Community
    Lot
    • Size: 0.3 Acres
    Details
    • Additional structures: Above Grade, Below Grade
    • Parcel number: 160603070420
    • Zoning: R200
    • Special conditions: Standard

    Construction

    Type & style
    • Home type: SingleFamily
    • Architectural style: Contemporary,Colonial
    • Property subtype: Single Family Residence
    Materials
    • Frame
    • Foundation: Concrete Perimeter
    • Roof: Architectural Shingle
    Condition
    • Excellent
    • New construction: No
    • Year built: 1996

    Utilities & green energy

    • Sewer: Public Sewer
    • Water: Public

    Community & HOA

    Community
    • Subdivision: Cloppers Mill West
    HOA
    • Has HOA: Yes
    • HOA fee: $78 monthly
    Location
    • Region: Germantown

    Financial & listing details

    • Price per square foot: $196/sqft
    • Tax assessed value: $781,433
    • Annual tax amount: $8,911
    • Date on market: 5/8/2026
    • Listing agreement: Exclusive Right To Sell
    • Ownership: Fee Simple

    Price history

    DateEventPrice
    5/29/2026Sold$920,000$196/sqft
    Source: Bright MLS #MDMC2230010 Report a problem
    5/16/2026Contingent$920,000$196/sqft
    Source: Bright MLS #MDMC2230010 Report a problem
    5/8/2026Listed for sale$920,000+73.6%$196/sqft
    Source: Bright MLS #MDMC2230010 Report a problem
    3/16/2026Listing removed$3,900$1/sqft
    Source: Zillow Rentals Report a problem
    3/10/2026Listed for rent$3,900$1/sqft
    Source: Zillow Rentals Report a problem
    6/25/2009Sold$530,000-3.4%$113/sqft
    Source: Public Record Report a problem
    5/16/2009Listed for sale$548,888+67.9%$117/sqft
    Source: FOX REAL ESTATE OF MARYLAND #MC6984548 Report a problem
    6/14/1996Sold$327,000+227.8%$70/sqft
    Source: Public Record Report a problem
    1/22/1996Sold$99,750$21/sqft
    Source: Public Record Report a problem

    Public tax history

    YearProperty taxesTax assessment
    2025$8,219 +8%$721,267 +9.1%
    2024$7,611 +3.8%$661,100 +3.9%
    2023$7,332 +8.6%$636,333 +4%
    2022$6,749 +4.3%$611,567 +4.2%
    2021$6,469 +0.7%$586,800 +0.8%
    2020$6,425 +1.6%$582,367 +1.5%
    2019$6,324 -0.2%$573,500
    2018$6,335 +0.5%$573,500 +3.4%
    2017$6,301 +9.2%$554,833 +3.5%
    2016$5,769 $536,167 +3.6%
    2015$5,769 $517,500
    2014$5,769 $517,500
    2013-- $517,500 -2%
    2012-- $528,000
    2011-- $528,000
    2010-- $528,000 -17.9%
    2009-- $642,840 +9.9%
    2008-- $584,776 +11%
    2007-- $526,713 +12.4%
    2006-- $468,650 +10.3%
    2005-- $425,020 +11.4%
    2004-- $381,390 +12.9%
    2003-- $337,760 +2.8%
    2002-- $328,606
    2001-- $328,606
    Find assessor info on the county website

    Neighborhood: 20874

    Nearby schools

    GreatSchools rating
    Schools provided by the listing agent
    • Middle: Kingsview
    • High: Northwest
    • District: Montgomery County Public Schools

    Source: Bright MLS. This data may not be complete. We recommend contacting the local school district to confirm school assignments for this home.

    Get a cash offer in 3 minutes
    Find out how much your home could sell for in as little as 3 minutes with a no-obligation cash offer.
    Estimated market value
    $921,400
    Get a cash offer in 3 minutes
    Find out how much your home could sell for in as little as 3 minutes with a no-obligation cash offer.
    Estimated market value
    $921,400