Welcome to this lovely Windsor model built by the expert craftsmen of Pulte Homes and located in the vibrant Clopper’s Mill West community. Enter this magnificent colonial through its grand two-story foyer and be greeted by the shear elegance and design of one of Pulte’s awarding winning homes. Greeting you are gleaming hardwood floors, crown moldings, palladium windows, vaulted ceilings, panel moldings, recessed lights and countless other lovely details throughout, complementing the marvelous design and construction of this home. This four bedroom, two and a half bath home has been lovingly and meticulously kept by its original owners. With a traditional floor plan, you’ll find a separate living room and dining room, an office off of the foyer, a butler’s pantry and a fabulous kitchen that boasts quartzite countertops, stainless steel appliances, 42” cabinets, pantry, center island and a table space breakfast area. The kitchen also opens both to a family room and exits out to the deck on the backside of the home. The spacious family room is full of natural light, while sporting a wall of windows, a vaulted ceiling and a gas fireplace. Altogether, it’s just exquisitely divine. The laundry room is located in the mudroom on the main level. On the second level, you’ll find the primary bedroom and three other nice-sized bedrooms. The primary bathroom has just been totally renovated and is gorgeous! On the lower level, the recreation room floor (LVP) has just been installed. There’s a also a big storage room and another finished room that can be used as an exercise room or library/study. Additionally, there is a roughed-in bathroom in the basement. Nearby, there are parks, tennis and basketball courts, swimming pools, a club house, tot lots and bike trails to enjoy. The nearby Clopper Mill Village Center and the Kingsview Village Center offer grocery shopping, pharmacy, restaurants, day care and more. Clopper Mill West is conveniently located near the MARC train station less than two miles away, I-270, and also near Rt. 200 and the beltway corridor. Be sure to check out the interactive virtual floor-plan where you can view more photos of each room from different angles. Everything about this home and its location all summed up in just one word - Splendiferous! Please note - there will not be an open house on this property. Showings can be scheduled online through your agent.
Sold for $906,100
$906,100
17802 Cormorant Ln, Darnestown, MD 20874
4beds
3,998sqft
Single Family Residence
Built in 1996
9,386 Square Feet Lot
$907,800 Zestimate®
$227/sqft
$3,880 Estimated rent
Home value
$907,800
$826,000 - $999,000
$3,880/mo
Zestimate® history
Owner options
List your home for rent
$3,880/mo
Rent Zestimate®
Find your next renter with Zillow Rental Manager. Plus, with online applications, you can quickly screen prospective tenants – for free.
$3,880/mo
Rent Zestimate®
Refinance and save
$5,540/mo
Est. payment
Refinancing to a lower rate could help reduce your monthly payments and save thousands over the life of the loan.
$5,540/mo
Est. payment
Explore your selling options
Work with a Zillow partner agent
Leverage their expertise and Zillow's premium Showcase listings to get your home seen by more buyers.
Get startedList with your own agent
Get your home in front of millions of buyers by listing it on Zillow.
Learn how to do itSell it yourself
Take full control of how buyers see your home on Zillow by listing For Sale by Owner (FSBO).
List your homeWhat's special
Gas fireplaceBig storage roomPanel moldingsExercise roomGrand two-story foyerVaulted ceilingsGleaming hardwood floors
Zillow last checked:
Listing updated:
Listed by:
Eric Stewart 301-252-1697,
Long & Foster Real Estate, Inc.,
Co-Listing Agent: Daniel J Quinn 240-678-6279,
Long & Foster Real Estate, Inc.
Bought with:
Sean Satkus, 0225060430
Long & Foster Real Estate, Inc.
Source: Bright MLS,MLS#: MDMC2169204
Facts & features
Interior
Bedrooms & bathrooms
- Bedrooms: 4
- Bathrooms: 3
- Full bathrooms: 2
- 1/2 bathrooms: 1
- Main level bathrooms: 1
Rooms
- Room types: Living Room, Dining Room, Primary Bedroom, Bedroom 2, Bedroom 3, Bedroom 4, Kitchen, Family Room, Recreation Room, Storage Room, Utility Room, Bathroom 2, Primary Bathroom, Half Bath
Primary bedroom
- Level: Upper
Bedroom 2
- Level: Upper
Bedroom 3
- Level: Upper
Bedroom 4
- Level: Upper
Primary bathroom
- Level: Upper
Bathroom 2
- Level: Upper
Dining room
- Features: Flooring - HardWood
- Level: Main
Family room
- Features: Flooring - HardWood, Fireplace - Gas
- Level: Main
Half bath
- Features: Flooring - HardWood
- Level: Main
Kitchen
- Features: Flooring - HardWood
- Level: Main
Living room
- Features: Flooring - HardWood
- Level: Main
Recreation room
- Level: Lower
Storage room
- Level: Lower
Utility room
- Level: Lower
Heating
- Forced Air, Natural Gas
Cooling
- Central Air, Electric
Appliances
- Included: Microwave, Dishwasher, Disposal, Dryer, Exhaust Fan, Ice Maker, Oven/Range - Electric, Oven/Range - Gas, Range Hood, Refrigerator, Stainless Steel Appliance(s), Washer, Water Heater, Gas Water Heater
- Laundry: Main Level
Features
- Soaking Tub, Breakfast Area, Butlers Pantry, Family Room Off Kitchen, Formal/Separate Dining Room, Kitchen Island, Kitchen - Table Space, Pantry, Primary Bath(s), Upgraded Countertops, Walk-In Closet(s), Wainscotting, Crown Molding, 9'+ Ceilings, Dry Wall, Vaulted Ceiling(s)
- Flooring: Luxury Vinyl, Carpet, Wood
- Doors: Six Panel
- Windows: Energy Efficient, Insulated Windows, Vinyl Clad
- Basement: Partial,Connecting Stairway,Full,Partially Finished
- Number of fireplaces: 1
- Fireplace features: Gas/Propane, Mantel(s)
Interior area
- Total structure area: 4,348
- Total interior livable area: 3,998 sqft
- Finished area above ground: 3,198
- Finished area below ground: 800
Property
Parking
- Total spaces: 4
- Parking features: Garage Faces Front, Garage Door Opener, Asphalt, Attached, Driveway
- Attached garage spaces: 2
- Uncovered spaces: 2
Accessibility
- Accessibility features: None
Features
- Levels: Three
- Stories: 3
- Pool features: Community
Lot
- Size: 9,386 Square Feet
Details
- Additional structures: Above Grade, Below Grade
- Parcel number: 160603070407
- Zoning: R200
- Special conditions: Standard
Construction
Type & style
- Home type: SingleFamily
- Architectural style: Colonial
- Property subtype: Single Family Residence
Materials
- Frame
- Foundation: Concrete Perimeter, Active Radon Mitigation
- Roof: Asphalt,Shingle
Condition
- Excellent
- New construction: No
- Year built: 1996
Utilities & green energy
- Sewer: Public Sewer
- Water: Public
Community & HOA
Community
- Security: Motion Detectors, Security System, Smoke Detector(s)
- Subdivision: Cloppers Mill West
HOA
- Has HOA: Yes
- Amenities included: Basketball Court, Clubhouse, Pool, Tennis Court(s), Tot Lots/Playground
- Services included: Common Area Maintenance, Pool(s)
- HOA fee: $71 monthly
- HOA name: CLOPPERS MILL WEST HOA
Location
- Region: Darnestown
Financial & listing details
- Price per square foot: $227/sqft
- Tax assessed value: $668,100
- Annual tax amount: $8,139
- Date on market: 3/13/2025
- Listing agreement: Exclusive Right To Sell
- Ownership: Fee Simple
Price history
| Date | Event | Price |
|---|---|---|
| 4/18/2025 | Sold | $906,100+3.6%$227/sqft |
Source:  Bright MLS #MDMC2169204 Report a problem Bright MLS #MDMC2169204 Report a problem | ||
| 3/19/2025 | Pending sale | $875,000$219/sqft |
Source: Bright MLS #MDMC2169204 Report a problem | ||
| 3/13/2025 | Listed for sale | $875,000+172%$219/sqft |
Source: Bright MLS #MDMC2169204 Report a problem | ||
| 4/23/1996 | Sold | $321,750$80/sqft |
Source: Public Record Report a problem | ||
Public tax history
| Year | Property taxes | Tax assessment |
|---|---|---|
| 2025 | $8,905 +15.8% | $727,067 +8.8% |
| 2024 | $7,691 +3.9% | $668,100 +4% |
| 2023 | $7,405 +8.7% | $642,700 +4.1% |
| 2022 | $6,812 +4.4% | $617,300 +4.3% |
| 2021 | $6,526 +0.7% | $591,900 +0.8% |
| 2020 | $6,480 +1.6% | $587,367 +1.6% |
| 2019 | $6,377 -0.2% | $578,300 |
| 2018 | $6,388 +0.6% | $578,300 +3.4% |
| 2017 | $6,353 +7.7% | $559,400 +3.5% |
| 2016 | $5,898 | $540,500 +3.6% |
| 2015 | $5,898 | $521,600 |
| 2014 | $5,898 | $521,600 |
| 2013 | -- | $521,600 -3% |
| 2012 | -- | $537,900 |
| 2011 | -- | $537,900 |
| 2010 | -- | $537,900 -17.3% |
| 2009 | -- | $650,670 +9.5% |
| 2008 | -- | $594,466 +10.4% |
| 2007 | -- | $538,263 +11.7% |
| 2006 | -- | $482,060 +10% |
| 2005 | -- | $438,080 +11.2% |
| 2004 | -- | $394,100 +12.6% |
| 2003 | -- | $350,120 +4.6% |
| 2002 | -- | $334,566 |
| 2001 | -- | $334,566 |
Find assessor info on the county website
Neighborhood: 20874
Nearby homes
- $843,1004 bd4 ba4.2k sqft17804 Cormorant Ln, Germantown, MD 20874Off Market
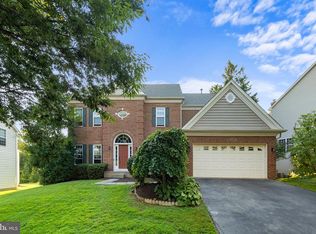
- $885,5005 bd3 ba4.7k sqft17800 Cormorant Ln, Germantown, MD 20874Off Market
- $902,600-- bd4 ba3.4k sqft13515 Sanderling Pl, Germantown, MD 20874Off Market
- $920,0005 bd5 ba4.6k sqft13521 Sanderling Pl, Germantown, MD 20874Sold
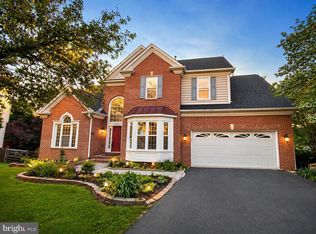
- $940,9005 bd5 ba3.6k sqft17806 Cormorant Ln, Darnestown, MD 20874Off Market
- $854,600-- bd3 ba2.9k sqft13517 Sanderling Pl, Germantown, MD 20874Off Market
- $842,500-- bd3 ba2.7k sqft17803 Cormorant Ln, Germantown, MD 20874Off Market
- $868,300-- bd3 ba3k sqft13523 Sanderling Pl, Germantown, MD 20874Off Market
Nearby schools
GreatSchools rating
- 5/10Great Seneca Creek Elementary SchoolGrades: K-5Distance: 0.8 mi
- 9/10Kingsview Middle SchoolGrades: 6-8Distance: 1 mi
- 7/10Northwest High SchoolGrades: 9-12Distance: 0.3 mi
Schools provided by the listing agent
- Elementary: Great Seneca Creek
- Middle: Kingsview
- High: Northwest
- District: Montgomery County Public Schools
Source: Bright MLS. This data may not be complete. We recommend contacting the local school district to confirm school assignments for this home.
Get a cash offer in 3 minutes
Find out how much your home could sell for in as little as 3 minutes with a no-obligation cash offer.
Estimated market value
$907,800
Get a cash offer in 3 minutes
Find out how much your home could sell for in as little as 3 minutes with a no-obligation cash offer.
Estimated market value
$907,800
- Maryland
- Montgomery County
- Germantown
- 20874
- 17802 Cormorant Ln
Nearby cities
Nearby zip codes
Other Germantown Topics
