Welcome to 13523 Meadow Golf Ave, a beautifully maintained 4-bedroom, 2-bathroom home with 2,070 sq ft of stylish living space in the desirable, gated Reserve at Meadow Oaks Golf Community. Built in 2016 and designed with both comfort and entertaining in mind, this open-concept floorplan offers the perfect blend of function and flair. Step through the front door into a bright and inviting space featuring wood flooring in the formal living and dining areas, vaulted ceilings, and abundant natural light. The chef’s kitchen is the heart of the home—complete with granite countertops, stainless steel appliances, 42” cabinetry, ceramic tile flooring, recessed lighting, and a breakfast nook that opens seamlessly into the expansive great room. Slide open the sliding glass doors and enjoy effortless indoor/outdoor entertaining on the wrap-around lanai, where you can relax with friends or enjoy your morning coffee while taking in peaceful views of the lush golf course just beyond your backyard. The primary suite is a true retreat, featuring a spacious layout, a generous walk-in closet, and a luxurious en suite bathroom with dual vanities, granite countertops, a large soaking tub, and a separate walk-in shower. Three additional bedrooms provide flexibility for guests, a home office, or family needs. Enjoy the convenience of an indoor laundry room and the peace of mind that comes with living in a secure, gated neighborhood offering resort-style amenities including a clubhouse, swimming pool, tennis courts, and more. Whether you’re hosting a gathering or enjoying quiet evenings at home, this property offers the lifestyle and location you’ve been searching for. Schedule your private showing today and experience golf course living at its finest.
Sold for $335,000
$335,000
13523 Meadow Golf Ave, Hudson, FL 34669
4beds
2,102sqft
Single Family Residence
Built in 2016
7,778 Square Feet Lot
$328,300 Zestimate®
$159/sqft
$2,296 Estimated rent
Home value
$328,300
$295,000 - $364,000
$2,296/mo
Zestimate® history
Owner options
List your home for rent
$2,296/mo
Rent Zestimate®
Find your next renter with Zillow Rental Manager. Plus, with online applications, you can quickly screen prospective tenants – for free.
$2,296/mo
Rent Zestimate®
Refinance and save
$2,514/mo
Est. payment
Refinancing to a lower rate could help reduce your monthly payments and save thousands over the life of the loan.
$2,514/mo
Est. payment
Explore your selling options
Work with a Zillow partner agent
Leverage their expertise and Zillow's premium Showcase listings to get your home seen by more buyers.
Get startedList with your own agent
Get your home in front of millions of buyers by listing it on Zillow.
Learn how to do itSell it yourself
Take full control of how buyers see your home on Zillow by listing For Sale by Owner (FSBO).
List your homeWhat's special
Wrap-around lanaiEn suite bathroomGranite countertopsAbundant natural lightIndoor laundry roomBreakfast nookVaulted ceilings
Zillow last checked:
Listing updated:
Listed by:
Sean Bates 813-382-9876,
EXP REALTY LLC 888-883-8509
Bought with:
Dorota Pasek, 3027167
FUTURE HOME REALTY
Source: Stellar MLS,MLS#: TB8394323 Originating MLS: Sarasota - Manatee
Originating MLS: Sarasota - Manatee
Facts & features
Interior
Bedrooms & bathrooms
- Bedrooms: 4
- Bathrooms: 2
- Full bathrooms: 2
Primary bedroom
- Features: Walk-In Closet(s)
- Level: First
Bedroom 2
- Features: Built-in Closet
- Level: First
Bedroom 3
- Features: Built-in Closet
- Level: First
Bedroom 4
- Features: Built-in Closet
- Level: First
Kitchen
- Level: First
Living room
- Level: First
Heating
- Central
Cooling
- Central Air
Appliances
- Included: Dishwasher, Microwave, Range, Refrigerator
- Laundry: Inside, Laundry Room
Features
- Cathedral Ceiling(s), Solid Surface Counters, Vaulted Ceiling(s), Walk-In Closet(s)
- Flooring: Carpet, Hardwood
- Doors: Sliding Doors
- Has fireplace: No
Interior area
- Total structure area: 2,102
- Total interior livable area: 2,102 sqft
Property
Parking
- Total spaces: 2
- Parking features: Garage - Attached
- Attached garage spaces: 2
Features
- Levels: One
- Stories: 1
- Exterior features: Other
Lot
- Size: 7,778 Square Feet
Details
- Parcel number: 1724330040000000180
- Zoning: MPUD
- Special conditions: None
Construction
Type & style
- Home type: SingleFamily
- Property subtype: Single Family Residence
Materials
- Block, Stucco
- Foundation: Slab
- Roof: Shingle
Condition
- New construction: No
- Year built: 2016
Utilities & green energy
- Sewer: Public Sewer
- Water: Public
- Utilities for property: Cable Available, Electricity Connected, Public
Community & HOA
Community
- Features: Pool
- Pet fee: $0 monthly
- Subdivision: RESERVE AT MEADOW OAKS
HOA
- Has HOA: Yes
- Amenities included: Gated
- HOA fee: $198 monthly
- HOA name: G Dasher
- HOA phone: 727-942-1906
Location
- Region: Hudson
Financial & listing details
- Price per square foot: $159/sqft
- Tax assessed value: $327,926
- Annual tax amount: $3,082
- Date on market: 6/9/2025
- Cumulative days on market: 9 days
- Listing terms: Cash,Conventional,FHA,VA Loan
- Ownership: Fee Simple
- Total actual rent: 0
- Electric utility on property: Yes
- Road surface type: Paved
Price history
| Date | Event | Price |
|---|---|---|
| 7/14/2025 | Sold | $335,000-1.5%$159/sqft |
Source:  Stellar MLS #TB8394323 Report a problem Stellar MLS #TB8394323 Report a problem | ||
| 6/18/2025 | Pending sale | $339,999$162/sqft |
Source: Stellar MLS #TB8394323 Report a problem | ||
| 6/9/2025 | Listed for sale | $339,999+61.9%$162/sqft |
Source: Stellar MLS #TB8394323 Report a problem | ||
| 9/1/2016 | Sold | $210,000-0.4%$100/sqft |
Source: Public Record Report a problem | ||
| 7/11/2016 | Pending sale | $210,884$100/sqft |
Source: DEEB FAMILY HOMES INC #U7766054 Report a problem | ||
| 2/12/2016 | Listed for sale | $210,884$100/sqft |
Source: DEEB FAMILY HOMES INC #U7766054 Report a problem | ||
Public tax history
| Year | Property taxes | Tax assessment |
|---|---|---|
| 2024 | $3,082 +4% | $210,650 |
| 2023 | $2,963 +11.5% | $210,650 +3% |
| 2022 | $2,657 +2.1% | $204,520 +6.1% |
| 2021 | $2,602 +1.7% | $192,790 +1.4% |
| 2020 | $2,558 +1.9% | $190,130 +2.3% |
| 2019 | $2,510 | $185,860 +1.9% |
| 2018 | $2,510 +2% | $182,403 +2.1% |
| 2017 | $2,460 -0.9% | $178,651 +1054.2% |
| 2016 | $2,483 +728% | $15,478 |
| 2015 | $300 +1.5% | $15,478 |
| 2014 | $295 | $15,478 |
| 2013 | -- | $15,478 |
| 2012 | -- | $15,478 |
| 2011 | -- | $15,478 +25% |
| 2010 | -- | $12,380 -26.3% |
| 2009 | -- | $16,797 -20.3% |
| 2008 | -- | $21,087 -40% |
| 2007 | -- | $35,145 +529.4% |
| 2006 | -- | $5,584 |
Find assessor info on the county website
Neighborhood: 34669
Nearby homes
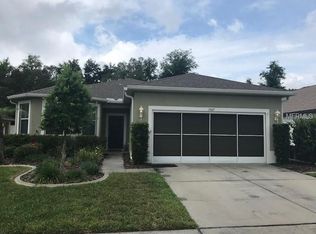
- $326,9003 bd2 ba1.5k sqft13517 Meadow Golf Ave, Hudson, FL 34669Off Market
- $330,9003 bd2 ba1.4k sqft13529 Meadow Golf Ave, Hudson, FL 34669Off Market
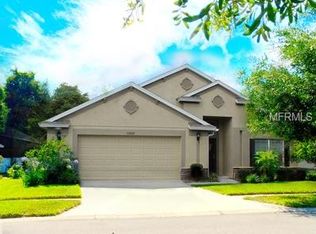
- $329,5004 bd2 ba2k sqft13509 Meadow Golf Ave, Hudson, FL 34669Off Market
- $342,0004 bd2 ba2k sqft12801 Payne Stewart Way, Hudson, FL 34669Off Market
- $291,6003 bd2 ba1.5k sqft13516 Meadow Golf Ave, Hudson, FL 34669Off Market
- $311,8003 bd2 ba1.8k sqft13503 Meadow Golf Ave, Hudson, FL 34669Off Market
- $396,9004 bd2 ba2k sqft13508 Meadow Golf Ave, Hudson, FL 34669For Sale
- $305,4004 bd2 ba1.7k sqft12805 Payne Stewart Way, Hudson, FL 34669Off Market
Nearby schools
GreatSchools rating
- 3/10Moon Lake Elementary SchoolGrades: PK-5Distance: 1.6 mi
- 4/10Crews Lake K-8 SchoolGrades: 6-8Distance: 3.7 mi
- 4/10Hudson High SchoolGrades: 6,9-12Distance: 2.4 mi
Schools provided by the listing agent
- Elementary: Moon Lake-PO
- Middle: Crews Lake Middle-PO
- High: Fivay High-PO
Source: Stellar MLS. This data may not be complete. We recommend contacting the local school district to confirm school assignments for this home.
Get a cash offer in 3 minutes
Find out how much your home could sell for in as little as 3 minutes with a no-obligation cash offer.
Estimated market value
$328,300
Get a cash offer in 3 minutes
Find out how much your home could sell for in as little as 3 minutes with a no-obligation cash offer.
Estimated market value
$328,300
- Florida
- Pasco County
- Hudson
- 34669
- 13523 Meadow Golf Ave
Nearby cities
Nearby zip codes
Other Hudson Topics
