Skip main navigation
Sold
  • Price Unknown

    13523 Orchard Ridge, San Antonio, TX 78231

    5beds
    3,205sqft
    Single Family Residence
    Built in 1994
    7,753.68 Square Feet Lot
    $554,200 Zestimate®
    $--/sqft
    $3,385 Estimated rent

    Home value

    $554,200

    $515,000 - $593,000

    $3,385/mo

    Zestimate® history
    Loading
    Loading...

    Owner options

    List your home for rent

    $3,385/mo

    Rent Zestimate®

    Find your next renter with Zillow Rental Manager. Plus, with online applications, you can quickly screen prospective tenants – for free.

    Learn more

    $3,385/mo

    Rent Zestimate®

    Refinance and save

    $481/mo

    Est. payment

    Refinancing to a lower rate could help reduce your monthly payments and save thousands over the life of the loan.

    See today's rates

    $481/mo

    Est. payment

    Explore your selling options

    Work with a Zillow partner agent

    Leverage their expertise and Zillow's premium Showcase listings to get your home seen by more buyers.

    Get started

    List with your own agent

    Get your home in front of millions of buyers by listing it on Zillow.

    Learn how to do it

    Sell it yourself

    Take full control of how buyers see your home on Zillow by listing For Sale by Owner (FSBO).

    List your home

    What's special

    Cozy fireplacePrivacy fenceOpen floorplanGas cookingHigh ceilingsStainless steel appliancesNatural light
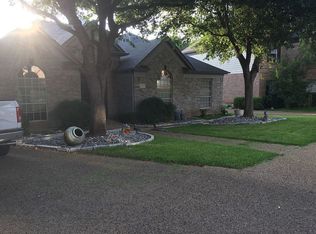
    Beautiful 2-story home located in the vibrant community of Sumerfield, offering 5 bedrooms and 3.5 bathrooms. With an open floorplan, high ceilings, and neutral tones throughout, this home is filled with natural light and designed for comfortable everyday living. The spacious living room features a cozy fireplace and flows seamlessly into the dining area and kitchen. The kitchen is well-appointed with a breakfast bar, gas cooking, stainless steel appliances including the refrigerator, and plenty of counter space and cabinetry for storage. The adjacent dining area offers easy access to the backyard, making it ideal for indoor-outdoor entertaining. The first-floor primary suite provides a private retreat with an ensuite bath. Upstairs, you'll find all secondary bedrooms along with the laundry room and a versatile loft space-perfect for a game room, home office, or second living area. Step outside to enjoy a covered patio and deck, surrounded by mature trees and a privacy fence for added seclusion. The community offers private gated access directly into Hardberger Park, with nearby bike trails, amenities, shopping, schools, and more just minutes away. Schedule your personal tour today and see all this home has to offer!

    Zillow last checked:

    Listing updated:

    Listed by:

    Kendra Kahl TREC #583466 (210) 823-1455,

    Redfin Corporation

    Source: LERA MLS,MLS#: 1871160MLS Logo

    Facts & features

    Interior

    Bedrooms & bathrooms
    • Bedrooms: 5
    • Bathrooms: 4
    • Full bathrooms: 3
    • 1/2 bathrooms: 1
    Primary bedroom
    • Features: Walk-In Closet(s), Ceiling Fan(s), Full Bath
    • Area: 270
    • Dimensions: 15 x 18
    Bedroom 2
    • Area: 154
    • Dimensions: 11 x 14
    Bedroom 3
    • Area: 144
    • Dimensions: 12 x 12
    Bedroom 4
    • Area: 156
    • Dimensions: 13 x 12
    Bedroom 5
    • Area: 168
    • Dimensions: 12 x 14
    Primary bathroom
    • Features: Tub/Shower Separate
    • Area: 120
    • Dimensions: 10 x 12
    Dining room
    • Area: 132
    • Dimensions: 12 x 11
    Kitchen
    • Area: 168
    • Dimensions: 12 x 14
    Living room
    • Area: 306
    • Dimensions: 18 x 17
    Heating
    • Central, 2 Units, Natural Gas
    Cooling
    • Ceiling Fan(s), Two Central
    Appliances
    • Included: Cooktop, Built-In Oven, Microwave, Gas Cooktop, Refrigerator, Disposal, Dishwasher, Gas Water Heater, Tankless Water Heater, ENERGY STAR Qualified Appliances
    • Laundry: Upper Level, Washer Hookup, Dryer Connection
    Features
    • One Living Area, Separate Dining Room, Eat-in Kitchen, Two Eating Areas, Kitchen Island, Breakfast Bar, Study/Library, Utility Room Inside, 1st Floor Lvl/No Steps, High Ceilings, Open Floorplan, High Speed Internet, Walk-In Closet(s), Master Downstairs, Ceiling Fan(s), Chandelier, Programmable Thermostat
    • Flooring: Carpet, Wood, Stone
    • Has basement: No
    • Attic: Pull Down Storage,Pull Down Stairs
    • Number of fireplaces: 1
    • Fireplace features: One
    Interior area
    • Total structure area: 3,205
    • Total interior livable area: 3,205 sqft

    Property

    Parking
    • Total spaces: 2
    • Parking features: Two Car Garage
    • Garage spaces: 2
    Accessibility
    • Accessibility features: Doors-Swing-In, Low Bathroom Mirrors, No Carpet, First Floor Bath, Full Bath/Bed on 1st Flr, First Floor Bedroom
    Features
    • Levels: Two
    • Stories: 2
    • Patio & porch: Covered, Deck
    • Exterior features: Rain Gutters
    • Pool features: None, Community
    • Fencing: Privacy
    Lot
    • Size: 7,753 sqft
    • Residential vegetation: Mature Trees
    Details
    • Parcel number: 171210010120

    Construction

    Type & style
    • Home type: SingleFamily
    • Property subtype: Single Family Residence
    Materials
    • Stucco
    • Foundation: Slab
    • Roof: Composition
    Condition
    • Pre-Owned
    • New construction: No
    • Year built: 1994

    Utilities & green energy

    • Utilities for property: Cable Available, City Garbage service

    Community & neighborhood

    Security
    • Security features: Security Guard
    Community
    • Community features: Clubhouse, Playground, Jogging Trails, Sports Court, Bike Trails, BBQ/Grill, Basketball Court
    Location
    • Region: San Antonio
    • Subdivision: Summerfield

    HOA & financial

    HOA
    • Has HOA: Yes
    • HOA fee: $481 quarterly
    • Association name: SUMMERFIELD HOA

    Other

    Other facts
    • Listing terms: Conventional,FHA,VA Loan,Cash
    • Road surface type: Paved

    Price history

    DateEventPrice
    7/28/2025Sold--
    Source: LERA MLS #1871160 Report a problem
    6/13/2025Pending sale$580,000$181/sqft
    Source: LERA MLS #1871160 Report a problem
    6/4/2025Contingent$580,000$181/sqft
    Source: LERA MLS #1871160 Report a problem
    5/30/2025Listed for sale$580,000+10.5%$181/sqft
    Source: LERA MLS #1871160 Report a problem
    10/20/2023Sold--
    Source: LERA MLS #1710265 Report a problem
    10/6/2023Pending sale$525,000$164/sqft
    Source: LERA MLS #1710265 Report a problem
    9/27/2023Contingent$525,000$164/sqft
    Source: LERA MLS #1710265 Report a problem
    9/8/2023Price change$525,000-2.8%$164/sqft
    Source: LERA MLS #1710265 Report a problem
    9/2/2023Listed for sale$540,000$168/sqft
    Source: LERA MLS #1710265 Report a problem
    8/25/2023Contingent$540,000$168/sqft
    Source: LERA MLS #1710265 Report a problem
    8/22/2023Listed for sale$540,000+2.9%$168/sqft
    Source: LERA MLS #1710265 Report a problem
    8/14/2023Contingent$525,000$164/sqft
    Source: LERA MLS #1710265 Report a problem
    8/9/2023Listed for sale$525,000+40%$164/sqft
    Source: LERA MLS #1710265 Report a problem
    3/15/2019Sold--
    Source: LERA MLS #44006_1363433 Report a problem
    2/8/2019Listed for sale$375,000+17.4%$117/sqft
    Source: Keller Williams Heritage #1363433 Report a problem
    6/10/2014Listing removed$319,500$100/sqft
    Source: Better Homes and Gardens Real Estate Bradfield Properties #1057853 Report a problem
    5/24/2014Listed for sale$319,500$100/sqft
    Source: Better Homes and Gardens Real Estate Bradfield Properties #1057853 Report a problem

    Public tax history

    YearProperty taxesTax assessment
    2025$9,241 -4.8%$520,000
    2024$9,709 -17.1%$520,000 +2%
    2023$11,707 +2.3%$510,000 +9.9%
    2022$11,449 +23.1%$463,990 +16.1%
    2021$9,297 $399,600 +5.1%
    2020$9,297 +0.3%$380,060 +2.4%
    2019$9,269 $371,000 +5.4%
    2018$9,269 +13%$352,000 +10%
    2017$8,202 +0.7%$320,000 +1.6%
    2016$8,141 +9.4%$315,000 +6.1%
    2015$7,442 $296,770 +7.1%
    2014$7,442 $277,160 -1.3%
    2013-- $280,740 +7.6%
    2012-- $260,920 -1%
    2011-- $263,520 -1%
    2010-- $266,120 +6.2%
    2009-- $250,700 -8.2%
    2008-- $273,194 +3.4%
    2007-- $264,120 +17%
    2006-- $225,780 +3.5%
    2005-- $218,200
    2004-- --
    2003-- --
    2002-- --
    2001-- --
    2000-- --

    Find assessor info on the county website

    Neighborhood: 78231

    Nearby schools

    GreatSchools rating
    Schools provided by the listing agent
    • Elementary: Oak Meadow
    • Middle: Jackson
    • High: Churchill
    • District: North East I.S.D.

    Source: LERA MLS. This data may not be complete. We recommend contacting the local school district to confirm school assignments for this home.

    Get a cash offer in 3 minutes
    Find out how much your home could sell for in as little as 3 minutes with a no-obligation cash offer.
    Estimated market value
    $554,200
    Get a cash offer in 3 minutes
    Find out how much your home could sell for in as little as 3 minutes with a no-obligation cash offer.
    Estimated market value
    $554,200