Skip main navigation
Sold
  • Price Unknown

    13526 Orchard Ridge, San Antonio, TX 78231

    4beds
    2,428sqft
    Single Family Residence
    Built in 1994
    7,797.24 Square Feet Lot
    $500,500 Zestimate®
    $--/sqft
    $3,436 Estimated rent

    Home value

    $500,500

    $470,000 - $531,000

    $3,436/mo

    Zestimate® history
    Loading
    Loading...

    Owner options

    List your home for rent

    $3,436/mo

    Rent Zestimate®

    Find your next renter with Zillow Rental Manager. Plus, with online applications, you can quickly screen prospective tenants – for free.

    Learn more

    $3,436/mo

    Rent Zestimate®

    Refinance and save

    $481/mo

    Est. payment

    Refinancing to a lower rate could help reduce your monthly payments and save thousands over the life of the loan.

    See today's rates

    $481/mo

    Est. payment

    Explore your selling options

    Work with a Zillow partner agent

    Leverage their expertise and Zillow's premium Showcase listings to get your home seen by more buyers.

    Get started

    List with your own agent

    Get your home in front of millions of buyers by listing it on Zillow.

    Learn how to do it

    Sell it yourself

    Take full control of how buyers see your home on Zillow by listing For Sale by Owner (FSBO).

    List your home

    What's special

    Sparkling poolContemporary finishesUpdated cabinetryLush park-like groundsPicturesque backdrop of natureSleek countertopsModernized kitchen
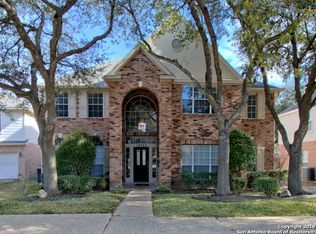
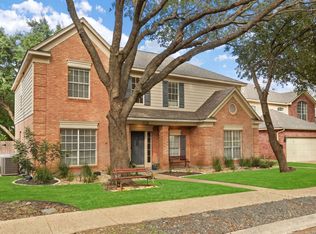
    Welcome to this beautifully updated two-story traditional home offering 4 spacious bedrooms and 2.5 tastefully renovated baths. Step inside to find a bright, open layout with a modernized kitchen featuring updated cabinetry, sleek countertops, and contemporary finishes-perfect for entertaining or casual family dinners. Both the kitchen and bathrooms have been thoughtfully renovated, blending classic charm with modern comfort. The home is ideally situated along a serene greenbelt, providing a sense of privacy and a picturesque backdrop of nature. Located within a controlled-access, guard-gated community, residents enjoy peace of mind and an exceptional lifestyle surrounded by lush, park-like grounds. The neighborhood offers resort-style amenities, including a sparkling pool, welcoming clubhouse, scenic walking trails, and a playground-ideal for relaxing, socializing, or an active outdoor lifestyle. Experience the best of comfort, community, and convenience in this idyllic setting-a true retreat to call home.

    Zillow last checked:

    Listing updated:

    Listed by:

    Leslie Baird TREC #472445 (210) 269-8799,

    JB Goodwin, REALTORS

    Source: LERA MLS,MLS#: 1950700MLS Logo

    Facts & features

    Interior

    Bedrooms & bathrooms
    • Bedrooms: 4
    • Bathrooms: 3
    • Full bathrooms: 2
    • 1/2 bathrooms: 1
    Primary bedroom
    • Features: Ceiling Fan(s), Full Bath
    • Level: Upper
    • Area: 225
    • Dimensions: 15 x 15
    Bedroom 2
    • Area: 144
    • Dimensions: 12 x 12
    Bedroom 3
    • Area: 130
    • Dimensions: 13 x 10
    Bedroom 4
    • Area: 132
    • Dimensions: 12 x 11
    Primary bathroom
    • Features: Shower Only
    • Area: 120
    • Dimensions: 12 x 10
    Dining room
    • Area: 120
    • Dimensions: 12 x 10
    Family room
    • Area: 270
    • Dimensions: 18 x 15
    Kitchen
    • Area: 130
    • Dimensions: 13 x 10
    Office
    • Area: 110
    • Dimensions: 11 x 10
    Heating
    • Central, Natural Gas
    Cooling
    • Central Air
    Appliances
    • Included: Microwave, Range, Gas Cooktop, Disposal, Dishwasher
    • Laundry: Washer Hookup, Dryer Connection
    Features
    • One Living Area, Separate Dining Room, Eat-in Kitchen, Kitchen Island, Breakfast Bar, Pantry, Study/Library, Utility Room Inside, All Bedrooms Upstairs, High Ceilings, Open Floorplan, High Speed Internet, Walk-In Closet(s), Ceiling Fan(s)
    • Flooring: Carpet, Ceramic Tile
    • Has basement: No
    • Number of fireplaces: 1
    • Fireplace features: One, Living Room
    Interior area
    • Total interior livable area: 2,428 sqft

    Property

    Parking
    • Total spaces: 2
    • Parking features: Two Car Garage, Attached
    • Attached garage spaces: 2
    Features
    • Levels: Two
    • Stories: 2
    • Pool features: None, Community
    Lot
    • Size: 7,797 sqft
    • Features: Greenbelt
    Details
    • Parcel number: 171230030060

    Construction

    Type & style
    • Home type: SingleFamily
    • Architectural style: Traditional
    • Property subtype: Single Family Residence
    Materials
    • Brick
    • Foundation: Slab
    • Roof: Composition
    Condition
    • Pre-Owned
    • New construction: No
    • Year built: 1994

    Utilities & green energy

    • Sewer: Sewer System
    • Water: Water System
    • Utilities for property: Cable Available

    Community & neighborhood

    Security
    • Security features: Controlled Access
    Community
    • Community features: Clubhouse, Playground
    Location
    • Region: San Antonio
    • Subdivision: Summerfield

    HOA & financial

    HOA
    • Has HOA: Yes
    • HOA fee: $481 quarterly
    • Association name: SUMMERFIELD HOMEOWNERS ASSOCIATION

    Other

    Other facts
    • Listing terms: Conventional,FHA,VA Loan,Cash

    Price history

    DateEventPrice
    5/7/2026Sold--
    Source: LERA MLS #1950700 Report a problem
    4/4/2026Pending sale$499,000$206/sqft
    Source: LERA MLS #1950700 Report a problem
    3/24/2026Contingent$499,000$206/sqft
    Source: LERA MLS #1950700 Report a problem
    3/20/2026Listed for sale$499,000+85.2%$206/sqft
    Source: LERA MLS #1950700 Report a problem
    1/10/2014Sold--
    Source: LERA MLS #1029823 Report a problem
    11/15/2013Listed for sale$269,500$111/sqft
    Source: Bradfield Properties, Inc. #1029823 Report a problem
    4/20/2006Sold--
    Source: LERA MLS #575669 Report a problem

    Public tax history

    YearProperty taxesTax assessment
    2025$10,612 -6.7%$488,050 -1.9%
    2024$11,369 +4.9%$497,420 +5.4%
    2023$10,836 +8.5%$472,040 +16.6%
    2022$9,987 +18.2%$404,720 +16.4%
    2021$8,451 $347,580 +5.8%
    2020$8,451 -1.2%$328,610 -0.4%
    2019$8,557 $329,950 +5.2%
    2018$8,557 +11%$313,630 +8.6%
    2017$7,709 +2.6%$288,720 +3.6%
    2016$7,514 +13.3%$278,810 +8.6%
    2015$6,633 $256,710 +7%
    2014$6,633 $240,000 -1.2%
    2013-- $242,810 +6.6%
    2012-- $227,860 -1%
    2011-- $230,060 -1%
    2010-- $232,280 +6%
    2009-- $219,200 -8.7%
    2008-- $240,080 +4.7%
    2007-- $229,260 +16.5%
    2006-- $196,860 +4.2%
    2005-- $189,000
    2004-- --
    2003-- --
    2002-- --
    2001-- --
    2000-- --

    Find assessor info on the county website

    Neighborhood: 78231

    Nearby schools

    GreatSchools rating
    Schools provided by the listing agent
    • Elementary: Oak Meadow
    • Middle: Jackson
    • High: Churchill
    • District: North East I.S.D.

    Source: LERA MLS. This data may not be complete. We recommend contacting the local school district to confirm school assignments for this home.

    Get a cash offer in 3 minutes
    Find out how much your home could sell for in as little as 3 minutes with a no-obligation cash offer.
    Estimated market value
    $500,500
    Get a cash offer in 3 minutes
    Find out how much your home could sell for in as little as 3 minutes with a no-obligation cash offer.
    Estimated market value
    $500,500