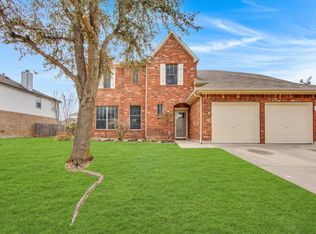
Buyers will get $10,000 back at closing with a full-price offer! Use it for your rate buy-down, down payment, or extra principal payments! MOTIVATED SELLERS! This 5-bedroom home offers 3 luxurious living rooms or flex spaces, providing plenty of space for relaxation and entertainment. This home features large windows that allow natural light to flood in, creating a bright and inviting atmosphere. The main living room has a beautiful gas fireplace! The other two living rooms offer cozy spaces, perfect for family movie nights or game nights with friends. The master suite is fantastic, with plenty of room to relax and unwind. The community boasts sports courts, 3 pools, a roller hockey rink, and multiple fishing ponds. Whether you're looking to explore nearby parks, dine at top-rated restaurants, or shop, everything you need is just a short distance away. Alliance Town Center is just 10 minutes away! Don't miss out on the opportunity to make this incredible home your own!
--
Sold
Price Unknown
13525 Quail View Dr, Fort Worth, TX 76103
5beds
3,101sqft
Single Family Residence
Built in 2004
10,759 Square Feet Lot
$403,200 Zestimate®
$--/sqft
$3,111 Estimated rent
Home value
$403,200
$367,000 - $439,000
$3,111/mo
Zestimate® history
Owner options
List your home for rent
$3,111/mo
Rent Zestimate®
Find your next renter with Zillow Rental Manager. Plus, with online applications, you can quickly screen prospective tenants – for free.
$3,111/mo
Rent Zestimate®
Refinance and save
$140/mo
Est. payment
Refinancing to a lower rate could help reduce your monthly payments and save thousands over the life of the loan.
$140/mo
Est. payment
Explore your selling options
Work with a Zillow partner agent
Leverage their expertise and Zillow's premium Showcase listings to get your home seen by more buyers.
Get startedList with your own agent
Get your home in front of millions of buyers by listing it on Zillow.
Learn how to do itSell it yourself
Take full control of how buyers see your home on Zillow by listing For Sale by Owner (FSBO).
List your homeWhat's special
Sports courtsLarge windowsFlex spacesRoller hockey rinkMaster suiteNatural light
Zillow last checked:
Listing updated:
Listed by:
Candace Larkin 0657458 972-672-5305,
Martin Realty Group 972-672-5305,
Earnie Larkin 0656656 817-899-5386,
Martin Realty Group
Bought with:
Angela Ellington
eXp Realty LLC
Source: NTREIS,MLS#: 20282475
Facts & features
Interior
Bedrooms & bathrooms
- Bedrooms: 5
- Bathrooms: 4
- Full bathrooms: 3
- 1/2 bathrooms: 1
Primary bedroom
- Features: Dual Sinks, Jetted Tub, Linen Closet, Split Bedrooms, Separate Shower, Walk-In Closet(s)
- Level: First
- Dimensions: 15 x 16
Bedroom
- Features: Split Bedrooms, Walk-In Closet(s)
- Level: Second
- Dimensions: 10 x 12
Bedroom
- Features: Split Bedrooms, Walk-In Closet(s)
- Level: Second
- Dimensions: 10 x 11
Bedroom
- Features: Split Bedrooms, Walk-In Closet(s)
- Level: Second
- Dimensions: 12 x 12
Bedroom
- Features: Split Bedrooms
- Level: Second
- Dimensions: 10 x 11
Breakfast room nook
- Features: Eat-in Kitchen
- Level: First
- Dimensions: 11 x 12
Dining room
- Features: Built-in Features
- Level: First
- Dimensions: 10 x 14
Kitchen
- Features: Breakfast Bar, Built-in Features, Eat-in Kitchen, Granite Counters, Kitchen Island, Pantry, Stone Counters
- Level: First
- Dimensions: 9 x 15
Living room
- Level: First
- Dimensions: 10 x 10
Living room
- Level: First
- Dimensions: 16 x 20
Living room
- Level: Second
- Dimensions: 16 x 17
Utility room
- Level: First
- Dimensions: 5 x 6
Heating
- Natural Gas
Cooling
- Central Air, Electric
Appliances
- Included: Some Gas Appliances, Dishwasher, Disposal, Gas Range, Microwave, Plumbed For Gas
- Laundry: Washer Hookup, Electric Dryer Hookup, Laundry in Utility Room
Features
- Eat-in Kitchen, High Speed Internet, Kitchen Island, Loft, Paneling/Wainscoting, Cable TV, Walk-In Closet(s)
- Flooring: Carpet, Ceramic Tile, Laminate
- Windows: Window Coverings
- Has basement: No
- Number of fireplaces: 1
- Fireplace features: Decorative, Gas, Gas Log, Gas Starter
Interior area
- Total interior livable area: 3,101 sqft
Property
Parking
- Total spaces: 2
- Parking features: Door-Multi
- Attached garage spaces: 2
Features
- Levels: Two
- Stories: 2
- Exterior features: Garden, Private Yard
- Pool features: None, Community
- Fencing: Wood
Lot
- Size: 10,759 Square Feet
- Features: Landscaped, Sprinkler System, Few Trees
Details
- Additional structures: Pergola
- Parcel number: 40419185
Construction
Type & style
- Home type: SingleFamily
- Architectural style: Detached
- Property subtype: Single Family Residence
Materials
- Brick
- Foundation: Slab
- Roof: Composition
Condition
- Year built: 2004
Utilities & green energy
- Sewer: Public Sewer
- Utilities for property: Sewer Available, Cable Available
Community & HOA
Community
- Features: Playground, Park, Pool, Sidewalks, Trails/Paths
- Subdivision: Sendera Ranch
HOA
- Has HOA: Yes
- Services included: All Facilities
- HOA fee: $140 quarterly
- HOA name: SBB
- HOA phone: 817-439-2155
Location
- Region: Fort Worth
Financial & listing details
- Annual tax amount: $9,740
- Date on market: 4/8/2023
- Cumulative days on market: 213 days
- Listing terms: Cash,Conventional,FHA,VA Loan
- Exclusions: TV mounts, TVs, ring doorbell, hanging shelves, curtains, and curtain rods.
Price history
| Date | Event | Price |
|---|---|---|
| 12/8/2023 | Sold | -- |
Source: NTREIS #20282475 Report a problem | ||
| 11/15/2023 | Pending sale | $405,000$131/sqft |
Source: NTREIS #20282475 Report a problem | ||
| 11/7/2023 | Contingent | $405,000$131/sqft |
Source: NTREIS #20282475 Report a problem | ||
| 9/2/2023 | Price change | $405,000-2.4%$131/sqft |
Source: NTREIS #20282475 Report a problem | ||
| 8/6/2023 | Price change | $415,000-2.1%$134/sqft |
Source: NTREIS #20282475 Report a problem | ||
| 8/2/2023 | Listed for sale | $424,000$137/sqft |
Source: NTREIS #20282475 Report a problem | ||
| 7/31/2023 | Contingent | $424,000$137/sqft |
Source: NTREIS #20282475 Report a problem | ||
| 7/10/2023 | Price change | $424,000-2.3%$137/sqft |
Source: NTREIS #20282475 Report a problem | ||
| 5/29/2023 | Price change | $434,000-4.5%$140/sqft |
Source: NTREIS #20282475 Report a problem | ||
| 5/10/2023 | Price change | $454,500-2.2%$147/sqft |
Source: NTREIS #20282475 Report a problem | ||
| 4/8/2023 | Listed for sale | $464,500+49.8%$150/sqft |
Source: NTREIS #20282475 Report a problem | ||
| 4/6/2023 | Listing removed | -- |
Source: NTREIS #14497951 Report a problem | ||
| 3/13/2022 | Listing removed | $310,000$100/sqft |
Source: NTREIS #14497951 Report a problem | ||
| 3/9/2021 | Listing removed | $310,000$100/sqft |
Source: NTREIS #14497951 Report a problem | ||
| 2/5/2021 | Pending sale | $310,000$100/sqft |
Source: NTREIS #14497951 Report a problem | ||
| 1/22/2021 | Listed for sale | $310,000$100/sqft |
Source: NTREIS #14497951 Report a problem | ||
Public tax history
Tax history is unavailable.
Neighborhood: Sendera Ranch
Nearby homes
- $449,9783 bd2 ba3.1k sqft13525 Quail View Dr, Haslet, TX 76052Off Market
- $--4 bd3 ba2.5k sqft13529 Quail View Dr, Fort Worth, TX 76103Sold
- $324,4003 bd2 ba2.5k sqft13529 Quail View Dr, Haslet, TX 76052Off Market
- $333,8004 bd2 ba2k sqft13521 Quail View Dr, Haslet, TX 76052Off Market

- $453,0005 bd4 ba3.6k sqft13532 Saddlewood Dr, Haslet, TX 76052Off Market
- $432,0005 bd3 ba4k sqft13540 Saddlewood Dr, Haslet, TX 76052Off Market
- $--4 bd2 ba2.2k sqft13524 Saddlewood Dr, Haslet, TX 76052Sold
- $304,9993 bd2 ba1.8k sqft13533 Quail View Dr, Haslet, TX 76052For Sale
Nearby schools
GreatSchools rating
- 5/10Sendera Ranch Elementary SchoolGrades: PK-5Distance: 0.5 mi
- 6/10Truett Wilson Middle SchoolGrades: 6-8Distance: 0.7 mi
- 7/10V R Eaton High SchoolGrades: 9-12Distance: 2.5 mi
Schools provided by the listing agent
- Elementary: Sendera Ranch
- Middle: Wilson
- High: Eaton
- District: Northwest ISD
Source: NTREIS. This data may not be complete. We recommend contacting the local school district to confirm school assignments for this home.
Get a cash offer in 3 minutes
Find out how much your home could sell for in as little as 3 minutes with a no-obligation cash offer.
Estimated market value
$403,200
Get a cash offer in 3 minutes
Find out how much your home could sell for in as little as 3 minutes with a no-obligation cash offer.
Estimated market value
$403,200
- Texas
- Tarrant County
- Haslet
- 76103
- Sendera Ranch
- 13525 Quail View Dr
