Why wait for New when you can have this updated home now!
One of the best floor plans in the Community! Gorgeous inside and out! Worth a look!
1st & 2nd level Bedroom Suites. Save thousands with solar energy! Several recent updates!
This home has been thoughtfully updated over the past five (5) years, ensuring modern comfort and efficiency. Recent updates include New Roof (2020) 21 solar panels (2021) for energy and cost savings, a Tesla/EV charger,(2023), a New HVAC system (2023), a water heater (2023), and a completely revamped kitchen (2021) with granite countertops, an Island, an elegant tiled backsplash with smooth electric range and range hood for serious cooking. These upgrades not only enhance the home’s aesthetic appeal but also contribute to energy efficiency and sustainability. Please make an appointment to see it today!

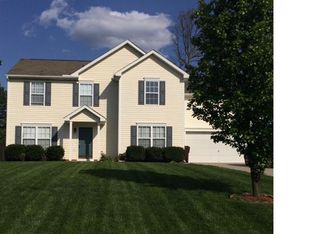
Boasting 5 bedrooms and 4 bathrooms, this nearly 2,800 sqft home features an open floor plan that seamlessly connects the living, dining, and kitchen areas. The updated kitchen is a chef’s dream, equipped with modern appliances and ample counter space. Luxury vinyl plank flooring runs throughout the house, adding elegance and easy maintenance.
The first floor features a guest bedroom and full bath, which can serve as a second primary bedroom, a perfect space for visitors, or a private office. A formal dining room offers a lovely setting for family meals and entertaining guests. The 2-car garage with Tesla/EV charger ready provides ample space for vehicles and storage. Save on the electric bill with solar (estimated savings $2K per year)
The fenced-in backyard patio is a haven for relaxation and play, featuring a tool shed for your gardening needs and an established lawn that’s perfect for family gatherings. The neighborhood enhances this outdoor lifestyle with access to a Clubhouse, an adult and children's pool, a picnic area, a children's playground, and a serene walking trail.
Sold for $488,000
Zillow last checked:
Listing updated:
Bought with:
June Smith, 0225206355
United Real Estate Richmond
Source: CVRMLS,MLS#: 2523932 Originating MLS: Central Virginia Regional MLS
Originating MLS: Central Virginia Regional MLSPrice history
| Date | Event | Price |
|---|---|---|
| 1/30/2026 | Sold | $488,000-0.4%$175/sqft |
Source:  CVRMLS #2523932 Report a problem CVRMLS #2523932 Report a problem | ||
| 12/20/2025 | Pending sale | $489,900$175/sqft |
Source: CVRMLS #2523932 Report a problem | ||
| 11/22/2025 | Price change | $489,900-1%$175/sqft |
Source: CVRMLS #2523932 Report a problem | ||
| 10/30/2025 | Price change | $494,900-1%$177/sqft |
Source: CVRMLS #2523932 Report a problem | ||
| 9/29/2025 | Price change | $499,900-4.8%$179/sqft |
Source: CVRMLS #2523932 Report a problem | ||
| 9/5/2025 | Listed for sale | $524,900+121.8%$188/sqft |
Source: CVRMLS #2523932 Report a problem | ||
| 3/16/2011 | Sold | $236,700-5%$85/sqft |
Source: Public Record Report a problem | ||
| 11/26/2010 | Listing removed | $249,100$89/sqft |
Source: CENTURY 21 Colonial Realty #1035089 Report a problem | ||
| 11/21/2010 | Listed for sale | $249,100$89/sqft |
Source: CENTURY 21 Colonial Realty #1035089 Report a problem | ||
| 7/5/2010 | Listing removed | $249,100$89/sqft |
Source: NCI #1015861 Report a problem | ||
| 5/12/2010 | Listed for sale | $249,100$89/sqft |
Source: CENTURY 21 Colonial Realty #1015861 Report a problem | ||
| 4/5/2010 | Listing removed | $249,100$89/sqft |
Source: CENTURY 21 Colonial Realty #1000828 Report a problem | ||
| 1/11/2010 | Listed for sale | $249,100-10.4%$89/sqft |
Source: CENTURY 21 Colonial Realty #1000828 Report a problem | ||
| 11/30/2006 | Sold | $277,920$99/sqft |
Source: Public Record Report a problem | ||
Get a cash offer in 3 minutes
Find out how much your home could sell for in as little as 3 minutes with a no-obligation cash offer.
Estimated market value
$498,400
