Skip main navigation
Sold for $365,000
Street View
  • $365,000

    3500 Thornsett Dr, Chester, VA 23831

    3beds
    1,728sqft
    Single Family Residence
    Built in 2007
    0.29 Acres Lot
    $384,900 Zestimate®
    $211/sqft
    $2,428 Estimated rent

    Home value

    $384,900

    $358,000 - $412,000

    $2,428/mo

    Zestimate® history
    Loading
    Loading...

    Owner options

    List your home for rent

    $2,428/mo

    Rent Zestimate®

    Find your next renter with Zillow Rental Manager. Plus, with online applications, you can quickly screen prospective tenants – for free.

    Learn more

    $2,428/mo

    Rent Zestimate®

    Refinance and save

    $2,596/mo

    Est. payment

    Refinancing to a lower rate could help reduce your monthly payments and save thousands over the life of the loan.

    See today's rates

    $2,596/mo

    Est. payment

    Explore your selling options

    Work with a Zillow partner agent

    Leverage their expertise and Zillow's premium Showcase listings to get your home seen by more buyers.

    Get started

    List with your own agent

    Get your home in front of millions of buyers by listing it on Zillow.

    Learn how to do it

    Sell it yourself

    Take full control of how buyers see your home on Zillow by listing For Sale by Owner (FSBO).

    List your home

    What's special

    Oversized family roomLarge fenced in backyardIn-ground fire pitExquisite granite countertopsSprinkler systemSeating around the pitStainless steel appliances
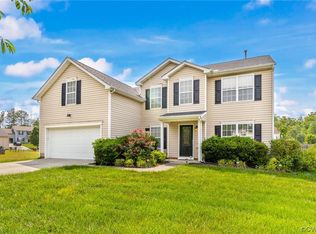

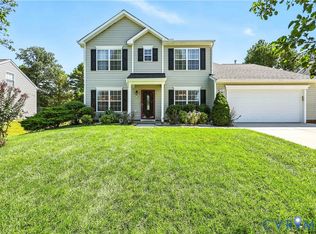
    Welcome Home! Numerous upgrades/renovations were made to this beautiful 2-story home with 3 beds and 2 1/2 baths. Gorgeous curb appeal to include a large fenced in backyard with six foot white vinyl privacy fence. As you enter into the foyer, luxury vinyl plank flooring was installed in 2020. The large oversized family room can be set up to serve as two rooms with just a little decorative skills. The kitchen provides ample storage space along with exquisite granite counter tops and stainless steel appliances. As you depart from the rear exit in the kitchen, you are immediately covered by a canopy from rain or direct sun on bright hot days. Step into the yard and you are greeted with an in-ground fire pit with seating around the pit to allow you to enjoy the open air on breezy nights. Also located in the backyard is a 10X12 vinyl sided storage shed. Installed Sprinkler System promotes green grass in spring/summer. Upstairs enjoy relaxation in the primary room that includes 2 closets and a full bath room. Enjoy your single car garage as a mancave or car parking which includes a mini splitter for heating and cooling as well as a water filtration system for purifying all your water. Make your appointment right now!

    Zillow last checked:

    Listing updated:

    Listed by:

    Milton Nichols 804-683-6525,

    United Real Estate Richmond

    Bought with:

    Frances Capriglione, 0225245198

    Liz Moore & Associates

    Source: CVRMLS,MLS#: 2501926MLS LogoOriginating MLS: Central Virginia Regional MLS

    Facts & features

    Interior

    Bedrooms & bathrooms
    • Bedrooms: 3
    • Bathrooms: 3
    • Full bathrooms: 2
    • 1/2 bathrooms: 1
    Primary bedroom
    • Description: Carpet
    • Level: Second
    • Dimensions: 0 x 0
    Bedroom 2
    • Description: Carpet
    • Level: Second
    • Dimensions: 0 x 0
    Bedroom 3
    • Description: Carpet
    • Level: Second
    • Dimensions: 0 x 0
    Dining room
    • Description: LVP
    • Level: First
    • Dimensions: 0 x 0
    Family room
    • Description: Corner Gas Fireplace, LVP
    • Level: First
    • Dimensions: 0 x 0
    Foyer
    • Description: LVP
    • Level: First
    • Dimensions: 0 x 0
    Other
    • Description: Tub & Shower
    • Level: Second
    Half bath
    • Level: First
    Half bath
    • Level: Second
    Kitchen
    • Description: Range, Stove, Dishwasher, Granite Counter, LVP
    • Level: First
    • Dimensions: 0 x 0
    Heating
    • Forced Air, Natural Gas, Zoned
    Cooling
    • Central Air, Heat Pump, Zoned
    Appliances
    • Included: Dishwasher, Disposal, Gas Water Heater, Microwave, Refrigerator
    • Laundry: Washer Hookup, Dryer Hookup
    Features
    • Ceiling Fan(s), Dining Area, Separate/Formal Dining Room, Fireplace, Granite Counters, Pantry, Walk-In Closet(s)
    • Flooring: Carpet, Vinyl
    • Has basement: No
    • Attic: Pull Down Stairs
    • Has fireplace: Yes
    • Fireplace features: Gas
    Interior area
    • Total interior livable area: 1,728 sqft
    • Finished area above ground: 1,728

    Property

    Parking
    • Total spaces: 1
    • Parking features: Attached, Driveway, Garage, Off Street, Paved
    • Attached garage spaces: 1
    • Has uncovered spaces: Yes
    Features
    • Levels: Two
    • Stories: 2
    • Patio & porch: Front Porch, Patio
    • Exterior features: Paved Driveway
    • Pool features: In Ground, Pool, Community
    • Fencing: Privacy,Vinyl,Fenced
    Lot
    • Size: 0.29 Acres
    • Features: Corner Lot, Dead End, Landscaped
    Details
    • Parcel number: 794646826700000
    • Zoning description: R12

    Construction

    Type & style
    • Home type: SingleFamily
    • Architectural style: Two Story
    • Property subtype: Single Family Residence
    Materials
    • Drywall, Frame, Vinyl Siding
    • Roof: Shingle
    Condition
    • Resale
    • New construction: No
    • Year built: 2007

    Utilities & green energy

    • Sewer: Public Sewer
    • Water: Public

    Community & HOA

    Community
    • Features: Clubhouse, Home Owners Association, Playground, Pool, Trails/Paths
    • Subdivision: Thornsett
    HOA
    • Has HOA: Yes
    • Services included: Clubhouse, Common Areas, Pool(s), Snow Removal
    • HOA fee: $429 annually
    Location
    • Region: Chester

    Financial & listing details

    • Price per square foot: $211/sqft
    • Tax assessed value: $268,800
    • Annual tax amount: $2,419
    • Date on market: 12/24/2025
    • Ownership: Individuals
    • Ownership type: Sole Proprietor

    Price history

    DateEventPrice
    4/21/2025Sold$365,000$211/sqft
    Source: CVRMLS #2501926 Report a problem
    2/28/2025Pending sale$365,000$211/sqft
    Source: CVRMLS #2501926 Report a problem
    2/21/2025Price change$365,000+1.4%$211/sqft
    Source: CVRMLS #2501926 Report a problem
    1/25/2025Listed for sale$360,000+71.4%$208/sqft
    Source: CVRMLS #2501926 Report a problem
    7/31/2017Sold$210,000+2.4%$122/sqft
    Source: CVRMLS #1716537 Report a problem
    5/5/2017Listed for sale$205,000-15.3%$119/sqft
    Source: Cole Real Estate, Inc #1716537 Report a problem
    6/25/2014Listing removed$1,395$1/sqft
    Source: iHOUSEWeb Solutions, Inc Report a problem
    6/21/2014Listed for rent$1,395$1/sqft
    Source: iHOUSEWeb Solutions, Inc Report a problem
    3/16/2007Sold$242,000$140/sqft
    Source: Public Record Report a problem

    Public tax history

    YearProperty taxesTax assessment
    2025$2,538 +4.9%$285,200 +6.1%
    2024$2,419 +1.9%$268,800 +3.1%
    2023$2,373 +7.5%$260,800 +8.7%
    2022$2,207 +6.9%$239,900 +10.4%
    2021$2,064 +5.5%$217,300 +5.5%
    2020$1,956 +4.7%$205,900 +4.7%
    2019$1,869 +3.6%$196,700 +5%
    2018$1,804 +4.8%$187,300 +3%
    2017$1,721 $181,800 +2.9%
    2016$1,721 +2.5%$176,700 +2.6%
    2015$1,679 +1.2%$172,300 +1.2%
    2014$1,660 $170,300 +1.2%
    2013-- $168,300 -0.7%
    2012-- $169,500 -5.7%
    2011-- $179,700 -2.2%
    2010-- $183,700 -8.2%
    2009-- $200,200 -4.6%
    2008-- $209,900 +14.1%
    2007-- $184,000
    Find assessor info on the county website

    Neighborhood: 23831

    Nearby schools

    GreatSchools rating
    Schools provided by the listing agent
    • Elementary: Wells
    • Middle: Carver
    • High: Thomas Dale

    Source: CVRMLS. This data may not be complete. We recommend contacting the local school district to confirm school assignments for this home.

    Get a cash offer in 3 minutes
    Find out how much your home could sell for in as little as 3 minutes with a no-obligation cash offer.
    Estimated market value
    $384,900
    Get a cash offer in 3 minutes
    Find out how much your home could sell for in as little as 3 minutes with a no-obligation cash offer.
    Estimated market value
    $384,900