Skip main navigation
Sold for $396,000
  • $396,000

    3507 Thornsett Dr, Chester, VA 23831

    4beds
    1,896sqft
    Single Family Residence
    Built in 2006
    0.37 Acres Lot
    $409,300 Zestimate®
    $209/sqft
    $2,579 Estimated rent

    Home value

    $409,300

    $389,000 - $430,000

    $2,579/mo

    Zestimate® history
    Loading
    Loading...

    Owner options

    List your home for rent

    $2,579/mo

    Rent Zestimate®

    Find your next renter with Zillow Rental Manager. Plus, with online applications, you can quickly screen prospective tenants – for free.

    Learn more

    $2,579/mo

    Rent Zestimate®

    Refinance and save

    $2,813/mo

    Est. payment

    Refinancing to a lower rate could help reduce your monthly payments and save thousands over the life of the loan.

    See today's rates

    $2,813/mo

    Est. payment

    Explore your selling options

    Work with a Zillow partner agent

    Leverage their expertise and Zillow's premium Showcase listings to get your home seen by more buyers.

    Get started

    List with your own agent

    Get your home in front of millions of buyers by listing it on Zillow.

    Learn how to do it

    Sell it yourself

    Take full control of how buyers see your home on Zillow by listing For Sale by Owner (FSBO).

    List your home

    What's special

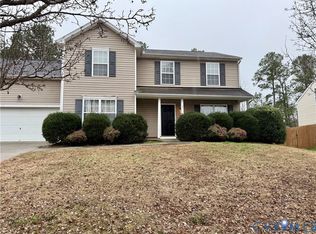
    Welcome home to this beautifully maintained and move-in ready two-story residence located in a desirable HOA community featuring a pool, playground, clubhouse, and walking/jogging trails. Offering 4 bedrooms, 2.5 baths, 1 car garage and a private fenced backyard, this home combines thoughtful updates, functional living space, and an ideal location. The updated kitchen is designed for everyday living and entertaining, featuring upgraded cabinetry, granite countertops, a pantry closet, ample workspace, storage and moveable island that provides additional prep space & flexibility to fit your lifestyle.. The stove, refrigerator, dishwasher, and garbage disposal convey as-is, providing added convenience for the new owner. Luxury Vinyl Plank flooring flows throughout the home, creating a modern and cohesive look. The main level offers comfortable living spaces including a welcoming living room with a gas fireplace and a formal dining room perfect for gatherings and special occasions. Upstairs, the spacious primary suite serves as a private retreat and features two closets, including a walk-in closet. The recently remodeled primary bathroom showcases an updated shower, double-sink vanity, and contemporary finishes. Three additional bedrooms, a full hall bath, and a convenient upstairs laundry closet complete the second level. Step outside to enjoy the private fenced backyard, offering space for relaxing, entertaining, pets, or play. A storage shed conveys with the property, providing additional storage for lawn equipment, tools, and seasonal items. Additional highlights include a transferable roof warranty, meticulous maintenance throughout, and true move-in-ready condition. Ideally situated minutes from I-95, and approximately 20–30 minutes from downtown Richmond, the Defense Supply Center Richmond (DSCR), and Fort Lee. This home offers an excellent balance of suburban living and commuter convenience. Pride of ownership is evident throughout this exceptional home. Don't miss the opportunity to make it yours.

    Zillow last checked:

    Listing updated:

    Listed by:

    Tina Francioni 804-720-4698,

    Weichert Brockwell & Associate

    Bought with:

    Ethan Oates, 0225260041

    CapCenter

    Source: CVRMLS,MLS#: 2614841MLS LogoOriginating MLS: Central Virginia Regional MLS

    Facts & features

    Interior

    Bedrooms & bathrooms
    • Bedrooms: 4
    • Bathrooms: 3
    • Full bathrooms: 2
    • 1/2 bathrooms: 1
    Primary bedroom
    • Description: LVP, Ceiling fan, primary bath, 2 closets
    • Level: Second
    • Dimensions: 17.0 x 12.3
    Bedroom 2
    • Description: LVP, ceiling fan
    • Level: Second
    • Dimensions: 11.6 x 11.3
    Bedroom 3
    • Description: LVP, ceiling fan
    • Level: Second
    • Dimensions: 13.0 x 11.1
    Bedroom 4
    • Description: LVP, ceiling fan
    • Level: Second
    • Dimensions: 11.10 x 14.8
    Dining room
    • Description: LVP
    • Level: First
    • Dimensions: 11.4 x 10.3
    Other
    • Description: Tub & Shower
    • Level: Second
    Half bath
    • Level: First
    Kitchen
    • Description: Granite countertop, Island, LVP, Garbage disposal
    • Level: First
    • Dimensions: 13.11 x 12.7
    Living room
    • Description: LVP, gas FP, ceiling fan, recess lights
    • Level: First
    • Dimensions: 14.2 x 23.2
    Heating
    • Forced Air, Natural Gas
    Cooling
    • Central Air
    Appliances
    • Included: Dishwasher, Electric Cooking, Disposal, Gas Water Heater, Refrigerator, Stove
    • Laundry: Dryer Hookup
    Features
    • Ceiling Fan(s), Separate/Formal Dining Room, Double Vanity, Fireplace, Granite Counters, Bath in Primary Bedroom, Walk-In Closet(s)
    • Has basement: No
    • Attic: Pull Down Stairs
    • Number of fireplaces: 1
    • Fireplace features: Gas
    Interior area
    • Total interior livable area: 1,896 sqft
    • Finished area above ground: 1,896
    • Finished area below ground: 0

    Property

    Parking
    • Total spaces: 1
    • Parking features: Attached, Driveway, Garage, Paved
    • Attached garage spaces: 1
    • Has uncovered spaces: Yes
    Features
    • Levels: Two
    • Stories: 2
    • Patio & porch: Patio
    • Exterior features: Storage, Shed, Paved Driveway
    • Pool features: Pool, Community
    • Fencing: Back Yard,Fenced,Partial
    Lot
    • Size: 0.37 Acres
    • Features: Cleared, Level, Sloped
    • Topography: Sloping
    Details
    • Parcel number: 794646704900000

    Construction

    Type & style
    • Home type: SingleFamily
    • Architectural style: Two Story
    • Property subtype: Single Family Residence
    Materials
    • Drywall, Frame, Vinyl Siding
    • Foundation: Slab
    • Roof: Composition,Shingle
    Condition
    • Resale
    • New construction: No
    • Year built: 2006

    Utilities & green energy

    • Sewer: Public Sewer
    • Water: Public

    Community & HOA

    Community
    • Features: Common Grounds/Area, Clubhouse, Community Pool, Home Owners Association, Playground, Park, Pool, Trails/Paths
    • Security: Smoke Detector(s)
    • Subdivision: Longmeadow
    HOA
    • Has HOA: Yes
    • Amenities included: Management
    • Services included: Clubhouse, Common Areas, Pool(s)
    • HOA fee: $446 annually
    Location
    • Region: Chester

    Financial & listing details

    • Price per square foot: $209/sqft
    • Tax assessed value: $378,500
    • Annual tax amount: $2,632
    • Date on market: 7/3/2026
    • Ownership: Individuals
    • Ownership type: Sole Proprietor

    Price history

    DateEventPrice
    7/22/2026Sold$396,000-3.4%$209/sqft
    Source: CVRMLS #2614841 Report a problem
    6/23/2026Pending sale$410,000$216/sqft
    Source: CVRMLS #2614841 Report a problem
    6/6/2026Listed for sale$410,000+82.3%$216/sqft
    Source: CVRMLS #2614841 Report a problem
    9/14/2009Sold$224,900-6.1%$119/sqft
    Source: Public Record Report a problem
    2/1/2009Listing removed$239,500$126/sqft
    Source: Homes.com #2817952 Report a problem
    11/5/2008Price change$239,500-4%$126/sqft
    Source: Homes.com #2817952 Report a problem
    6/24/2008Listed for sale$249,500+2.3%$132/sqft
    Source: Z57 Report a problem
    11/28/2006Sold$243,975$129/sqft
    Source: Public Record Report a problem

    Public tax history

    YearProperty taxesTax assessment
    2025$2,632 +5%$295,700 +6.1%
    2024$2,507 +2%$278,600 +3.1%
    2023$2,459 +6.4%$270,200 +7.6%
    2022$2,311 +7%$251,200 +10.5%
    2021$2,160 +4.7%$227,400 +4.7%
    2020$2,063 +5.5%$217,200 +5.5%
    2019$1,955 +1.5%$205,800 +4.3%
    2018$1,925 +6.2%$197,400 +3.8%
    2017$1,813 $190,200 +2.1%
    2016$1,813 +3.3%$186,200 +3.3%
    2015$1,755 +0.3%$180,200 +0.3%
    2014$1,749 $179,600 +2.1%
    2013-- $175,900 -1.5%
    2012-- $178,600 -5.1%
    2011-- $188,100 -2.8%
    2010-- $193,600 -7.7%
    2009-- $209,700 -5.5%
    2008-- $221,800 +14.1%
    2007-- $194,400
    Find assessor info on the county website

    Neighborhood: 23831

    Nearby schools

    GreatSchools rating
    Schools provided by the listing agent
    • Elementary: Wells
    • Middle: Carver
    • High: Thomas Dale

    Source: CVRMLS. This data may not be complete. We recommend contacting the local school district to confirm school assignments for this home.

    Get a cash offer in 3 minutes
    Find out how much your home could sell for in as little as 3 minutes with a no-obligation cash offer.
    Estimated market value
    $409,300
    Get a cash offer in 3 minutes
    Find out how much your home could sell for in as little as 3 minutes with a no-obligation cash offer.
    Estimated market value
    $409,300