You have a great opportunity to own this custom 5-bedroom home with a heated saltwater pool, private volleyball court, 3 car garage, on a 1-acre lot with lake views, in a gated Windermere neighborhood with one of the best public-school ratings from kindergarten to 12th grade. This home has an amazing curb appeal with its timeless Mediterranean architecture surrounded with lush, manicured landscaping. The floor plan offers today's living with high ceilings, travertine floors, an elegant dining room with rich wood flooring, and 8’ doors throughout. The kitchen is fully equipped with a cooktop, center island, GE stainless steel refrigerator, kitchen exhaust fan, wood cabinets, granite counter tops, and plenty of storage space. The family room with a cozy gas fireplace is just off the kitchen and offers easy access to the pool area. The spacious main level primary bedroom suite boasts newer flooring, large walk-in closet, spa like bathroom with dual vanities, stone shower, and a jetted tub in the center. There are a guest bedroom and separate study conveniently located on the main level. Secondary bedrooms are all spacious with their own closets and bathrooms. This home offers so much space for entertaining especially with your own loft that be used for just about anything including a gym/flex space/movie room. There is also a veranda off the loft with breathtaking unobstructed water views. You will feel like you are on vacation when stepping out through the French doors leading to your screened in heated pool and spa overlooking Lake Cawood. The screened in lanai was designed for entertaining, relaxing in your pool, and hosting memorable barbeques from your summer kitchen. There is also an additional bathroom conveniently accessed from the pool area. You also have a large firepit patio with pavers to accommodate large parties and get togethers with loved ones. Give them a show like “Top Gun” from your very own white sandy beach volleyball court. Your home was built by award winning builder Sorenson Construction and features custom finishes throughout. Additionally, Lake Cawood Estates is a 24-hour gated community, with easy access to the major roads and highways, close to Orlando’s best attractions, shopping, and “A” schools. Sellers have spent over $130,000 on upgrades and have meticulously maintained the home. Notable upgrades include newer exterior paint, flooring, R.O. system, Remi Halo in-duct whole home air purifiers, Tesla car charger, and more. Don’t miss out on this extraordinary property! Be sure to click on the virtual tour links.
Sold for $1,290,000
$1,290,000
13527 LAKE CAWOOD DRIVE, WINDERMERE, FL 34786
5beds
3,379sqft
Single Family Residence
Built in 2003
0.99 Acres Lot
$1,289,500 Zestimate®
$382/sqft
$6,752 Estimated rent
Home value
$1,289,500
$1.17M - $1.42M
$6,752/mo
Zestimate® history
Owner options
List your home for rent
$6,752/mo
Rent Zestimate®
Find your next renter with Zillow Rental Manager. Plus, with online applications, you can quickly screen prospective tenants – for free.
$6,752/mo
Rent Zestimate®
Refinance and save
$9,319/mo
Est. payment
Refinancing to a lower rate could help reduce your monthly payments and save thousands over the life of the loan.
$9,319/mo
Est. payment
Explore your selling options
Work with a Zillow partner agent
Leverage their expertise and Zillow's premium Showcase listings to get your home seen by more buyers.
Get startedList with your own agent
Get your home in front of millions of buyers by listing it on Zillow.
Learn how to do itSell it yourself
Take full control of how buyers see your home on Zillow by listing For Sale by Owner (FSBO).
List your homeWhat's special
Cozy gas fireplacePrivate volleyball courtHeated saltwater poolGranite counter topsSummer kitchenHigh ceilingsCustom finishes
Zillow last checked:
Listing updated:
Listed by:
Simon Simaan 407-558-1396,
THE SIMON SIMAAN GROUP 407-558-1396
Bought with:
Soraya Resende, 3462176
S2J REALTY, LLC
Source: Stellar MLS,MLS#: O6344269 Originating MLS: Orlando Regional
Originating MLS: Orlando Regional
Facts & features
Interior
Bedrooms & bathrooms
- Bedrooms: 5
- Bathrooms: 5
- Full bathrooms: 4
- 1/2 bathrooms: 1
Rooms
- Room types: Breakfast Room Separate, Den/Library/Office, Family Room, Dining Room, Great Room, Loft, Storage Rooms
Primary bedroom
- Features: En Suite Bathroom, Walk-In Closet(s)
- Level: First
- Area: 270 Square Feet
- Dimensions: 18x15
Bedroom 2
- Features: En Suite Bathroom, Walk-In Closet(s)
- Level: First
- Area: 169 Square Feet
- Dimensions: 13x13
Bedroom 3
- Features: Jack & Jill Bathroom, Built-in Closet
- Level: Second
- Area: 195 Square Feet
- Dimensions: 15x13
Bedroom 4
- Features: Jack & Jill Bathroom, Walk-In Closet(s)
- Level: Second
- Area: 168 Square Feet
- Dimensions: 14x12
Bedroom 5
- Features: En Suite Bathroom, Walk-In Closet(s)
- Level: Second
- Area: 165 Square Feet
- Dimensions: 15x11
Den
- Features: No Closet
- Level: First
- Area: 154 Square Feet
- Dimensions: 14x11
Dining room
- Level: First
- Area: 156 Square Feet
- Dimensions: 13x12
Family room
- Level: First
- Area: 285 Square Feet
- Dimensions: 19x15
Kitchen
- Level: First
- Area: 255 Square Feet
- Dimensions: 17x15
Living room
- Level: First
- Area: 121 Square Feet
- Dimensions: 11x11
Loft
- Level: Second
- Area: 221 Square Feet
- Dimensions: 17x13
Heating
- Central, Electric
Cooling
- Central Air
Appliances
- Included: Convection Oven, Cooktop, Dishwasher, Disposal, Dryer, Electric Water Heater, Exhaust Fan, Microwave, Range, Refrigerator, Washer, Water Filtration System, Water Purifier, Water Softener, Whole House R.O. System
- Laundry: Inside, Laundry Room
Features
- Built-in Features, Cathedral Ceiling(s), Ceiling Fan(s), Crown Molding, Eating Space In Kitchen, High Ceilings, Kitchen/Family Room Combo, L Dining, Pest Guard System, Primary Bedroom Main Floor, Smart Home, Solid Wood Cabinets, Stone Counters, Thermostat, Tray Ceiling(s), Vaulted Ceiling(s), Walk-In Closet(s)
- Flooring: Brick/Stone, Carpet, Ceramic Tile, Vinyl, Hardwood
- Doors: French Doors, Outdoor Grill, Outdoor Kitchen, Outdoor Shower
- Windows: Blinds
- Has fireplace: Yes
- Fireplace features: Family Room, Gas
Interior area
- Total structure area: 4,684
- Total interior livable area: 3,379 sqft
Property
Parking
- Total spaces: 3
- Parking features: Driveway, Garage Door Opener, Garage Faces Side
- Attached garage spaces: 3
- Has uncovered spaces: Yes
- Details: Garage Dimensions: 29x21
Features
- Levels: Two
- Stories: 2
- Patio & porch: Covered, Deck, Front Porch, Patio, Porch
- Exterior features: Balcony, Irrigation System, Lighting, Outdoor Grill, Outdoor Kitchen, Outdoor Shower, Rain Barrel/Cistern(s), Rain Gutters, Sidewalk
- Has private pool: Yes
- Pool features: Auto Cleaner, Child Safety Fence, Gunite, Heated, In Ground, Salt Water, Screen Enclosure, Self Cleaning, Tile
- Has spa: Yes
- Spa features: Heated, In Ground
- Fencing: Fenced,Other
- Has view: Yes
- View description: Water, Lake
- Has water view: Yes
- Water view: Water,Lake
- Body of water: LAKE CAWOOD
Lot
- Size: 0.99 Acres
- Features: In County, Oversized Lot, Sidewalk
- Residential vegetation: Fruit Trees, Mature Landscaping, Oak Trees
Details
- Additional structures: Outdoor Kitchen
- Parcel number: 142327411100040
- Zoning: R-CE
- Special conditions: None
Construction
Type & style
- Home type: SingleFamily
- Architectural style: Custom,Mediterranean
- Property subtype: Single Family Residence
Materials
- Block, Stucco
- Foundation: Slab
- Roof: Tile
Condition
- New construction: No
- Year built: 2003
Utilities & green energy
- Sewer: Septic Tank
- Water: Well
- Utilities for property: Cable Connected, Electricity Connected, Propane
Green energy
- Indoor air quality: HVAC UV/Elec. Filtration
Community & HOA
Community
- Features: Gated Community - No Guard
- Security: Closed Circuit Camera(s), Gated Community, Security System Owned, Smoke Detector(s)
- Pet fee: $0 monthly
- Subdivision: LAKE CAWOOD ESTS REP
HOA
- Has HOA: Yes
- Amenities included: Gated
- HOA fee: $153 monthly
- HOA name: Specialty Management Company
- HOA phone: 407-647-2622
Location
- Region: Windermere
Financial & listing details
- Price per square foot: $382/sqft
- Tax assessed value: $901,137
- Annual tax amount: $9,065
- Date on market: 9/16/2025
- Cumulative days on market: 6 days
- Listing terms: Cash,Conventional,VA Loan
- Ownership: Fee Simple
- Total actual rent: 0
- Electric utility on property: Yes
- Road surface type: Paved, Asphalt
Price history
| Date | Event | Price |
|---|---|---|
| 10/24/2025 | Sold | $1,290,000+1.2%$382/sqft |
Source:  Stellar MLS #O6344269 Report a problem Stellar MLS #O6344269 Report a problem | ||
| 9/23/2025 | Pending sale | $1,275,000$377/sqft |
Source: Stellar MLS #O6344269 Report a problem | ||
| 9/16/2025 | Listed for sale | $1,275,000+137%$377/sqft |
Source: Stellar MLS #O6344269 Report a problem | ||
| 8/4/2014 | Sold | $538,000-0.4%$159/sqft |
Source: Public Record Report a problem | ||
| 7/9/2014 | Pending sale | $539,900$160/sqft |
Source: ADDvantage Real Estate #T2629735 Report a problem | ||
| 6/4/2014 | Price change | $539,900-3.6%$160/sqft |
Source: Owner #T2629735 Report a problem | ||
| 5/13/2014 | Listed for sale | $560,000$166/sqft |
Source: Owner #T2629735 Report a problem | ||
| 8/24/2009 | Listing removed | $560,000$166/sqft |
Source: London Realty Corp. Report a problem | ||
| 7/11/2009 | Listed for sale | $560,000+477.3%$166/sqft |
Source: London Realty Corp. Report a problem | ||
| 5/9/2000 | Sold | $97,000+10.2%$29/sqft |
Source: Public Record Report a problem | ||
| 4/20/1998 | Sold | $88,000$26/sqft |
Source: Public Record Report a problem | ||
Public tax history
| Year | Property taxes | Tax assessment |
|---|---|---|
| 2024 | $9,065 +7.3% | $582,636 +3% |
| 2023 | $8,448 +3.2% | $565,666 +3% |
| 2022 | $8,184 +1.3% | $549,190 +3% |
| 2021 | $8,078 +0.7% | $533,194 +1.4% |
| 2020 | $8,021 +0.9% | $525,832 +2.3% |
| 2019 | $7,946 +0.7% | $514,010 +1.9% |
| 2018 | $7,888 | $504,426 -0.9% |
| 2017 | $7,888 +1.2% | $508,886 +1.8% |
| 2016 | $7,795 +0.3% | $500,017 +4.1% |
| 2015 | $7,771 +18.4% | $480,525 +15.9% |
| 2014 | $6,566 +2.1% | $414,439 +6% |
| 2013 | $6,430 +1.1% | $391,155 +2.1% |
| 2012 | $6,363 -3% | $383,031 -2.5% |
| 2011 | $6,563 -5.2% | $392,757 -7.3% |
| 2010 | $6,925 | $423,674 -14.2% |
| 2009 | -- | $493,857 -20.3% |
| 2008 | $7,059 +0.7% | $619,709 -13.6% |
| 2007 | $7,007 -6.1% | $717,259 +11.1% |
| 2006 | $7,459 +0.1% | $645,483 +38.2% |
| 2005 | $7,449 +4.4% | $466,929 +16.2% |
| 2004 | $7,136 +356.5% | $401,799 +435.7% |
| 2003 | $1,563 +10.4% | $75,000 |
| 2002 | $1,416 +6.3% | $75,000 +10.3% |
| 2000 | $1,332 | $68,000 |
Find assessor info on the county website
Neighborhood: 34786
Nearby homes
- $1,124,0004 bd4 ba3.1k sqft13519 Lake Cawood Dr, Windermere, FL 34786Sold
- $1,563,9005 bd5 ba5k sqft13605 Lake Cawood Dr, Windermere, FL 34786Off Market

- $1,170,4005 bd4 ba3.4k sqft13511 Lake Cawood Dr, Windermere, FL 34786Off Market
- $1,171,0005 bd4 ba3k sqft13613 Lake Cawood Dr, Windermere, FL 34786Off Market
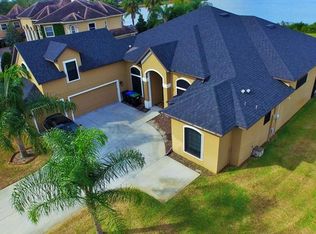
- $1,442,0005 bd6 ba4.3k sqft13528 Lake Cawood Dr, Windermere, FL 34786Off Market
- $1,192,9004 bd4 ba3.8k sqft13604 Lake Cawood Dr, Windermere, FL 34786Off Market
- $1,463,8005 bd5 ba5.3k sqft13503 Lake Cawood Dr, Windermere, FL 34786Off Market
- $2,480,2005 bd5 ba6.6k sqft13621 Lake Cawood Dr, Windermere, FL 34786Off Market
Nearby schools
GreatSchools rating
- 10/10Keenes Crossing Elementary SchoolGrades: PK-5Distance: 1.1 mi
- 9/10Bridgewater Middle SchoolGrades: 6-8Distance: 1.8 mi
- 7/10Windermere High SchoolGrades: 9-12Distance: 0.2 mi
Schools provided by the listing agent
- Elementary: Keene Crossing Elementary
- Middle: Bridgewater Middle
- High: Windermere High School
Source: Stellar MLS. This data may not be complete. We recommend contacting the local school district to confirm school assignments for this home.
Get a cash offer in 3 minutes
Find out how much your home could sell for in as little as 3 minutes with a no-obligation cash offer.
Estimated market value
$1,289,500
Get a cash offer in 3 minutes
Find out how much your home could sell for in as little as 3 minutes with a no-obligation cash offer.
Estimated market value
$1,289,500
- Florida
- Orange County
- Windermere
- 34786
- 13527 LAKE CAWOOD DRIVE
Nearby cities
Nearby neighborhoods
Nearby zip codes
Other Windermere Topics
