Skip main navigation
Off market
  • $1,192,200

    13604 Lake Cawood Dr, Windermere, FL 34786

    4beds
    3,855sqft
    Single Family Residence
    Built in 1997
    1 Acres Lot
    $1,192,200 Zestimate®
    $309/sqft
    $7,132 Estimated rent

    Home value

    $1,192,200

    $1.10M - $1.30M

    $7,132/mo

    Zestimate® history
    Loading
    Loading...

    Owner options

    List your home for rent

    $7,132/mo

    Rent Zestimate®

    Find your next renter with Zillow Rental Manager. Plus, with online applications, you can quickly screen prospective tenants – for free.

    Learn more

    $7,132/mo

    Rent Zestimate®

    Refinance and save

    $8,659/mo

    Est. payment

    Refinancing to a lower rate could help reduce your monthly payments and save thousands over the life of the loan.

    See today's rates

    $8,659/mo

    Est. payment

    Explore your selling options

    Work with a Zillow partner agent

    Leverage their expertise and Zillow's premium Showcase listings to get your home seen by more buyers.

    Get started

    List with your own agent

    Get your home in front of millions of buyers by listing it on Zillow.

    Learn how to do it

    Sell it yourself

    Take full control of how buyers see your home on Zillow by listing For Sale by Owner (FSBO).

    List your home

    What's special

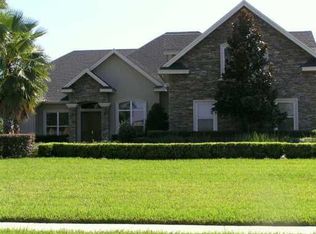
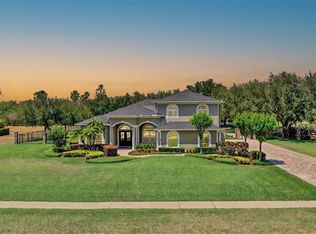
    Fabulous One-Acre Estate Home located in Windermere's exclusive Lake Cawood Estates, a private, gated community consisting of 31 custom built homes on 1+ acre lots. This elegant home was custom built & showcased in the Parade of Homes in 1998. Upon entering the Mahogany Double Front Doors, a light-filled Foyer offers a rich preview of this immaculate home. To the left of the Foyer is an Executive Office w/gorgeous Engineered Wood Floors & a full Closet allowing it to be used as a 5th Bedroom. The Formal Dining & Living Rooms offer a traditional space filled w/Architectural Details & enhanced w/a Wood Burning Fireplace in the Living Room. A Gourmet Kitchen boasts a large Island, Induction Cooktop, Double Oven, Stainless Steel Appliances, Custom Cabinetry & Walk-In Pantry. The Kitchen & Family Room features a soaring Cathedral Tongue & Groove Wood Covered Ceiling. The Family Room also includes a built-in Entertainment Center & flows naturally to a large covered Lanai overlooking the Pool & peaceful Backyard Oasis. The spacious Master Suite also offers Lanai access through French Doors & includes His/Her Walk-In Closets, a stunning Master Bathroom w/a Double Sink Vanity, Glass Enclosed Shower & Separate Spa Tub. The Secondary Bedrooms are generously sized & feature Jack & Jill style Bathrooms. Jack & Jill Bathroom has been recently renovated in the latest style with impeccable design & attention to detail. The expansive Laundry Room features Built-In Cabinetry & a deep Utility Sink. Proceed upstairs to the Bonus Room & imagine having your own Theater Room or Home Gym. Venture outside to the meticulously manicured Backyard with Mature Landscaping and numerous Fruit Trees. The Backyard also includes a matching Garden Shed complete with it's own Courtyard. The home's 3 Car Garage is in pristine condition with built-in Cabinets & Acrylic Coated Floor. This home has been impeccably maintained & updated by the original owners - Upgrades too numerous to mention - Truly a MUST SEE! The neighborhood is gated & located near schools, restaurants & shopping areas. Fabulous location with easy access to 408, 429, 1-4 & Turnpike! Call for your showing today!

    This property is not currently displayed as for sale or rent on Zillow. This may be different from what's on other websites or public sources.
    Originating MLS: Orlando Regional

    Facts & features

    Interior

    Bedrooms & bathrooms
    • Bedrooms: 4
    • Bathrooms: 4
    • Full bathrooms: 4
    Heating
    • Heat pump, Electric
    Cooling
    • Central
    Appliances
    • Included: Dishwasher, Dryer, Garbage disposal, Microwave, Refrigerator, Washer
    • Laundry: Inside, Laundry Room
    Features
    • Ceiling Fans(s), High Ceiling(s), Master Bedroom Downstairs, Open Floorplan, Split Bedroom, Stone Counters, Walk-In Closet(s), Crown Molding, Solid Wood Cabinets, Kitchen/Family Room Combo, Solid Surface Counters, Built in Features, Window Treatments, Cathedral Ceiling(s), Tray Ceiling(s)
    • Flooring: Tile, Carpet, Hardwood
    • Windows: ENERGY STAR Qualified Windows, Insulated Windows, Blinds, Shades, Window Treatments
    • Has fireplace: Yes
    • Fireplace features: Living Room, Wood Burning
    Interior area
    • Structure area source: Public Records
    • Total interior livable area: 3,855 sqft

    Property

    Parking
    • Total spaces: 3
    • Parking features: Garage - Attached
    Features
    • Levels: Two
    • Patio & porch: Patio, Porch, Screened, Covered, Front Porch, Rear Porch
    • Pool features: Child Safety Fence, Gunite, In Ground, Screen Enclosure, Outside Bath Access, Lighting, Tile
    Lot
    • Size: 1 Acres
    • Dimensions: 277 x 158
    • Features: Oversized Lot, Level/Flat, Sidewalk, Street Paved, Street Private, Cul-de-sac, Unincorporated
    • Residential vegetation: Fruit Trees, Mature Landscaping, Trees/Landscaped, Oak Trees
    Details
    • Additional structures: Shed(s)
    • Parcel number: 272314411100130
    • Zoning: R-CE

    Construction

    Type & style
    • Home type: SingleFamily
    • Architectural style: Traditional
    • Property subtype: Single Family Residence
    Materials
    • Wood
    • Roof: Composition
    Condition
    • Year built: 1997
    Details
    • Builder model: CUSTOM BUILT
    • Builder name: Rob Vega, RJV Homes Inc.

    Utilities & green energy

    • Sewer: Septic Tank
    • Water: Well
    • Utilities for property: Phone Available, BB/HS Internet Available, Cable Available, Electricity Available
    Green energy
    • Energy efficient items: Water Heater, Windows

    Community & HOA

    Community
    • Security: Smoke Detector(s), Security System, Security System Owned, Gated Community, Closed Circuit Camera(s)
    • Subdivision: LAKE CAWOOD ESTATES
    HOA
    • Has HOA: Yes
    • HOA fee: $120 monthly
    Location
    • Region: Windermere

    Financial & listing details

    • Price per square foot: $309/sqft
    • Tax assessed value: $901,452
    • Annual tax amount: $9,994
    • Listing terms: Cash, Conventional
    • Ownership: Fee Simple

    Price history

    DateEventPrice
    7/29/2020Sold$740,000-1.2%$192/sqft
    Source: Public Record Report a problem
    7/4/2020Pending sale$749,000$194/sqft
    Source: SUZI KARR REALTY #O5870887 Report a problem
    6/15/2020Listed for sale$749,000+94.5%$194/sqft
    Source: SUZI KARR REALTY #O5870887 Report a problem
    7/14/1999Sold$385,000$100/sqft
    Source: Public Record Report a problem

    Public tax history

    YearProperty taxesTax assessment
    2024$9,994 +7.3%$640,192 +3%
    2023$9,314 +3.2%$621,546 +3%
    2022$9,027 +1.3%$603,443 +3%
    2021$8,913 +46.1%$585,867 +44.4%
    2020$6,100 +1%$405,630 +2.3%
    2019$6,037 +0.8%$396,510 +1.9%
    2018$5,991 $389,117 -20.5%
    2017$5,991 +1.3%$489,196 +1.8%
    2016$5,916 +0.4%$480,380 +3.4%
    2015$5,891 -3%$464,505 +20.2%
    2014$6,076 +2.1%$386,546 +5.7%
    2013$5,950 +1.1%$365,777 +2.7%
    2012$5,887 -2.6%$356,247 -2.1%
    2011$6,047 -7%$363,824 -8.9%
    2010$6,501 $399,236 -14.7%
    2009-- $468,286 -20.7%
    2008$7,073 +0.7%$590,725 -14%
    2007$7,021 -6.1%$686,933 +9.6%
    2006$7,475 +0.1%$626,693 +28.5%
    2005$7,465 +4.4%$487,661 +15.6%
    2004$7,151 +0.2%$422,031 -0.9%
    2003$7,139 +2.6%$425,994 +4%
    2002$6,961 -1.2%$409,557 +6.3%
    2001$7,043 +2.3%$385,179 +4.5%
    2000$6,887 $368,696
    Find assessor info on the county website

    Neighborhood: 34786

    Nearby schools

    GreatSchools rating
    Schools provided by the listing agent
    • Elementary: Keene Crossing Elementary
    • Middle: Bridgewater Middle
    • High: Windermere High School

    Source: The MLS. This data may not be complete. We recommend contacting the local school district to confirm school assignments for this home.

    Get a cash offer in 3 minutes
    Find out how much your home could sell for in as little as 3 minutes with a no-obligation cash offer.
    Estimated market value
    $1,192,200
    Get a cash offer in 3 minutes
    Find out how much your home could sell for in as little as 3 minutes with a no-obligation cash offer.
    Estimated market value
    $1,192,200