Indulge in the epitome of refined living within the exclusive gates of Lake Cawood Estates. This custom-crafted masterpiece, nestled on nearly an acre of meticulously landscaped grounds, offers an unparalleled sanctuary of opulence and tranquility. Step inside to discover an open and airy floor plan adorned with soaring tray ceilings, exquisite crown molding, and a warm, inviting fireplace. The gourmet kitchen, featuring a grand island, is a chef's dream, seamlessly blending culinary artistry with effortless entertaining. Picture yourself hosting unforgettable gatherings while overlooking the resort-style saltwater pool and spa, a serene oasis enhanced by a cascading stone waterfall. Unwind in the sumptuous owner’s suite, complete with his and her closets and a spa-like bathroom designed for ultimate relaxation. The expansive backyard is a private playground, perfect for leisure or recreation. Experience the pinnacle of luxury in this extraordinary residence. NEW ROOF NEW PAINT! Schedule your exclusive showing today. All offers are subject to court approval.
Sold for $1,125,000
$1,125,000
13702 LAKE CAWOOD DRIVE, WINDERMERE, FL 34786
5beds
3,943sqft
Single Family Residence
Built in 2004
0.99 Acres Lot
$1,120,400 Zestimate®
$285/sqft
$4,587 Estimated rent
Home value
$1,120,400
$1.02M - $1.23M
$4,587/mo
Zestimate® history
Owner options
List your home for rent
$4,587/mo
Rent Zestimate®
Find your next renter with Zillow Rental Manager. Plus, with online applications, you can quickly screen prospective tenants – for free.
$4,587/mo
Rent Zestimate®
Refinance and save
$8,145/mo
Est. payment
Refinancing to a lower rate could help reduce your monthly payments and save thousands over the life of the loan.
$8,145/mo
Est. payment
Explore your selling options
Work with a Zillow partner agent
Leverage their expertise and Zillow's premium Showcase listings to get your home seen by more buyers.
Get startedList with your own agent
Get your home in front of millions of buyers by listing it on Zillow.
Learn how to do itSell it yourself
Take full control of how buyers see your home on Zillow by listing For Sale by Owner (FSBO).
List your homeWhat's special
Oversized islandStone waterfallLarge backyardResort-style saltwater poolMaster suiteOpen floor planWood-burning fireplace
Zillow last checked:
Listing updated:
Listed by:
Claire Campbell 407-490-9836,
CHARLES RUTENBERG REALTY ORLANDO 407-622-2122
Bought with:
Claire Campbell, 3351809
CHARLES RUTENBERG REALTY ORLANDO
Source: Stellar MLS,MLS#: O6231977 Originating MLS: Orlando Regional
Originating MLS: Orlando Regional
Facts & features
Interior
Bedrooms & bathrooms
- Bedrooms: 5
- Bathrooms: 4
- Full bathrooms: 3
- 1/2 bathrooms: 1
Rooms
- Room types: Dining Room, Media Room
Primary bedroom
- Features: Tub with Separate Shower Stall, Walk-In Closet(s)
- Level: First
- Dimensions: 28x16
Bedroom 2
- Features: Built-in Closet
- Level: First
- Dimensions: 15x15
Bedroom 3
- Features: Built-in Closet
- Level: First
- Dimensions: 14x14
Bonus room
- Features: En Suite Bathroom, Built-in Closet
- Level: Second
- Dimensions: 16x13
Dining room
- Level: First
- Dimensions: 13x12
Family room
- Level: First
- Dimensions: 20x15
Kitchen
- Features: Kitchen Island, Pantry
- Level: First
- Dimensions: 17x17
Living room
- Level: First
- Dimensions: 37x20
Heating
- Electric
Cooling
- Central Air
Appliances
- Included: Oven, Dishwasher, Disposal, Electric Water Heater, Refrigerator, Water Filtration System
- Laundry: Inside, Laundry Room
Features
- Ceiling Fan(s), Crown Molding, Eating Space In Kitchen, High Ceilings, Solid Surface Counters, Split Bedroom, Tray Ceiling(s), Walk-In Closet(s)
- Flooring: Carpet, Ceramic Tile, Hardwood
- Doors: French Doors
- Windows: Blinds, Window Treatments
- Has fireplace: Yes
- Fireplace features: Family Room, Wood Burning
Interior area
- Total structure area: 4,022
- Total interior livable area: 3,943 sqft
Property
Parking
- Total spaces: 3
- Parking features: Driveway, Garage Door Opener, Garage Faces Side, Oversized
- Attached garage spaces: 3
- Has uncovered spaces: Yes
Features
- Levels: Two
- Stories: 2
- Patio & porch: Porch, Screened
- Exterior features: Rain Gutters, Sidewalk
- Has private pool: Yes
- Pool features: In Ground, Salt Water, Screen Enclosure, Vinyl
- Has spa: Yes
- Spa features: In Ground
- Has view: Yes
- View description: Garden, Trees/Woods
Lot
- Size: 0.99 Acres
- Features: Sidewalk
- Residential vegetation: Mature Landscaping, Trees/Landscaped
Details
- Parcel number: 142327411200060
- Zoning: R-CE
- Special conditions: Probate Listing
Construction
Type & style
- Home type: SingleFamily
- Property subtype: Single Family Residence
Materials
- Block, Stucco
- Foundation: Slab
- Roof: Shingle
Condition
- New construction: No
- Year built: 2004
Utilities & green energy
- Sewer: Septic Tank
- Water: Well
- Utilities for property: Electricity Available
Community & HOA
Community
- Features: Gated Community - No Guard, Sidewalks
- Security: Gated Community, Smoke Detector(s)
- Pet fee: $0 monthly
- Subdivision: LAKE CAWOOD ESTATES
HOA
- Has HOA: Yes
- Amenities included: Gated
- HOA fee: $150 monthly
- HOA name: Specailty Management Company
- HOA phone: 407-647-4622
Location
- Region: Windermere
Financial & listing details
- Price per square foot: $285/sqft
- Tax assessed value: $999,809
- Annual tax amount: $11,564
- Date on market: 8/12/2024
- Cumulative days on market: 86 days
- Listing terms: Cash,Conventional,FHA,VA Loan
- Ownership: Fee Simple
- Total actual rent: 0
- Electric utility on property: Yes
- Road surface type: Asphalt
Price history
| Date | Event | Price |
|---|---|---|
| 1/28/2025 | Sold | $1,125,000-10%$285/sqft |
Source:  Stellar MLS #O6231977 Report a problem Stellar MLS #O6231977 Report a problem | ||
| 11/6/2024 | Pending sale | $1,250,000$317/sqft |
Source: Stellar MLS #O6231977 Report a problem | ||
| 9/9/2024 | Price change | $1,250,000-3.8%$317/sqft |
Source: Stellar MLS #O6231977 Report a problem | ||
| 8/13/2024 | Listed for sale | $1,300,000+13%$330/sqft |
Source: Stellar MLS #O6231977 Report a problem | ||
| 8/22/2023 | Listing removed | -- |
Source: Stellar MLS #O6093426 Report a problem | ||
| 5/18/2023 | Price change | $1,150,000-4.2%$292/sqft |
Source: Stellar MLS #O6093426 Report a problem | ||
| 4/27/2023 | Listed for sale | $1,200,000$304/sqft |
Source: Stellar MLS #O6093426 Report a problem | ||
| 4/19/2023 | Listing removed | -- |
Source: Stellar MLS #O6093426 Report a problem | ||
| 4/19/2023 | Listed for sale | $1,200,000$304/sqft |
Source: Stellar MLS #O6093426 Report a problem | ||
| 3/7/2023 | Pending sale | $1,200,000$304/sqft |
Source: Stellar MLS #O6093426 Report a problem | ||
| 2/27/2023 | Listed for sale | $1,200,000+58.9%$304/sqft |
Source: Stellar MLS #O6093426 Report a problem | ||
| 9/16/2020 | Sold | $755,000-1.3%$191/sqft |
Source: Public Record Report a problem | ||
| 7/3/2020 | Pending sale | $764,900$194/sqft |
Source: REGAL R.E. PROFESSIONALS LLC #O5871588 Report a problem | ||
| 6/17/2020 | Listed for sale | $764,900+91.7%$194/sqft |
Source: REGAL R.E. PROFESSIONALS LLC #O5871588 Report a problem | ||
| 7/22/2011 | Listing removed | $399,000$101/sqft |
Source: The Real Estate Collection Report a problem | ||
| 1/27/2011 | Listed for sale | $399,000-8.5%$101/sqft |
Source: The Real Estate Collection Report a problem | ||
| 11/2/2010 | Sold | $436,000-16.5%$111/sqft |
Source: Public Record Report a problem | ||
| 6/11/2010 | Listed for sale | $522,240-35.5%$132/sqft |
Source: The Real Estate Collection Report a problem | ||
| 3/9/2006 | Sold | $810,000+35%$205/sqft |
Source: Public Record Report a problem | ||
| 2/24/2004 | Sold | $600,000+531.6%$152/sqft |
Source: Public Record Report a problem | ||
| 6/5/2003 | Sold | $95,000$24/sqft |
Source: Public Record Report a problem | ||
Public tax history
| Year | Property taxes | Tax assessment |
|---|---|---|
| 2024 | $15,046 +17.3% | $855,042 +10% |
| 2023 | $12,824 +10.9% | $777,311 +10% |
| 2022 | $11,564 +10.8% | $706,646 +10% |
| 2021 | $10,433 +45.5% | $642,405 +35.9% |
| 2020 | $7,173 +1% | $472,735 +2.3% |
| 2019 | $7,103 +0.7% | $462,107 +1.9% |
| 2018 | $7,050 +0% | $453,491 -15.8% |
| 2017 | $7,050 +1.2% | $538,610 +1.9% |
| 2016 | $6,965 +0.3% | $528,391 +3.5% |
| 2015 | $6,940 -3% | $510,348 +13.8% |
| 2014 | $7,154 +2.1% | $448,365 +5.1% |
| 2013 | $7,007 +1% | $426,748 +2.8% |
| 2012 | $6,934 -4.4% | $415,183 -3.8% |
| 2011 | $7,256 -13.7% | $431,586 -8.3% |
| 2010 | $8,411 | $470,544 -21.6% |
| 2009 | -- | $599,851 -19.9% |
| 2008 | $12,022 -9.9% | $748,469 -5.7% |
| 2007 | $13,338 +42.3% | $793,297 +11.5% |
| 2006 | $9,374 +0.1% | $711,413 +37.8% |
| 2005 | $9,369 +469.3% | $516,153 +539.2% |
| 2004 | $1,646 +16.1% | $80,750 +7.7% |
| 2003 | $1,417 +0.1% | $75,000 |
| 2002 | $1,416 | $75,000 |
Find assessor info on the county website
Neighborhood: 34786
Nearby homes
- $1,400,0004 bd3 ba4k sqft13710 Lake Cawood Dr, Windermere, FL 34786Sold
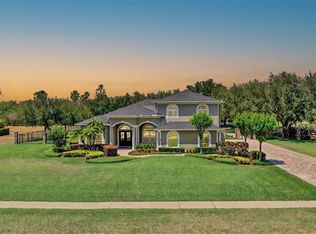
- $1,224,0004 bd5 ba3.9k sqft13644 Lake Cawood Dr, Windermere, FL 34786Sold

- $1,266,2005 bd4 ba3.9k sqft13612 Lake Cawood Dr, Windermere, FL 34786Off Market
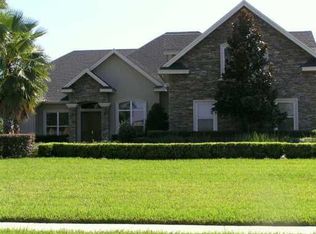
- $1,383,8005 bd5 ba4.1k sqft13718 Lake Cawood Dr, Windermere, FL 34786Off Market
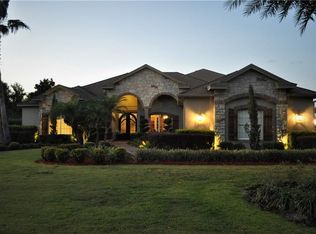
- $1,137,0004 bd4 ba4.1k sqft13718 Lake Cawood Dr #LARGE, Windermere, FL 34786Off Market
- $1,137,0004 bd4 ba4.1k sqft13718 Lake Cawood Dr #BROCHURE, Windermere, FL 34786Off Market
- $1,381,7560.979 Acres13636 Lake Cawood Dr, Windermere, FL 34786Off Market
- $1,192,9004 bd4 ba3.8k sqft13604 Lake Cawood Dr, Windermere, FL 34786Off Market
Nearby schools
GreatSchools rating
- 10/10Keenes Crossing Elementary SchoolGrades: PK-5Distance: 1.1 mi
- 9/10Bridgewater Middle SchoolGrades: 6-8Distance: 1.8 mi
- 7/10Windermere High SchoolGrades: 9-12Distance: 0.3 mi
Get a cash offer in 3 minutes
Find out how much your home could sell for in as little as 3 minutes with a no-obligation cash offer.
Estimated market value
$1,120,400
Get a cash offer in 3 minutes
Find out how much your home could sell for in as little as 3 minutes with a no-obligation cash offer.
Estimated market value
$1,120,400
- Florida
- Orange County
- Windermere
- 34786
- 13702 LAKE CAWOOD DRIVE
Nearby cities
Nearby neighborhoods
Nearby zip codes
Other Windermere Topics
