Welcome to this exquisite two-story home in the exceptional Lake Cawood Estates community of Windermere, Florida. This four-bedroom, four-and-a-half-bath residence features a spacious open floor plan and is nestled on a 1 acre interior lot within a private, gated cul-de-sac. The home boasts a newer roof and three updated A/C units. Upon entering, you're greeted by high ceilings and a formal living room with French doors that open to the patio and pool area. The gourmet kitchen, perfect for entertaining, offers granite countertops, custom-built cabinets, stainless steel appliances, and an island, and seamlessly connects to the breakfast nook and family room. Adjacent to the kitchen is a large, open dining room. The first-floor master suite is generously sized with tray ceilings, a sitting area, and abundant natural light from its windows. The en-suite bathroom features two separate vanities, a water closet, a freestanding tub and separate shower, and two spacious walk-in closets. Another bedroom with its own bathroom is also located on the first floor, along with a large office featuring French doors. Upstairs, you'll find two bedrooms sharing a bathroom, and an additional bathroom serving the expansive sunken game room, which is equipped with blackout curtains for movie watching. The property sits on 1 acre of land a unique feature within the surrounding area. It includes a screened-in patio with a built-in kitchen, complete with filtered ice maker and fridge, a large pool, a fire pit, and beautiful tropical landscaping. A convenient half bath serves the pool area and is located across from the office. You will also enjoy the oversized 3 car garage with epoxy flooring and Bluetooth garage doors. This home is ideally situated near top-rated restaurants, shopping centers, and supermarkets, and is just 15 minutes from Walt Disney World and less than 30 minutes from Orlando International Airport. Don't miss the chance to own this beautiful home in this highly sought after A-rated school district.
Sold for $1,224,000
$1,224,000
13644 LAKE CAWOOD DRIVE, WINDERMERE, FL 34786
4beds
3,902sqft
Single Family Residence
Built in 2003
0.98 Acres Lot
$1,310,100 Zestimate®
$314/sqft
$5,079 Estimated rent
Home value
$1,310,100
$1.23M - $1.40M
$5,079/mo
Zestimate® history
Owner options
List your home for rent
$5,079/mo
Rent Zestimate®
Find your next renter with Zillow Rental Manager. Plus, with online applications, you can quickly screen prospective tenants – for free.
$5,079/mo
Rent Zestimate®
Refinance and save
$9,026/mo
Est. payment
Refinancing to a lower rate could help reduce your monthly payments and save thousands over the life of the loan.
$9,026/mo
Est. payment
Explore your selling options
Work with a Zillow partner agent
Leverage their expertise and Zillow's premium Showcase listings to get your home seen by more buyers.
Get startedList with your own agent
Get your home in front of millions of buyers by listing it on Zillow.
Learn how to do itSell it yourself
Take full control of how buyers see your home on Zillow by listing For Sale by Owner (FSBO).
List your homeWhat's special
Large poolLarge officeAbundant natural lightShopping centersHigh ceilingsFrench doorsCustom - built cabinets
Zillow last checked:
Listing updated:
Listed by:
Steven Koleno 804-656-5007,
BEYCOME OF FLORIDA LLC 804-656-5007
Bought with:
Hector Leon, 3382770
LPT REALTY, LLC
Source: Stellar MLS,MLS#: O6205231 Originating MLS: Orlando Regional
Originating MLS: Orlando Regional
Facts & features
Interior
Bedrooms & bathrooms
- Bedrooms: 4
- Bathrooms: 5
- Full bathrooms: 4
- 1/2 bathrooms: 1
Primary bedroom
- Features: Walk-In Closet(s)
- Level: First
- Dimensions: 16x24
Primary bathroom
- Level: First
- Dimensions: 12x14
Kitchen
- Level: First
- Dimensions: 13x24
Living room
- Level: First
- Dimensions: 17.5x18.5
Heating
- Central
Cooling
- Central Air
Appliances
- Included: Oven, Cooktop, Dishwasher, Disposal, Electric Water Heater, Exhaust Fan, Ice Maker, Microwave, Refrigerator, Water Purifier
- Laundry: Other
Features
- Ceiling Fan(s), Crown Molding, Eating Space In Kitchen, High Ceilings, Kitchen/Family Room Combo, Thermostat, Vaulted Ceiling(s), Walk-In Closet(s)
- Flooring: Carpet, Ceramic Tile, Engineered Hardwood
- Doors: French Doors, Outdoor Kitchen
- Windows: Window Treatments
- Has fireplace: Yes
Interior area
- Total structure area: 3,902
- Total interior livable area: 3,902 sqft
Property
Parking
- Total spaces: 3
- Parking features: Driveway, Garage Door Opener, Golf Cart Parking, Ground Level, Oversized
- Attached garage spaces: 3
- Has uncovered spaces: Yes
Features
- Levels: Two
- Stories: 2
- Exterior features: Dog Run, Lighting, Outdoor Kitchen, Rain Gutters, Sidewalk
- Has private pool: Yes
- Pool features: In Ground
Lot
- Size: 0.98 Acres
Details
- Parcel number: 142327411200050
- Zoning: R-CE
- Special conditions: None
Construction
Type & style
- Home type: SingleFamily
- Property subtype: Single Family Residence
Materials
- Stucco
- Foundation: Slab
- Roof: Shingle
Condition
- New construction: No
- Year built: 2003
Utilities & green energy
- Sewer: Septic Tank
- Water: Private, Well
- Utilities for property: BB/HS Internet Available, Cable Available, Cable Connected, Electricity Available, Electricity Connected, Phone Available, Sprinkler Well
Community & HOA
Community
- Features: Golf Carts OK, Sidewalks
- Pet fee: $0 monthly
- Subdivision: LAKE CAWOOD ESTATES
HOA
- Has HOA: Yes
- Services included: None
- HOA fee: $150 monthly
- HOA name: Ellen Crouser
Location
- Region: Windermere
Financial & listing details
- Price per square foot: $314/sqft
- Tax assessed value: $979,740
- Annual tax amount: $758,921
- Date on market: 6/4/2024
- Cumulative days on market: 4 days
- Listing terms: Conventional
- Ownership: Fee Simple
- Total actual rent: 0
- Electric utility on property: Yes
- Road surface type: Asphalt
Price history
| Date | Event | Price |
|---|---|---|
| 8/9/2024 | Sold | $1,224,000-2%$314/sqft |
Source:  Stellar MLS #O6205231 Report a problem Stellar MLS #O6205231 Report a problem | ||
| 6/9/2024 | Pending sale | $1,249,000$320/sqft |
Source: Stellar MLS #O6205231 Report a problem | ||
| 6/5/2024 | Listed for sale | $1,249,000+160.2%$320/sqft |
Source: Stellar MLS #O6205231 Report a problem | ||
| 12/27/2012 | Sold | $480,000-3.8%$123/sqft |
Source: Stellar MLS #O5118557 Report a problem | ||
| 10/30/2012 | Price change | $499,000-0.2%$128/sqft |
Source: Charles Rutenberg Realty Orlando, LLC. #O5118557 Report a problem | ||
| 9/4/2012 | Price change | $499,900-4.8%$128/sqft |
Source: Charles Rutenberg Realty Orlando, LLC. #O5118557 Report a problem | ||
| 8/30/2012 | Price change | $524,900-0.9%$135/sqft |
Source: Charles Rutenberg Realty Orlando, LLC. #O5105705 Report a problem | ||
| 8/26/2012 | Price change | $529,900-0.9%$136/sqft |
Source: Charles Rutenberg Realty Orlando, LLC. #O5105705 Report a problem | ||
| 8/20/2012 | Price change | $534,900-0.8%$137/sqft |
Source: Charles Rutenberg Realty Orlando, LLC. #O5105705 Report a problem | ||
| 7/18/2012 | Price change | $539,000-1.8%$138/sqft |
Source: Charles Rutenberg Realty Orlando, LLC. #O5105705 Report a problem | ||
| 7/6/2012 | Price change | $548,9000%$141/sqft |
Source: Charles Rutenberg Realty Orlando, LLC. #O5105705 Report a problem | ||
| 6/24/2012 | Price change | $549,000-3.5%$141/sqft |
Source: Charles Rutenberg Realty Orlando, LLC. #O5105705 Report a problem | ||
| 6/14/2012 | Listed for sale | $569,000+13.8%$146/sqft |
Source: Charles Rutenberg Realty Orlando, LLC. #O5105705 Report a problem | ||
| 9/19/2008 | Sold | $500,000-54.5%$128/sqft |
Source: Public Record Report a problem | ||
| 12/1/2006 | Sold | $1,100,000+36.6%$282/sqft |
Source: Public Record Report a problem | ||
| 10/19/2005 | Sold | $805,000+11.8%$206/sqft |
Source: Public Record Report a problem | ||
| 12/29/2004 | Sold | $720,000+20%$185/sqft |
Source: Public Record Report a problem | ||
| 8/28/2003 | Sold | $600,000$154/sqft |
Source: Public Record Report a problem | ||
Public tax history
| Year | Property taxes | Tax assessment |
|---|---|---|
| 2024 | $8,144 +7.3% | $525,614 +3% |
| 2023 | $7,589 +3.3% | $510,305 +3% |
| 2022 | $7,348 +1.3% | $495,442 +3% |
| 2021 | $7,251 +0.7% | $481,012 +1.4% |
| 2020 | $7,199 +1% | $474,371 +2.3% |
| 2019 | $7,129 +0.7% | $463,706 +1.9% |
| 2018 | $7,076 0% | $455,060 -14.6% |
| 2017 | $7,076 +1.2% | $532,697 +7.1% |
| 2016 | $6,990 +6.7% | $497,374 +3.5% |
| 2015 | $6,550 -1.7% | $480,750 +14.8% |
| 2014 | $6,666 +2.1% | $418,851 +6% |
| 2013 | $6,527 +2.4% | $395,049 +2.9% |
| 2012 | $6,375 -2.5% | $383,729 -2% |
| 2011 | $6,542 -5.5% | $391,555 -7.6% |
| 2010 | $6,923 | $423,571 -14.8% |
| 2009 | -- | $497,143 -23.5% |
| 2008 | $11,041 -21.7% | $650,238 -22.6% |
| 2007 | $14,107 +21.8% | $839,602 +33.7% |
| 2006 | $11,581 +9.5% | $628,096 +13.1% |
| 2005 | $10,572 +13.8% | $555,272 +12.6% |
| 2004 | $9,294 +494.5% | $493,149 +557.5% |
| 2003 | $1,563 +10.4% | $75,000 |
| 2002 | $1,416 | $75,000 |
Find assessor info on the county website
Neighborhood: 34786
Nearby homes
- $1,381,7560.979 Acres13636 Lake Cawood Dr, Windermere, FL 34786Off Market

- $1,125,0005 bd4 ba3.9k sqft13702 Lake Cawood Dr, Windermere, FL 34786Sold
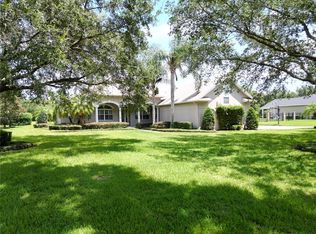
- $1,159,9005 bd4 ba4k sqft13620 Lake Cawood Dr, Windermere, FL 34786Off Market

- $1,400,0004 bd3 ba4k sqft13710 Lake Cawood Dr, Windermere, FL 34786Sold
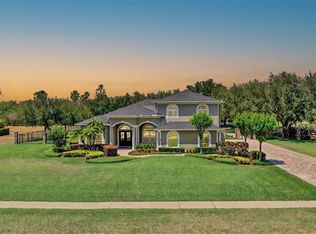
- $1,266,2005 bd4 ba3.9k sqft13612 Lake Cawood Dr, Windermere, FL 34786Off Market
- $1,280,0004 bd5 ba4.5k sqft13628 Lake Cawood Dr, Windermere, FL 34786Sold
- $3,339,0008 bd8 ba8.2k sqft13643 Lake Cawood Dr, Windermere, FL 34786Off Market
- $1,160,0005 bd5 ba3.9k sqft13701 Lake Cawood Dr, Windermere, FL 34786Sold
Nearby schools
GreatSchools rating
- 10/10Keenes Crossing Elementary SchoolGrades: PK-5Distance: 1.1 mi
- 9/10Bridgewater Middle SchoolGrades: 6-8Distance: 1.7 mi
- 7/10Windermere High SchoolGrades: 9-12Distance: 0.4 mi
Get a cash offer in 3 minutes
Find out how much your home could sell for in as little as 3 minutes with a no-obligation cash offer.
Estimated market value
$1,310,100
Get a cash offer in 3 minutes
Find out how much your home could sell for in as little as 3 minutes with a no-obligation cash offer.
Estimated market value
$1,310,100
- Florida
- Orange County
- Windermere
- 34786
- 13644 LAKE CAWOOD DRIVE
Nearby cities
Nearby neighborhoods
Nearby zip codes
Other Windermere Topics
