Rare Opportunity in Lake Cawood Estates – Windermere, FL Nestled on nearly ***ONE ACRE*** of privacy in the highly sought-after, small GATED COMMUNITY of Lake Cawood Estates, this CUSTOM-BUILT POOL HOME presents a rare opportunity to own an exceptional property in Windermere. Set on a premium CORNER LOT, the home welcomes you with an inviting front porch featuring updated brick flooring, offering a perfect spot to relax and enjoy the serene surroundings. As you approach the home, you’re immediately struck by its grand curb appeal and meticulously manicured landscaping. Step inside, and you'll be greeted by the warmth of stunning HARDWOOD FLOORS that extend throughout both the first and second levels. A grand, updated winding staircase sets the tone for the elegance that unfolds inside. To your right, the formal dining room provides an ideal space for hosting dinners and special occasions, while the expansive living/game room offers ample room for entertaining guests. A cozy wood-burning FIREPLACE in the large family living area adds warmth and charm, creating an inviting atmosphere for family and friends. The heart of the home is the beautifully updated kitchen, complete with stainless steel appliances, a gas stove, modern countertops and backsplash, and an inviting coffee bar with a mini fridge and wine storage—perfect for hosting gatherings. The kitchen is open to the large family room, which is perfect for family time and relaxation. Additionally, the main level features a large, private office space—ideal for remote work or as a quiet retreat. Upstairs, the home continues to impress with a MASSIVE BONUS/MEDIA ROOM, offering versatility for entertainment, gaming, or even serving as an additional bedroom. The upper level includes three generously sized bedrooms, two of which have direct access to a private balcony that overlooks the sparkling pool and expansive yard—perfect for enjoying a morning coffee or unwinding in the evening. The luxurious master suite offers a FULLY REMODELED MASTER BATHROOM with high-end finishes, while all bathrooms throughout the home have been thoughtfully updated. Stepping outside, you’ll discover a spacious lanai that offers plenty of room for outdoor living and entertaining, overlooking the large pool area. The pool is complemented by a convenient pool bath, adding extra functionality for your guests and family. This home is equipped with NUMEROUS RECENT UPDATES, including replaced pool screens, newer AC units, fresh interior and exterior paint, expanded cabinet space and countertops in the laundry room, updated landscaping, newer pool pump and salt system and more. The oversized 3-car garage provides plenty of space for vehicles and additional storage. The LOCATION is truly unbeatable, just minutes from Disney World, with convenient shopping and dining options at Hamlin Town Center, Winter Garden Village, Westside Shoppes, Windermere Village "Walking Distance" and more offering a wide variety of amenities. In addition to all of this, the home is located within WALKING DISTANCE to the newer WINDERMERE HIGH SCHOOL—No Car Line Needed!—offering convenient access to excellent educational opportunities. This exceptional estate truly has it all. Don't miss the opportunity to own a expansive property in a gated community, ideally located just moments from all the best that the area has to offer!
Sold for $1,280,000
$1,280,000
13628 LAKE CAWOOD DRIVE, WINDERMERE, FL 34786
4beds
4,505sqft
Single Family Residence
Built in 1998
0.91 Acres Lot
$1,267,700 Zestimate®
$284/sqft
$5,448 Estimated rent
Home value
$1,267,700
$1.15M - $1.39M
$5,448/mo
Zestimate® history
Owner options
List your home for rent
$5,448/mo
Rent Zestimate®
Find your next renter with Zillow Rental Manager. Plus, with online applications, you can quickly screen prospective tenants – for free.
$5,448/mo
Rent Zestimate®
Refinance and save
$9,432/mo
Est. payment
Refinancing to a lower rate could help reduce your monthly payments and save thousands over the life of the loan.
$9,432/mo
Est. payment
Explore your selling options
Work with a Zillow partner agent
Leverage their expertise and Zillow's premium Showcase listings to get your home seen by more buyers.
Get startedList with your own agent
Get your home in front of millions of buyers by listing it on Zillow.
Learn how to do itSell it yourself
Take full control of how buyers see your home on Zillow by listing For Sale by Owner (FSBO).
List your homeWhat's special
Private balconyPrivate office spaceGas stoveSpacious lanaiLarge family roomUpdated winding staircaseLuxurious master suite
Zillow last checked:
Listing updated:
Listed by:
Hector Leon 407-227-4568,
LPT REALTY, LLC 877-366-2213
Bought with:
Matt Tomaszewski, 3014560
CORCORAN PREMIER REALTY
Source: Stellar MLS,MLS#: O6295355 Originating MLS: Orlando Regional
Originating MLS: Orlando Regional
Facts & features
Interior
Bedrooms & bathrooms
- Bedrooms: 4
- Bathrooms: 5
- Full bathrooms: 3
- 1/2 bathrooms: 2
Rooms
- Room types: Bonus Room
Primary bedroom
- Features: Walk-In Closet(s)
- Level: Second
- Area: 253.5 Square Feet
- Dimensions: 16.9x15
Bedroom 2
- Features: Built-in Closet
- Level: Second
- Area: 236.6 Square Feet
- Dimensions: 13x18.2
Bedroom 3
- Features: Walk-In Closet(s)
- Level: Second
- Area: 175.89 Square Feet
- Dimensions: 12.3x14.3
Bedroom 4
- Features: Walk-In Closet(s)
- Level: Second
- Area: 210 Square Feet
- Dimensions: 15x14
Balcony porch lanai
- Features: No Closet
- Level: First
- Area: 440 Square Feet
- Dimensions: 44x10
Balcony porch lanai
- Features: No Closet
- Level: Second
- Area: 207.1 Square Feet
- Dimensions: 21.8x9.5
Balcony porch lanai
- Features: No Closet
- Level: First
- Area: 391.2 Square Feet
- Dimensions: 32.6x12
Bonus room
- Features: Walk-In Closet(s)
- Level: Second
- Area: 325 Square Feet
- Dimensions: 13x25
Family room
- Features: No Closet
- Level: First
- Area: 384 Square Feet
- Dimensions: 16x24
Foyer
- Features: No Closet
- Level: First
- Area: 164.56 Square Feet
- Dimensions: 12.1x13.6
Kitchen
- Features: Storage Closet
- Level: First
- Area: 266.4 Square Feet
- Dimensions: 14.4x18.5
Living room
- Features: No Closet
- Level: First
- Area: 229.46 Square Feet
- Dimensions: 14.9x15.4
Office
- Features: No Closet
- Level: First
- Area: 214.56 Square Feet
- Dimensions: 14.9x14.4
Heating
- Central, Electric
Cooling
- Central Air
Appliances
- Included: Bar Fridge, Dishwasher, Microwave, Range, Refrigerator, Washer
- Laundry: Inside, Laundry Room
Features
- Cathedral Ceiling(s), Ceiling Fan(s), Crown Molding, Eating Space In Kitchen, High Ceilings, Kitchen/Family Room Combo, Open Floorplan, Solid Surface Counters, Thermostat, Tray Ceiling(s), Walk-In Closet(s)
- Flooring: Carpet, Hardwood
- Doors: French Doors
- Windows: Window Treatments
- Has fireplace: Yes
- Fireplace features: Decorative, Family Room, Wood Burning
Interior area
- Total structure area: 6,324
- Total interior livable area: 4,505 sqft
Property
Parking
- Total spaces: 3
- Parking features: Garage Door Opener, Garage Faces Side
- Attached garage spaces: 3
Features
- Levels: Two
- Stories: 2
- Patio & porch: Covered, Front Porch, Other, Rear Porch, Screened
- Exterior features: Balcony, Garden, Irrigation System, Lighting, Private Mailbox, Sidewalk
- Has private pool: Yes
- Pool features: In Ground, Lighting, Salt Water, Screen Enclosure
- Has view: Yes
- View description: Garden, Pool
Lot
- Size: 0.91 Acres
- Features: Corner Lot, Cul-De-Sac, Oversized Lot, Sidewalk
- Residential vegetation: Mature Landscaping
Details
- Parcel number: 142327411200010
- Zoning: R-CE
- Special conditions: None
Construction
Type & style
- Home type: SingleFamily
- Architectural style: Custom
- Property subtype: Single Family Residence
Materials
- Other
- Foundation: Slab
- Roof: Shingle
Condition
- Completed
- New construction: No
- Year built: 1998
Utilities & green energy
- Sewer: Septic Tank
- Water: Well
- Utilities for property: Cable Available, Electricity Available
Community & HOA
Community
- Features: Gated Community - No Guard, Golf Carts OK, Sidewalks
- Pet fee: $0 monthly
- Subdivision: LAKE CAWOOD ESTATES
HOA
- Has HOA: Yes
- Amenities included: Gated
- Services included: Maintenance Grounds
- HOA fee: $150 monthly
- HOA name: Specialty Management Company
- HOA phone: 407-647-2622
Location
- Region: Windermere
Financial & listing details
- Price per square foot: $284/sqft
- Tax assessed value: $1,015,099
- Annual tax amount: $11,335
- Date on market: 4/3/2025
- Cumulative days on market: 1 day
- Ownership: Fee Simple
- Total actual rent: 0
- Electric utility on property: Yes
- Road surface type: Paved, Asphalt
Price history
| Date | Event | Price |
|---|---|---|
| 5/15/2025 | Sold | $1,280,000-5.2%$284/sqft |
Source:  Stellar MLS #O6295355 Report a problem Stellar MLS #O6295355 Report a problem | ||
| 4/5/2025 | Pending sale | $1,350,000$300/sqft |
Source: Stellar MLS #O6295355 Report a problem | ||
| 4/3/2025 | Listed for sale | $1,350,000+107.7%$300/sqft |
Source: Stellar MLS #O6295355 Report a problem | ||
| 10/11/2017 | Sold | $650,000-3.7%$144/sqft |
Source: Public Record Report a problem | ||
| 8/7/2017 | Pending sale | $675,000$150/sqft |
Source: RE/MAX SELECT #O5514973 Report a problem | ||
| 6/2/2017 | Listed for sale | $675,000+8.9%$150/sqft |
Source: RE/MAX SELECT #O5514973 Report a problem | ||
| 9/15/2008 | Sold | $620,000-21.5%$138/sqft |
Source: Stellar MLS #O4853843 Report a problem | ||
| 11/30/2005 | Sold | $790,000+28%$175/sqft |
Source: Public Record Report a problem | ||
| 1/11/2005 | Sold | $617,000+66.4%$137/sqft |
Source: Public Record Report a problem | ||
| 5/21/2001 | Sold | $370,800$82/sqft |
Source: Public Record Report a problem | ||
Public tax history
| Year | Property taxes | Tax assessment |
|---|---|---|
| 2024 | $11,335 +7.3% | $723,201 +3% |
| 2023 | $10,564 +3.1% | $702,137 +3% |
| 2022 | $10,244 +1.3% | $681,686 +3% |
| 2021 | $10,117 +6.3% | $661,831 +14% |
| 2020 | $9,521 +0.5% | $580,424 +2% |
| 2019 | $9,472 +0.5% | $568,863 +1.8% |
| 2018 | $9,422 | $558,794 +11.5% |
| 2017 | $9,422 +49.4% | $501,085 +2% |
| 2016 | $6,308 +0.4% | $491,286 +3.3% |
| 2015 | $6,284 -3% | $475,577 +13.9% |
| 2014 | $6,479 +2.1% | $417,458 +7.9% |
| 2013 | $6,346 +1.1% | $386,751 +2.2% |
| 2012 | $6,279 -2.7% | $378,309 -2.1% |
| 2011 | $6,452 -6.8% | $386,532 -8.7% |
| 2010 | $6,921 | $423,418 -21.4% |
| 2009 | -- | $538,566 -20.3% |
| 2008 | $10,808 -6.2% | $675,455 -12.9% |
| 2007 | $11,527 -6.2% | $775,402 +12.1% |
| 2006 | $12,286 +79% | $691,877 +60.7% |
| 2005 | $6,865 +4.4% | $430,406 +15.8% |
| 2004 | $6,575 -0.7% | $371,538 +1% |
| 2003 | $6,621 +1.4% | $367,684 +1.3% |
| 2002 | $6,529 -22.8% | $363,005 -15.1% |
| 2001 | $8,454 | $427,328 |
Find assessor info on the county website
Neighborhood: 34786
Nearby homes
- $1,171,3005 bd4 ba4k sqft13620 Lake Cawood Dr, Windermere, FL 34786Off Market

- $100-- bd-- ba-- sqftLake Cawood Dr, Windermere, FL 34786Off Market
- $1,381,7560.979 Acres13636 Lake Cawood Dr, Windermere, FL 34786Off Market

- $1,276,5005 bd4 ba3.9k sqft13612 Lake Cawood Dr, Windermere, FL 34786Off Market
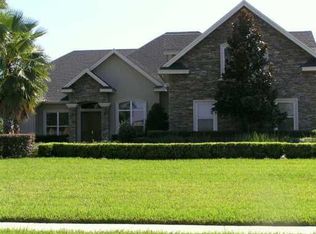
- $1,224,0004 bd5 ba3.9k sqft13644 Lake Cawood Dr, Windermere, FL 34786Sold
- $1,966,9004 bd5 ba5.4k sqft13629 Lake Cawood Dr, Windermere, FL 34786Off Market
- $2,480,2005 bd5 ba6.6k sqft13621 Lake Cawood Dr, Windermere, FL 34786Off Market
- $2,490,6005 bd6 ba5.5k sqft13637 Lake Cawood Dr, Windermere, FL 34786Off Market
Nearby schools
GreatSchools rating
- 10/10Keenes Crossing Elementary SchoolGrades: PK-5Distance: 1 mi
- 9/10Bridgewater Middle SchoolGrades: 6-8Distance: 1.7 mi
- 7/10Windermere High SchoolGrades: 9-12Distance: 0.4 mi
Schools provided by the listing agent
- Elementary: Keene Crossing Elementary
- Middle: Bridgewater Middle
- High: Windermere High School
Source: Stellar MLS. This data may not be complete. We recommend contacting the local school district to confirm school assignments for this home.
Get a cash offer in 3 minutes
Find out how much your home could sell for in as little as 3 minutes with a no-obligation cash offer.
Estimated market value
$1,267,700
Get a cash offer in 3 minutes
Find out how much your home could sell for in as little as 3 minutes with a no-obligation cash offer.
Estimated market value
$1,267,700
- Florida
- Orange County
- Windermere
- 34786
- 13628 LAKE CAWOOD DRIVE
Nearby cities
Nearby neighborhoods
Nearby zip codes
Other Windermere Topics
