Modern ranch style one-story home with level entry. Built in 2022 this home features higher-end finishes & luxurious 9-foot ceilings. Spacious entryway, w/ luxury vinyl plank flooring throughout. Open-concept design includes 3 main-floor bedrooms & bright, open living room with 6-foot tall windows & tons of natural light. The expansive kitchen boasts quartz countertops, 10-foot long center island, white shaker cabinets with soft-close & GE stainless steel appliances and a dedicated dining space. Primary owner's suite retreat with an en-suite bath featuring barn door entry, sleek porcelain tile floors, double vanities, an extra-deep soaker tub, & walk-in closet. Enjoy outdoor living on the tall covered back patio, & appreciate the fully landscaped and fenced backyard w/sprinklers. Additional features include main-floor laundry w/ washer & dryer included, LED lighting, custom light fixtures, fiber cement siding & heat pump.
Closed
$399,000
13527 W 12th Ave, Airway Heights, WA 99001
3beds
2baths
1,488sqft
Single Family Residence
Built in 2022
7,200 Square Feet Lot
$393,100 Zestimate®
$268/sqft
$2,346 Estimated rent
Home value
$393,100
$366,000 - $421,000
$2,346/mo
Zestimate® history
Owner options
List your home for rent
$2,346/mo
Rent Zestimate®
Find your next renter with Zillow Rental Manager. Plus, with online applications, you can quickly screen prospective tenants – for free.
$2,346/mo
Rent Zestimate®
Refinance and save
$2,456/mo
Est. payment
Refinancing to a lower rate could help reduce your monthly payments and save thousands over the life of the loan.
$2,456/mo
Est. payment
Explore your selling options
Work with a Zillow partner agent
Leverage their expertise and Zillow's premium Showcase listings to get your home seen by more buyers.
Get startedList with your own agent
Get your home in front of millions of buyers by listing it on Zillow.
Learn how to do itSell it yourself
Take full control of how buyers see your home on Zillow by listing For Sale by Owner (FSBO).
List your homeWhat's special
Tall covered back patioSleek porcelain tile floorsExpansive kitchenFiber cement sidingTons of natural lightCustom light fixturesLed lighting
Zillow last checked:
Listing updated:
Listed by:
Todd Grubb Phone:509-999-1796,
Keller Williams Spokane - Main
Source: SMLS as distributed by MLS GRID,MLS#: 202527873
Facts & features
Interior
Bedrooms & bathrooms
- Bedrooms: 3
- Bathrooms: 2
Basement
- Level: Basement
First floor
- Level: First
- Area: 1488 Square Feet
Heating
- Forced Air, Heat Pump
Cooling
- Central Air
Appliances
- Included: Free-Standing Range, Dishwasher, Microwave, Washer, Dryer
Features
- Hard Surface Counters
- Basement: None
- Has fireplace: No
Interior area
- Total structure area: 1,488
- Total interior livable area: 1,488 sqft
Property
Parking
- Total spaces: 2
- Parking features: Attached, RV Access/Parking
- Garage spaces: 2
Accessibility
- Accessibility features: Door Width 32 Inches or More, Hallways 32+, Ramp - Main Level
Features
- Levels: One
- Stories: 1
- Fencing: Fenced Yard,Fenced
- Has view: Yes
- View description: Territorial
Lot
- Size: 7,200 Square Feet
- Features: Sprinkler - Automatic, Level, Corner Lot
Details
- Parcel number: 15233.0218
Construction
Type & style
- Home type: SingleFamily
- Architectural style: Ranch
- Property subtype: Single Family Residence
Materials
- Fiber Cement
- Roof: Composition
Condition
- New construction: No
- Year built: 2022
Community & HOA
HOA
- Has HOA: No
Location
- Region: Airway Heights
Financial & listing details
- Price per square foot: $268/sqft
- Tax assessed value: $395,500
- Annual tax amount: $4,268
- Date on market: 12/22/2025
- Listing terms: FHA,VA Loan,Conventional,Cash
- Road surface type: Paved
Price history
| Date | Event | Price |
|---|---|---|
| 5/29/2026 | Sold | $399,000$268/sqft |
Source:  SMLS as distributed by MLS GRID #202527873 Report a problem SMLS as distributed by MLS GRID #202527873 Report a problem | ||
| 5/4/2026 | Pending sale | $399,000$268/sqft |
Source: SMLS as distributed by MLS GRID #202527873 Report a problem | ||
| 12/22/2025 | Listed for sale | $399,000-4.8%$268/sqft |
Source: SMLS as distributed by MLS GRID #202527873 Report a problem | ||
| 10/5/2024 | Listing removed | $419,000$282/sqft |
Source: SMLS as distributed by MLS GRID #202417837 Report a problem | ||
| 8/16/2024 | Price change | $419,000-1.4%$282/sqft |
Source: SMLS as distributed by MLS GRID #202417837 Report a problem | ||
| 7/22/2024 | Price change | $424,900-1.2%$286/sqft |
Source: SMLS as distributed by MLS GRID #202417837 Report a problem | ||
| 6/10/2024 | Listed for sale | $429,9000%$289/sqft |
Source: SMLS as distributed by MLS GRID #202417837 Report a problem | ||
| 4/7/2023 | Listing removed | -- |
Source: SMLS as distributed by MLS GRID #202225843 Report a problem | ||
| 2/1/2023 | Price change | $430,000+2.4%$289/sqft |
Source: SMLS as distributed by MLS GRID #202225843 Report a problem | ||
| 12/5/2022 | Listed for sale | $420,000+8300%$282/sqft |
Source: SMLS as distributed by MLS GRID #202225843 Report a problem | ||
| 6/10/2021 | Sold | $5,000$3/sqft |
Source: Public Record Report a problem | ||
Public tax history
| Year | Property taxes | Tax assessment |
|---|---|---|
| 2025 | $4,268 +1.1% | $395,500 +0.1% |
| 2024 | $4,221 +32.7% | $395,200 |
| 2023 | $3,180 +466.4% | $395,200 +464.6% |
| 2022 | $561 +73.3% | $70,000 +75% |
| 2021 | $324 +10.6% | $40,000 +60% |
| 2020 | $293 +420.3% | $25,000 -68.9% |
| 2019 | $56 | $80,400 +9.7% |
| 2018 | $56 -94.1% | $73,300 |
| 2017 | $954 +7.2% | $73,300 +9.1% |
| 2016 | $890 +152.2% | $67,200 +9.1% |
| 2015 | $353 | $61,600 -3.8% |
| 2014 | $353 -50% | $64,000 |
| 2013 | $705 -3.8% | -- |
| 2011 | $733 -2.7% | -- |
| 2010 | $753 | -- |
| 2009 | $753 +119.2% | -- |
| 2008 | $344 | -- |
| 2007 | $344 -84.5% | $34,000 |
| 2005 | $2,221 +388.1% | -- |
| 2004 | $455 -2.3% | -- |
| 2003 | $466 +1.5% | -- |
| 2002 | $459 | -- |
Find assessor info on the county website
Neighborhood: 99001
Nearby homes
- $395,0003 bd2 ba1.4k sqft13521 W 12th Ave, Airway Heights, WA 99001Pending
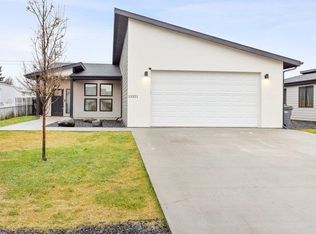
- $251,9003 bd1 ba1.3k sqft1202 S West St, Airway Heights, WA 99001Off Market
- $93,6003 bd2 ba924 sqft13528 W 13th Ave, Airway Heights, WA 99001Off Market
- $188,8003 bd1 ba1k sqft13515 W 12th Ave, Airway Heights, WA 99001Off Market
- $---- bd-- ba-- sqft1202 S West Dr, Airway Heights, WA 99001Off Market
- $70,0007,405 Square Feet13522 W 13th Ave, Airway Heights, WA 99001Off Market
- $293,7003 bd2 ba1.2k sqft13608 W 13th Ave, Airway Heights, WA 99001Off Market
- $333,2003 bd2 ba688 sqft13510 W 12th Ave, Airway Heights, WA 99001Off Market
Nearby schools
GreatSchools rating
- 3/10Sunset Elementary SchoolGrades: PK-5Distance: 0.4 mi
- 6/10Westwood Middle SchoolGrades: 6-8Distance: 6.1 mi
- 6/10Cheney High SchoolGrades: 9-12Distance: 10.2 mi
Schools provided by the listing agent
- Elementary: Sunset
- Middle: Westwood
- High: Cheney
- District: Cheney
Source: SMLS as distributed by MLS GRID. This data may not be complete. We recommend contacting the local school district to confirm school assignments for this home.


Get pre-qualified for a loan
At Zillow Home Loans, we can pre-qualify you in as little as 5 minutes with no impact to your credit score.An equal housing lender. NMLS #10287.
Sell for more on Zillow
Get a Zillow Showcase℠ listing at no additional cost and you could sell for .
$393,100
2% more
+$7,862
With Zillow Showcase(estimated)
$400,962
- Washington
- Spokane County
- Airway Heights
- 99001
- 13527 W 12th Ave
Nearby cities
Nearby zip codes
Other Airway Heights Topics
