Enjoy easy one-level living in this modern zero-step rancher built in 2022 with NO HOA, just minutes from Downtown, Fairchild & the Airport. Nearly 1,500 sq ft with an open-concept great room featuring 9-foot ceilings, luxury vinyl plank flooring & oversized windows filling the home w/natural light. The stylish kitchen offers quartz countertops, a large island with seating, white soft-close shaker cabinets, stainless steel appliances, pantry & dining area-perfect for everyday living & entertaining. The primary suite features a double vanity, porcelain tile, oversized soaking tub, tiled walk-in shower, barn door entry, and walk-in closet. Two additional bedrooms and full bath offer flexibility for guests or a home office. Main-floor laundry with utility sink, washer and dryer leads to attached 2 car garage. High-efficiency forced air heat, heat pump, and central A/C provide year-round comfort. Relax on the covered patio overlooking the fully fenced backyard w/sprinklers, LED lighting & Fiber cement siding.
Active
Price cut: $4K (7/8)
$395,000
13521 W 12th Ave, Airway Heights, WA 99001
3beds
2baths
1,496sqft
:
Get pre-qualified$2,490/mo
Single Family Residence
Built in 2022
7,200 Square Feet Lot
$395,400 Zestimate®
$264/sqft
$-- HOA
What's special
Covered patioOne-level livingStylish kitchenFiber cement sidingPrimary suiteLed lightingWalk-in closet
- 44 days |
- 477 |
- 32 |
Zillow last checked:
Listing updated:
Listed by:
Todd Grubb Phone:509-999-1796,
Keller Williams Spokane - Main
Source: SMLS as distributed by MLS GRID,MLS#: 202620018
Facts & features
Interior
Bedrooms & bathrooms
- Bedrooms: 3
- Bathrooms: 2
First floor
- Level: First
- Area: 1496 Square Feet
Heating
- Electric, Forced Air, Hot Water
Cooling
- Central Air
Appliances
- Included: Free-Standing Range, Dishwasher, Refrigerator, Disposal, Microwave
Features
- Basement: Crawl Space
- Has fireplace: No
Interior area
- Total structure area: 1,496
- Total interior livable area: 1,496 sqft
Property
Parking
- Total spaces: 2
- Parking features: Attached
- Garage spaces: 2
Features
- Levels: One
- Stories: 1
- Has view: Yes
- View description: Territorial
Lot
- Size: 7,200 Square Feet
- Features: Sprinkler - Automatic
Details
- Parcel number: 15233.0217
Construction
Type & style
- Home type: SingleFamily
- Architectural style: Ranch,Contemporary
- Property subtype: Single Family Residence
Materials
- Stone Veneer
- Roof: Composition
Condition
- New construction: No
- Year built: 2022
Community & HOA
HOA
- Has HOA: No
Location
- Region: Airway Heights
Financial & listing details
- Price per square foot: $264/sqft
- Tax assessed value: $398,200
- Annual tax amount: $4,474
- Date on market: 6/27/2026
- Listing terms: FHA,VA Loan,Conventional,Cash
- Road surface type: Paved
Estimated market value
$395,400
$376,000 - $415,000
$2,378/mo
Price history
| Date | Event | Price |
|---|---|---|
| 7/8/2026 | Price change | $395,000-1%$264/sqft |
Source:  SMLS as distributed by MLS GRID #202620018 Report a problem SMLS as distributed by MLS GRID #202620018 Report a problem | ||
| 6/27/2026 | Listed for sale | $399,000$267/sqft |
Source: SMLS as distributed by MLS GRID #202620018 Report a problem | ||
| 6/27/2026 | Listing removed | $399,000$267/sqft |
Source: SMLS as distributed by MLS GRID #202610375 Report a problem | ||
| 1/5/2026 | Listed for sale | $399,000-7.2%$267/sqft |
Source: SMLS as distributed by MLS GRID #202610375 Report a problem | ||
| 4/7/2023 | Listing removed | -- |
Source: SMLS as distributed by MLS GRID #202225842 Report a problem | ||
| 2/1/2023 | Price change | $430,000+2.4%$287/sqft |
Source: SMLS as distributed by MLS GRID #202225842 Report a problem | ||
| 12/5/2022 | Listed for sale | $420,000+1580%$281/sqft |
Source: SMLS as distributed by MLS GRID #202225842 Report a problem | ||
| 3/9/2020 | Sold | $25,000$17/sqft |
Source: Public Record Report a problem | ||
Public tax history
| Year | Property taxes | Tax assessment |
|---|---|---|
| 2025 | $4,297 +1.1% | $398,200 +0.1% |
| 2024 | $4,250 +32.7% | $397,900 |
| 2023 | $3,201 +470.3% | $397,900 +468.4% |
| 2022 | $561 -35.6% | $70,000 -23.1% |
| 2021 | $871 +12677.6% | $91,000 +36% |
| 2020 | $7 | $66,900 +11.5% |
| 2019 | $7 | $60,000 |
| 2018 | $7 | $60,000 |
| 2017 | $7 | $60,000 +24.5% |
| 2016 | $7 | $48,200 +5% |
| 2015 | $7 | $45,900 |
| 2014 | $7 | $45,900 |
| 2013 | $7 +36.4% | -- |
| 2011 | $5 | -- |
| 2010 | $5 -99.2% | -- |
| 2009 | $598 +11868.2% | -- |
| 2008 | $5 | -- |
| 2007 | $5 -80% | $46,400 |
| 2005 | $25 -77% | -- |
| 2004 | $109 +1.2% | -- |
| 2003 | $107 | -- |
| 2002 | $107 | -- |
Find assessor info on the county website
Monthly payment
Est. payment
Payment breakdown
Explore the cost of this home by adjusting the details. Changes won't be saved.Climate risks
Neighborhood: 99001
Nearby schools
GreatSchools rating
- 3/10Sunset Elementary SchoolGrades: PK-5Distance: 0.4 mi
- 6/10Westwood Middle SchoolGrades: 6-8Distance: 6.1 mi
- 6/10Cheney High SchoolGrades: 9-12Distance: 10.2 mi
Schools provided by the listing agent
- Elementary: Sunset
- Middle: Westwood
- High: Cheney
- District: Cheney
Source: SMLS as distributed by MLS GRID. This data may not be complete. We recommend contacting the local school district to confirm school assignments for this home.
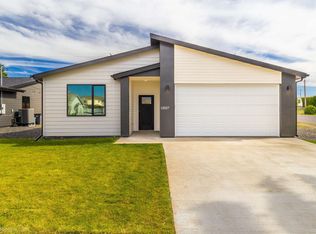
- $399,0003 bd2 ba1.4k sqft13527 W 12th Ave, Airway Heights, WA 99001Sold
- $201,2003 bd1 ba1k sqft13515 W 12th Ave, Airway Heights, WA 99001Off Market
- $70,0007,405 sqft13522 W 13th Ave, Airway Heights, WA 99001Off Market
- $106,000-- bd1 ba720 sqft13509 W 12th Ave, Airway Heights, WA 99001Off Market
- $251,9003 bd1 ba1.3k sqft1202 S West St, Airway Heights, WA 99001Off Market
- $92,9003 bd2 ba924 sqft13528 W 13th Ave, Airway Heights, WA 99001Off Market
- $37,0002 bd1 ba720 sqft13516 W 13th Ave, Airway Heights, WA 99001Sold
- $321,1003 bd2 ba1.2k sqft13506 W 12th Ave, Airway Heights, WA 99001Off Market
A local agent can set up tours, give advice and negotiate with sellers.
Similar homes
- $410,0003 bd2 ba1.6k sqft120 S Beeman St, Airway Heights, WA 99001For Sale
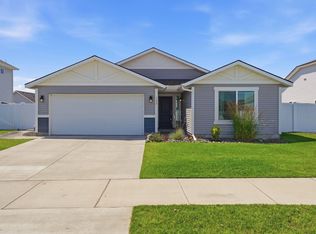 MLS ID #202620526, Alyssa Curnutt, REAL Broker LLC. SMLS as distributed by MLS GRID
 - $325,0002 bd2 ba1.1k sqft12512 W 11th Ave, Airway Heights, WA 99001For Sale
 MLS ID #202622103, Sarah Sibley, Amplify Real Estate Services. SMLS as distributed by MLS GRID
 - $390,0003 bd2 ba1k sqft9403 W 72nd Ave, Cheney, WA 99004For Sale
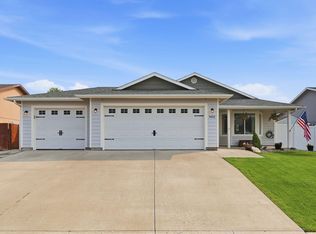 MLS ID #202622165, Monica Kullman, Amplify Real Estate Services. SMLS as distributed by MLS GRID
 - from $409,9954 bd2 ba1.7k sqftCALI Plan, Hunters Crossing, Airway Heights, WA 99001New Construction
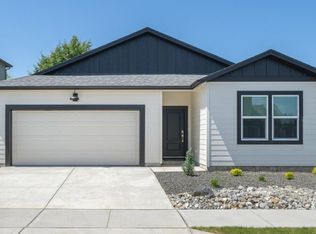 DR Horton
 - $399,0003 bd2 ba1.2k sqft8515 W Silver St, Cheney, WA 99004For SaleMLS ID #202621424, Chad Kennedy, Keller Williams Spokane - Main. SMLS as distributed by MLS GRID
- $404,9903 bd2 ba1.5k sqft8115 S Avery Rd, Cheney, WA 99004For SaleMLS ID #202621746, Rachel Krouse, Amplify Real Estate Services. SMLS as distributed by MLS GRID
- $405,0003 bd2 ba1.4k sqft8320 S Colwood Rd, Cheney, WA 99004For SaleMLS ID #202619940, Anna Jamison, Fay Ranches. SMLS as distributed by MLS GRID
- $379,9003 bd3 ba1.3k sqft502 S Lefevre St, Medical Lake, WA 99022For SaleMLS ID #202621726, Joy Wood, eXp Realty, LLC Branch. SMLS as distributed by MLS GRID
- $400,0004 bd2 ba2.2k sqft1007 E Fellows St, Medical Lake, WA 99022For SaleMLS ID #202618955, Christine Mundel, Keller Williams Spokane - Main. SMLS as distributed by MLS GRID
- $256,7502 bd1 ba1.1k sqft123 S Treeline St, Airway Heights, WA 99001For SaleMLS ID #202617138, Justin Thoet, Windermere Valley. SMLS as distributed by MLS GRID
- $449,5004 bd2 ba1.7k sqft8018 S Avery Rd, Cheney, WA 99004For SaleMLS ID #202622105, Annette Mcalistermundell, Realty One Group Eclipse. SMLS as distributed by MLS GRID
- $440,0003 bd3 ba1.8k sqft9313 W Foxtail Ln, Spokane, WA 99224For SaleMLS ID #202620353, John Kennedy, Engel & Volkers Western Frontier. SMLS as distributed by MLS GRID
- $385,0003 bd2 ba1.5k sqft11822 E 6th Ave, Spokane, WA 99206For SaleMLS ID #202621575, Molly Cole, Amplify Real Estate Services. SMLS as distributed by MLS GRID
- $380,0004 bd2 ba1.8k sqft6808 N Calispel St, Spokane, WA 99208For SaleMLS ID #202621454, Jessica Smith, Amplify Real Estate Services. SMLS as distributed by MLS GRID
- $383,6003,750 sqft525 W Cora Ave, Spokane, WA 99205Off Market
- $360,0003 bd2 ba1.4k sqft8009 S Avery Rd, Cheney, WA 99004For SaleMLS ID #202616534, Nikki Kubas, Keller Williams Spokane - Main. SMLS as distributed by MLS GRID
- $459,0003 bd2 ba1.5k sqft7815 W 55th Ave, Spokane, WA 99224For SaleMLS ID #202621324, Scott Brewer, Keller Williams Spokane - Main. SMLS as distributed by MLS GRID
- $389,9993 bd2 ba1.4k sqft4218 E Fairview Ave, Spokane, WA 99217For SaleMLS ID #202620774, Jeff Thomas, Amplify Real Estate Services. SMLS as distributed by MLS GRID
- $459,9004 bd3 ba2.2k sqft821 S Salish Ct, Spokane, WA 99224For SaleMLS ID #202619975, Lyndsey Zarn, Urban Settlements. SMLS as distributed by MLS GRID
- $389,0004 bd3 ba2k sqft1919 W 27th Ave, Spokane, WA 99224For SaleMLS ID #202620457, Elizabeth Boykin, Keller Williams Spokane - Main. SMLS as distributed by MLS GRID
