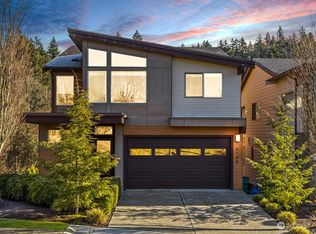
Nestled in the Trails community in Newcastle next to Lake Boren is an offering of modern and comfortable living. The prime location is close to Bellevue and within all of the walking trails of Coal Creek and Cougar Mountain. With a big island in the kitchen and gas fireplace at center stage, no one misses the excitement of daily life in this open concept great room. With beautiful hardwoods on the main there is less time cleaning and more time enjoying. Pop out to the deck for morning sun! The primary suite with a walk-in closet is the oasis you are looking for. Situated on a private protected Greenbelt there is all the natural light and beauty right at your windows. Enjoy the complete lower level suite with access to the backyard.
Sold
Listed by: COMPASS • Chad Zinda
Bought with: John L. Scott, Inc.
$1,425,000
13528 SE 81st Place #12, Newcastle, WA 98059
4beds
2,389sqft
Multi Family, Condominium
Built in 2014
-- sqft lot
$1,392,500 Zestimate®
$596/sqft
$4,294 Estimated rent
Home value
$1,392,500
$1.28M - $1.52M
$4,294/mo
Zestimate® history
Owner options
List your home for rent
$4,294/mo
Rent Zestimate®
Find your next renter with Zillow Rental Manager. Plus, with online applications, you can quickly screen prospective tenants – for free.
$4,294/mo
Rent Zestimate®
Refinance and save
$8,737/mo
Est. payment
Refinancing to a lower rate could help reduce your monthly payments and save thousands over the life of the loan.
$8,737/mo
Est. payment
Explore your selling options
Work with a Zillow partner agent
Leverage their expertise and Zillow's premium Showcase listings to get your home seen by more buyers.
Get startedList with your own agent
Get your home in front of millions of buyers by listing it on Zillow.
Learn how to do itSell it yourself
Take full control of how buyers see your home on Zillow by listing For Sale by Owner (FSBO).
List your homeWhat's special
Gas fireplaceLower level suitePrivate protected greenbeltDeck for morning sunAccess to the backyardOpen concept great roomBeautiful hardwoods
Zillow last checked:
Listing updated:
Listed by:
Chad Zinda,
COMPASS,
Jeannette Westscott,
COMPASS
Bought with:
Betty Dong, 27596
John L. Scott, Inc.
Source: NWMLS as distributed by MLS GRID,MLS#: 2397976
Facts & features
Interior
Bedrooms & bathrooms
- Bedrooms: 4
- Bathrooms: 4
- Full bathrooms: 2
- 3/4 bathrooms: 1
- 1/2 bathrooms: 1
- Main level bathrooms: 1
Bathroom three quarter
- Level: Lower
Heating
- Fireplace, 90%+ High Efficiency, Forced Air, Heat Pump, Electric, Natural Gas
Cooling
- 90%+ High Efficiency, Ductless, Heat Pump, HEPA Air Filtration
Appliances
- Included: Dishwasher(s), Disposal, Dryer(s), Microwave(s), Refrigerator(s), Stove(s)/Range(s), Washer(s), Garbage Disposal, Water Heater: Tankless / Gas, Water Heater Location: Garage, Cooking-Gas, Dryer-Electric, Washer
- Laundry: Electric Dryer Hookup, Washer Hookup
Features
- Flooring: Engineered Hardwood, Carpet
- Windows: Insulated Windows, Coverings: Yes
- Number of fireplaces: 1
- Fireplace features: Gas, Main Level: 1, Fireplace
Interior area
- Total structure area: 2,389
- Total interior livable area: 2,389 sqft
Property
Parking
- Total spaces: 2
- Parking features: Individual Garage
- Garage spaces: 2
Features
- Levels: Two
- Stories: 2
- Entry location: Main
- Patio & porch: Cooking-Gas, Dryer-Electric, Fireplace, Insulated Windows, Primary Bathroom, Sprinkler System, Vaulted Ceiling(s), Walk-In Closet(s), Washer, Water Heater
- Has view: Yes
- View description: Territorial
Lot
- Size: 6.4 Acres
- Features: Curbs, Paved, Sidewalk
Details
- Parcel number: 8669300060
- Special conditions: Standard
Construction
Type & style
- Home type: MultiFamily
- Architectural style: Modern,Condo (2 Levels)
- Property subtype: Multi Family, Condominium
Materials
- Cement Planked, Wood Products, Cement Plank
- Roof: Composition
Condition
- Year built: 2014
Utilities & green energy
- Electric: Company: PSE
- Sewer: Company: Coal Creek Utility
- Water: Company: Coal Creek Utility
- Utilities for property: Xfinity, Xfinity
Green energy
- Energy efficient items: Insulated Windows
Community & HOA
Community
- Features: Playground, Trail(s)
- Subdivision: Newcastle
HOA
- Services included: Common Area Maintenance, Road Maintenance
- HOA fee: $105 monthly
- HOA phone: 206-713-5134
Location
- Region: Newcastle
Financial & listing details
- Price per square foot: $596/sqft
- Tax assessed value: $1,400,000
- Annual tax amount: $11,729
- Date on market: 9/10/2025
- Cumulative days on market: 315 days
- Listing terms: Conventional
- Inclusions: Dishwasher(s), Dryer(s), Garbage Disposal, Microwave(s), Refrigerator(s), Stove(s)/Range(s), Washer(s)
Price history
| Date | Event | Price |
|---|---|---|
| 8/22/2025 | Sold | $1,425,000-3.4%$596/sqft |
Source:  NWMLS as distributed by MLS GRID #2397976 Report a problem NWMLS as distributed by MLS GRID #2397976 Report a problem | ||
| 7/22/2025 | Pending sale | $1,475,000$617/sqft |
Source: NWMLS as distributed by MLS GRID #2397976 Report a problem | ||
| 7/10/2025 | Listed for sale | $1,475,000+116.6%$617/sqft |
Source: NWMLS as distributed by MLS GRID #2397976 Report a problem | ||
| 1/12/2015 | Sold | $680,900$285/sqft |
Source: Public Record Report a problem | ||
Public tax history
| Year | Property taxes | Tax assessment |
|---|---|---|
| 2025 | $12,612 +7.5% | $1,400,000 +7.1% |
| 2024 | $11,730 -2% | $1,307,000 +2.8% |
| 2023 | $11,972 +35.1% | $1,271,000 +20.1% |
| 2022 | $8,862 -3.4% | $1,058,000 +17.2% |
| 2021 | $9,174 -0.4% | $903,000 +7% |
| 2020 | $9,213 -3.5% | $844,000 -5.4% |
| 2019 | $9,549 +11.2% | $892,000 +6.3% |
| 2018 | $8,584 +6.2% | $839,000 +16.2% |
| 2017 | $8,083 +723.4% | $722,000 +2.7% |
| 2016 | $982 | $703,000 +4.8% |
| 2015 | $982 | $671,000 +653.9% |
| 2014 | $982 | $89,000 |
Find assessor info on the county website
Neighborhood: 98059
Nearby homes
- $1,835,0004 bd4 ba3.1k sqft13537 SE 81st Pl, Newcastle, WA 98059Sold
- $1,310,0003 bd3 ba1.9k sqft13532 SE 81st Pl, Newcastle, WA 98059Sold
- $1,525,8884 bd4 ba2.7k sqft13521 SE 81st Pl, Renton, WA 98059For Sale

- $1,660,0004 bd4 ba3k sqft8106 134th Ct SE, Renton, WA 98059Sold
- $335,0001.26 Acres8 136th Ave SE, Renton, WA 98059Lot/Land
- $1,375,0004 bd4 ba2.7k sqft13647 SE 83rd Ct, Newcastle, WA 98059Sold
- $643,7503 bd2 ba1.4k sqft8300 136th Ave SE, Newcastle, WA 98059Sold
- $1,400,0004 bd4 ba2.8k sqft13768 SE 83rd Ct, Newcastle, WA 98059Sold
Nearby schools
GreatSchools rating
- 10/10Newcastle Elementary SchoolGrades: PK-5Distance: 0.3 mi
- 8/10Cougar Mountain Middle SchoolGrades: 6-8Distance: 4.5 mi
- 10/10Liberty Sr High SchoolGrades: 9-12Distance: 4 mi
Get a cash offer in 3 minutes
Find out how much your home could sell for in as little as 3 minutes with a no-obligation cash offer.
Estimated market value
$1,392,500
Get a cash offer in 3 minutes
Find out how much your home could sell for in as little as 3 minutes with a no-obligation cash offer.
Estimated market value
$1,392,500
- Washington
- King County
- Newcastle
- 98059
- 13528 SE 81st Place Unit 12
Nearby cities
Nearby zip codes
Other Newcastle Topics
