Nestled in the Trails community of Newcastle next to Lake Boren is an offering of modern and comfortable living. The prime location is close to Bellevue and within all of the walking trails of Coal Creek and Cougar Mountain. With a giant island in the kitchen and gas fireplace at center stage, no one misses the excitement of daily life in this open concept great room. With beautiful hardwoods throughout both levels, there is less time cleaning and more time enjoying. The primary suite with dual walk-in closets is the oasis you are looking for. Situated on a private protected Greenbelt, you have all the natural light and beauty right at your windows. With 18 solar panels included, you'll also appreciate how inexpensive it is to run the home.
Sold
Street View
Listed by: COMPASS • Chad Zinda
Bought with: Windermere Real Estate/East
$1,310,000
13532 SE 81st Place, Newcastle, WA 98059
3beds
1,934sqft
Multi Family, Condominium
Built in 2014
-- sqft lot
$1,281,200 Zestimate®
$677/sqft
$3,917 Estimated rent
Home value
$1,281,200
$1.19M - $1.37M
$3,917/mo
Zestimate® history
Owner options
List your home for rent
$3,917/mo
Rent Zestimate®
Find your next renter with Zillow Rental Manager. Plus, with online applications, you can quickly screen prospective tenants – for free.
$3,917/mo
Rent Zestimate®
Refinance and save
$8,108/mo
Est. payment
Refinancing to a lower rate could help reduce your monthly payments and save thousands over the life of the loan.
$8,108/mo
Est. payment
Explore your selling options
Work with a Zillow partner agent
Leverage their expertise and Zillow's premium Showcase listings to get your home seen by more buyers.
Get startedList with your own agent
Get your home in front of millions of buyers by listing it on Zillow.
Learn how to do itSell it yourself
Take full control of how buyers see your home on Zillow by listing For Sale by Owner (FSBO).
List your homeWhat's special
Gas fireplaceGiant islandDual walk-in closetsPrivate protected greenbeltBeautiful hardwoods throughoutClose to bellevue
Zillow last checked:
Listing updated:
Listed by:
Chad Zinda,
COMPASS,
Stevie Reed,
COMPASS
Bought with:
Carlene Sandstrom, 51209
Windermere Real Estate/East
Source: NWMLS as distributed by MLS GRID,MLS#: 2164001
Facts & features
Interior
Bedrooms & bathrooms
- Bedrooms: 3
- Bathrooms: 3
- Full bathrooms: 1
- 3/4 bathrooms: 1
- 1/2 bathrooms: 1
Primary bedroom
- Level: Second
Bedroom
- Level: Second
Bedroom
- Level: Second
Bathroom full
- Level: Second
Bathroom three quarter
- Level: Second
Other
- Level: Main
Den office
- Level: Second
Dining room
- Level: Main
Entry hall
- Level: Main
Great room
- Level: Main
Kitchen with eating space
- Level: Main
Living room
- Level: Main
Utility room
- Level: Second
Heating
- Fireplace, 90%+ High Efficiency, Forced Air, Heat Pump, Insert, Electric, Natural Gas, Solar (Unspecified)
Cooling
- Forced Air
Appliances
- Included: Dishwasher_, Dryer, GarbageDisposal_, Microwave_, Refrigerator_, StoveRange_, Washer, Dishwasher, Garbage Disposal, Microwave, Refrigerator, StoveRange, Water Heater: Gas, Water Heater Location: Garage, Cooking-Gas, Dryer-Electric, Ice Maker
- Laundry: Electric Dryer Hookup, Washer Hookup
Features
- Flooring: Ceramic Tile, Hardwood
- Windows: Insulated Windows, Coverings: Blinds/Shades
- Number of fireplaces: 1
- Fireplace features: Gas, Main Level: 1, Fireplace
Interior area
- Total structure area: 1,934
- Total interior livable area: 1,934 sqft
Property
Parking
- Total spaces: 2
- Parking features: Individual Garage
- Garage spaces: 2
Features
- Levels: Two
- Stories: 2
- Entry location: Main
- Patio & porch: Ceramic Tile, Hardwood, Balcony/Deck/Patio, Yard, Cooking-Gas, Dryer-Electric, Ice Maker, Washer, Fireplace, Water Heater
Lot
- Features: Curbs, Paved, Sidewalk, Yard
Details
- Parcel number: 8669300070
- Special conditions: Standard
- Other equipment: Leased Equipment: None
Construction
Type & style
- Home type: MultiFamily
- Architectural style: Modern,Condo (2 Levels)
- Property subtype: Multi Family, Condominium
Materials
- Cement Planked, Wood Siding
- Roof: Composition
Condition
- Year built: 2014
- Major remodel year: 2014
Utilities & green energy
Green energy
- Energy efficient items: Insulated Windows
- Energy generation: Solar
Community & HOA
Community
- Subdivision: Lake Boren
HOA
- Services included: Common Area Maintenance, Maintenance Grounds
- HOA fee: $105 monthly
Location
- Region: Newcastle
Financial & listing details
- Price per square foot: $677/sqft
- Annual tax amount: $7,693
- Date on market: 10/19/2023
- Cumulative days on market: 1006 days
- Listing terms: Conventional,FHA,VA Loan
- Inclusions: Dishwasher, Dryer, GarbageDisposal, Microwave, Refrigerator, StoveRange, Washer, LeasedEquipment
Price history
| Date | Event | Price |
|---|---|---|
| 10/26/2023 | Sold | $1,310,000+0.8%$677/sqft |
Source:  NWMLS as distributed by MLS GRID #2164001 Report a problem NWMLS as distributed by MLS GRID #2164001 Report a problem | ||
| 9/28/2023 | Pending sale | $1,299,950$672/sqft |
Source: NWMLS as distributed by MLS GRID #2164001 Report a problem | ||
| 9/21/2023 | Listed for sale | $1,299,950+100.2%$672/sqft |
Source: NWMLS as distributed by MLS GRID #2164001 Report a problem | ||
| 12/26/2014 | Sold | $649,426$336/sqft |
Source: NWMLS as distributed by MLS GRID #684728 Report a problem | ||
Public tax history
Tax history is unavailable.
Neighborhood: 98059
Nearby homes
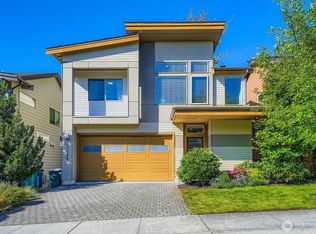
- $1,425,0004 bd4 ba2.3k sqft13528 SE 81st Pl #12, Newcastle, WA 98059Sold
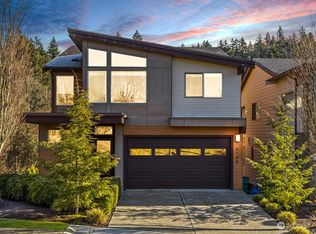
- $1,835,0004 bd4 ba3.1k sqft13537 SE 81st Pl, Newcastle, WA 98059Sold
- $1,660,0004 bd4 ba3k sqft8106 134th Ct SE, Renton, WA 98059Sold

- $335,0001.26 Acres8 136th Ave SE, Renton, WA 98059Lot/Land
- $1,375,0004 bd4 ba2.7k sqft13647 SE 83rd Ct, Newcastle, WA 98059Sold
- $643,7503 bd2 ba1.4k sqft8300 136th Ave SE, Newcastle, WA 98059Sold
- $1,400,0004 bd4 ba2.8k sqft13768 SE 83rd Ct, Newcastle, WA 98059Sold
- $1,318,1003 bd3 ba2.2k sqft8333 138th Ln SE, Newcastle, WA 98059Off Market
Nearby schools
GreatSchools rating
- 10/10Newcastle Elementary SchoolGrades: PK-5Distance: 0.3 mi
- 8/10Cougar Mountain Middle SchoolGrades: 6-8Distance: 4.5 mi
- 10/10Liberty Sr High SchoolGrades: 9-12Distance: 4 mi
Schools provided by the listing agent
- Elementary: Newcastle
- Middle: Cougar Mountain Middle
Source: NWMLS as distributed by MLS GRID. This data may not be complete. We recommend contacting the local school district to confirm school assignments for this home.
Get a cash offer in 3 minutes
Find out how much your home could sell for in as little as 3 minutes with a no-obligation cash offer.
Estimated market value
$1,281,200
Get a cash offer in 3 minutes
Find out how much your home could sell for in as little as 3 minutes with a no-obligation cash offer.
Estimated market value
$1,281,200
- Washington
- King County
- Newcastle
- 98059
- 13532 SE 81st Place
Nearby cities
Nearby zip codes
Other Newcastle Topics
