Skip main navigation
Sold for $1,045,000
  • $1,045,000

    13528 W 87th Terrace, Arvada, CO 80005

    4beds
    4,452sqft
    Single Family Residence
    Built in 2013
    0.34 Acres Lot
    $1,077,700 Zestimate®
    $235/sqft
    $4,953 Estimated rent

    Home value

    $1,077,700

    $1.02M - $1.13M

    $4,953/mo

    Zestimate® history
    Loading
    Loading...

    Owner options

    List your home for rent

    $4,953/mo

    Rent Zestimate®

    Find your next renter with Zillow Rental Manager. Plus, with online applications, you can quickly screen prospective tenants – for free.

    Learn more

    $4,953/mo

    Rent Zestimate®

    Refinance and save

    $6,097/mo

    Est. payment

    Refinancing to a lower rate could help reduce your monthly payments and save thousands over the life of the loan.

    See today's rates

    $6,097/mo

    Est. payment

    Explore your selling options

    Work with a Zillow partner agent

    Leverage their expertise and Zillow's premium Showcase listings to get your home seen by more buyers.

    Get started

    List with your own agent

    Get your home in front of millions of buyers by listing it on Zillow.

    Learn how to do it

    Sell it yourself

    Take full control of how buyers see your home on Zillow by listing For Sale by Owner (FSBO).

    List your home

    What's special

    Utility sinkVaulted ceilingsElectric charging stationStainless steel appliancesLarge pantrySmall refrigeratorWood bench
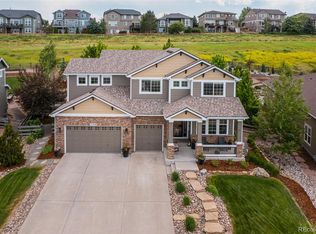
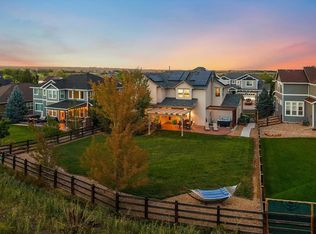
    This is a stunning ranch-style home in one of Arvada's best communities Whisper Creek. It is in perfect shape and ready for immediate occupancy. It has a large open floor plan with vaulted ceilings and lots of natural light. The kitchen is updated and has stainless steel appliances and granite countertops with a gas cooktop stove. There is extra cabinet space and a butler pantry with a small refrigerator as well as a large pantry. The mud room area features hanging racks, cubbies, and a wood bench. The laundry room is a great size and has a utility sink The primary bedroom is oversized and has a large 5-piece bath attached with a designer's custom closet. There is a room at the front of the home which can be another bedroom or study. The basement is open and can be finished to your liking. The garage is oversized and has an electric charging station. The backyard is spectacular!! This area features an incredible pergola-covered outdoor kitchen with a built-in BBQ and stone countertop and several other beautiful patios one with a firepit. The Seller installed a retractable screen on the door to the patio and also installed remote-controlled screens on the patio and the outdoor kitchen. Landscaping has recently been redone with a new flagstone pathway. All of this backs to a greenbelt with trail systems. This neighborhood offers a clubhouse with a community pool and tennis and pickleball courts. You will not want to miss seeing this one. It is a gem!!

    Zillow last checked:

    Listing updated:

    Listed by:

    Mary Kitchen 303-520-5607 mary@camberrealty.com,

    Camber Realty, LTD

    Bought with:

    Brenda Bartoletti, 040011384

    Coldwell Banker Realty 54

    Source: REcolorado as distributed by MLS GRID,MLS#: 8965745MLS Logo

    Facts & features

    Interior

    Bedrooms & bathrooms
    • Bedrooms: 4
    • Bathrooms: 3
    • Full bathrooms: 2
    • 1/2 bathrooms: 1
    • Main level bathrooms: 3
    • Main level bedrooms: 4
    Primary bedroom
    • Level: Main
    • Area: 260 Square Feet
    • Dimensions: 20 x 13
    Bedroom
    • Level: Main
    • Area: 144 Square Feet
    • Dimensions: 12 x 12
    Bedroom
    • Level: Main
    • Area: 144 Square Feet
    • Dimensions: 12 x 12
    Bedroom
    • Description: This Can Be A Bedroom Or A Study
    • Level: Main
    • Area: 187 Square Feet
    • Dimensions: 17 x 11
    Primary bathroom
    • Description: Large 5 Piece Bath Attached Walk In Closet
    • Level: Main
    Bathroom
    • Level: Main
    Bathroom
    • Level: Main
    Family room
    • Level: Main
    • Area: 289 Square Feet
    • Dimensions: 17 x 17
    Kitchen
    • Description: This Includes Dining Area
    • Level: Main
    • Area: 372 Square Feet
    • Dimensions: 12 x 31
    Laundry
    • Level: Main
    Living room
    • Level: Main
    • Area: 252 Square Feet
    • Dimensions: 18 x 14
    Mud room
    • Level: Main
    Heating
    • Forced Air
    Cooling
    • Central Air
    Appliances
    • Included: Cooktop, Dishwasher, Disposal, Dryer, Gas Water Heater, Microwave, Oven, Refrigerator, Washer
    • Laundry: In Unit
    Features
    • Ceiling Fan(s), Eat-in Kitchen, Five Piece Bath, Granite Counters, Kitchen Island, Open Floorplan, Pantry, Radon Mitigation System, Vaulted Ceiling(s), Walk-In Closet(s)
    • Flooring: Carpet, Wood
    • Windows: Window Coverings
    • Basement: Unfinished
    • Number of fireplaces: 1
    • Fireplace features: Family Room
    Interior area
    • Total structure area: 4,452
    • Total interior livable area: 4,452 sqft
    • Finished area above ground: 2,727
    • Finished area below ground: 0

    Property

    Parking
    • Total spaces: 3
    • Parking features: Concrete, Dry Walled, Electric Vehicle Charging Station(s), Insulated Garage, Lighted, Oversized
    • Attached garage spaces: 3
    Features
    • Levels: One
    • Stories: 1
    • Patio & porch: Covered, Patio
    • Exterior features: Gas Grill, Private Yard
    • Fencing: Full
    • Has view: Yes
    • View description: Mountain(s)
    Lot
    • Size: 0.34 Acres
    • Features: Greenbelt, Sprinklers In Front, Sprinklers In Rear
    • Residential vegetation: Grassed
    Details
    • Parcel number: 450834
    • Special conditions: Standard

    Construction

    Type & style
    • Home type: SingleFamily
    • Property subtype: Single Family Residence
    Materials
    • Frame, Stone
    • Roof: Composition
    Condition
    • Updated/Remodeled
    • Year built: 2013

    Utilities & green energy

    • Electric: 220 Volts
    • Sewer: Public Sewer
    • Water: Public
    • Utilities for property: Cable Available, Natural Gas Connected

    Community & HOA

    Community
    • Security: Carbon Monoxide Detector(s), Security System, Smoke Detector(s)
    • Subdivision: Whisper Creek
    HOA
    • Has HOA: Yes
    • Amenities included: Clubhouse, Pool, Tennis Court(s), Trail(s)
    • Services included: Maintenance Grounds, Recycling, Snow Removal, Trash
    • HOA fee: $45 monthly
    • HOA name: Whisper Creek Home Owners Association
    • HOA phone: 303-420-4433
    Location
    • Region: Arvada

    Financial & listing details

    • Price per square foot: $235/sqft
    • Tax assessed value: $1,205,735
    • Annual tax amount: $10,987
    • Date on market: 3/7/2024
    • Listing terms: Cash,Conventional,VA Loan
    • Exclusions: None
    • Ownership: Individual
    • Electric utility on property: Yes
    • Road surface type: Paved

    Price history

    DateEventPrice
    4/5/2024Sold$1,045,000$235/sqft
    Source: REcolorado as distributed by MLS GRID #8965745 Report a problem
    3/9/2024Pending sale$1,045,000$235/sqft
    Source: REcolorado as distributed by MLS GRID #8965745 Report a problem
    3/7/2024Listed for sale$1,045,000+39.3%$235/sqft
    Source: REcolorado as distributed by MLS GRID #8965745 Report a problem
    9/30/2019Sold$750,000$168/sqft
    Source: IRES as distributed by MLS GRID #892675 Report a problem
    9/1/2019Pending sale$750,000$168/sqft
    Source: Keller Williams 1st Realty #2584533 Report a problem
    8/29/2019Listed for sale$750,000+64%$168/sqft
    Source: Keller Williams 1st Realty #2584533 Report a problem
    4/18/2013Sold$457,436+238.8%$103/sqft
    Source: Public Record Report a problem
    9/14/2012Sold$135,000$30/sqft
    Source: Public Record Report a problem

    Public tax history

    YearProperty taxesTax assessment
    2025$8,714 -20.7%$75,358 +17.6%
    2024$10,988 +29.4%$64,099
    2023$8,489 -1.1%$64,099 +27.3%
    2022$8,585 +6.9%$50,335 -2.8%
    2021$8,033 $51,784 +6.7%
    2020$8,033 +0.8%$48,533
    2019$7,970 +8%$48,533 +9.5%
    2018$7,379 $44,332
    2017$7,379 +0.9%$44,332 -4.1%
    2016$7,315 $46,216
    2015$7,315 +5.4%$46,216 +8.7%
    2014$6,941 +287.5%$42,520 +64.9%
    2013$1,791 +1.3%$25,788 +133.7%
    2012$1,768 -5.5%$11,037 -11.1%
    2011$1,872 -24.1%$12,418 +5.9%
    2010$2,466 +23.1%$11,730 -30.7%
    2009$2,004 +378.5%$16,920 -13.7%
    2008$419 +29387.3%$19,610 +567%
    2007$1 $2,940
    Find assessor info on the county website

    Neighborhood: Whisper Creek

    Nearby schools

    GreatSchools rating
    Schools provided by the listing agent
    • Elementary: Meiklejohn
    • Middle: Wayne Carle
    • High: Ralston Valley
    • District: Jefferson County R-1

    Source: REcolorado as distributed by MLS GRID. This data may not be complete. We recommend contacting the local school district to confirm school assignments for this home.

    Get a cash offer in 3 minutes
    Find out how much your home could sell for in as little as 3 minutes with a no-obligation cash offer.
    Estimated market value
    $1,077,700
    Get a cash offer in 3 minutes
    Find out how much your home could sell for in as little as 3 minutes with a no-obligation cash offer.
    Estimated market value
    $1,077,700