Elevated on a premier lot backing to open space in the heart of Whisper Creek, this beautiful semi custom residence stands as a paragon of distinction with meticulously curated features that redefine the meaning of home. The magnificent nearly half acre yard unfurls around a grand wrap around deck with its structure sublimely combining both covered and open spaces. An outdoor kitchen with a built in Traeger and grill, sports court, tranquil hot tub and terraced gardens offer the perfect blend of recreation and repose. An elevated patio with an intimate firepit becomes a haven to watch the sun set over the mountains. Owned by a home designer, each interior enhancement was carefully selected to create a harmonious blend of style and functionality. The vaulted ceilings and walls of glass in the great room amplify the room's airy ambiance, while a natural stone fireplace exudes communal warmth. The Chef’s kitchen showcases stainless appliances, a vast granite island and rich alder cabinets that strikingly contrast the white subway tiles extending to the ceiling. The dining room opens on to a lanai with a vaulted timber ceiling. Double doors open to the primary suite where vaulted ceilings and expansive windows frame panoramic views of the perfectly landscaped backyard. Heated floors provide a warm welcome into the brand new primary bath with a free standing tub and walk in shower fully encased in exquisite tile and glass promising a spa-like experience. Custom designed by the builder, the upper level of this remarkable home was deliberately crafted to feature four generously sized bedrooms and three beautifully appointed baths. The finished basement epitomizes an entertainer's dream equipped with a state-of-the-art theater allowing you to immerse yourself in a blockbuster movie experience or game day revelry. A tastefully crafted wet bar adds an element of sophistication and a spacious bedroom and bath ensure that your guests stay is nothing short of five-star luxury.
Sold for $1,320,000
$1,320,000
13508 W 87th Terrace, Arvada, CO 80005
5beds
3,625sqft
Single Family Residence
Built in 2013
0.4 Acres Lot
$1,227,900 Zestimate®
$364/sqft
$5,836 Estimated rent
Home value
$1,227,900
$1.17M - $1.29M
$5,836/mo
Zestimate® history
Owner options
List your home for rent
$5,836/mo
Rent Zestimate®
Find your next renter with Zillow Rental Manager. Plus, with online applications, you can quickly screen prospective tenants – for free.
$5,836/mo
Rent Zestimate®
Refinance and save
$6,187/mo
Est. payment
Refinancing to a lower rate could help reduce your monthly payments and save thousands over the life of the loan.
$6,187/mo
Est. payment
Explore your selling options
Work with a Zillow partner agent
Leverage their expertise and Zillow's premium Showcase listings to get your home seen by more buyers.
Get startedList with your own agent
Get your home in front of millions of buyers by listing it on Zillow.
Learn how to do itSell it yourself
Take full control of how buyers see your home on Zillow by listing For Sale by Owner (FSBO).
List your homeWhat's special
Zillow last checked:
Listing updated:
Listed by:
Stephanie Iannone stephanie@iannonegroup.com,
Compass Colorado, LLC - Boulder,
Melinda Nassar 720-530-5019,
Compass Colorado, LLC - Boulder
Bought with:
Michelle Seed, 40038180
Brick And Mortar Realty
Source: REcolorado as distributed by MLS GRID,MLS#: 3586098
Facts & features
Interior
Bedrooms & bathrooms
- Bedrooms: 5
- Bathrooms: 5
- Full bathrooms: 2
- 3/4 bathrooms: 2
- 1/2 bathrooms: 1
- Main level bathrooms: 1
Primary bedroom
- Description: Double Doors Open To The Primary Suite, A Serene Retreat Where Vaulted Ceilings And Expansive Windows On Three Walls Frame Panoramic Views Of The Perfectly Landscaped Backyard. This Voluminous Space Combines Comfort And Sophistication Illustrating The Pinnacle Of Luxury Living.
- Level: Upper
- Area: 266 Square Feet
- Dimensions: 14 x 19
Bedroom
- Description: Custom Designed By The Builder, The Upper Level Of This Remarkable Home Was Deliberately Crafted To Feature Four Generously Sized Bedrooms, Each Thoughtfully Conceived To Have Walk-In Closets To Provide Plentiful Storage.
- Level: Upper
- Area: 221 Square Feet
- Dimensions: 17 x 13
Bedroom
- Description: Wide Hallways Adorned With Rich Wood Floors Further Enhance The Home's Appeal And Sense Of Spaciousness.
- Level: Upper
- Area: 143 Square Feet
- Dimensions: 13 x 11
Bedroom
- Description: Among The Secondary Bedrooms, One Emerges With Its Ensuite Bath, Offering An Extra Layer Of Privacy And Convenience, Perfect For Accommodating Guests Or For The Lucky Family Member Who Wins The Coveted Space.
- Level: Upper
- Area: 195 Square Feet
- Dimensions: 13 x 15
Bedroom
- Description: A Well-Appointed Bedroom And Bathroom Ensure That Your Guests Stay Is Nothing Short Of Five-Star Luxury.
- Level: Basement
- Area: 208 Square Feet
- Dimensions: 13 x 16
Primary bathroom
- Description: The Brand New Owner’s Bath Is Orchestrated To Provide The Highest Level Of Relaxation When You Need It The Most. Heated Floors Provide A Warm Welcome As You Step Into The Spacious Walk In Shower Fully Encased In Exquisite Tile And Glass With A Central Rain Head And Integrated Product Niches Promising A Spa-Like Experience. A Free-Standing Soaking Tub Invites You To Unwind, While Double Vanities Adorned With Floor-To-Ceiling Tile Surround Ensure Ample Space For Your Daily Rituals. The Contrasting Black Hardware, Mirrors, And Light Fixtures Add A Touch Of Contemporary Elegance To This Luxurious Haven. Adding To The Suite’s Allure, A Capacious Walk-In Closet Ensures Generous Storage For Clothing And Accessories.
- Level: Upper
- Area: 132 Square Feet
- Dimensions: 11 x 12
Bathroom
- Description: The Inspiring Powder Bath Features Exquisite Floor-To-Ceiling Stacked Tile And A Custom Saw-Cut Oak Vanity With An Apron Sink Complemented By Black Hardware, A Matching Mirror, And Crisp White Wainscoting
- Level: Main
- Area: 25 Square Feet
- Dimensions: 5 x 5
Bathroom
- Description: The Shared Bath Features Dual Sinks And A Private Shower Room.
- Level: Upper
- Area: 66 Square Feet
- Dimensions: 11 x 6
Bathroom
- Description: The Ensuite Bath Features A Walk-In Shower.
- Level: Upper
- Area: 45 Square Feet
- Dimensions: 5 x 9
Bathroom
- Description: The Shower Is Prepped For The Addition Of A Steam Shower, Offering You The Potential To Create A Luxurious Spa-Like Experience At Home.
- Level: Basement
- Area: 50 Square Feet
- Dimensions: 5 x 10
Dining room
- Description: The Dining Room Is A Testament To The Joy Of Togetherness And The Simple Pleasures Of Home Where Warmth And Togetherness Thrive. The Room Opens On To A Lanai With A Vaulted Timber Ceiling Extending The Boundaries Of The Room To Include Outdoor Dining.
- Level: Main
- Area: 198 Square Feet
- Dimensions: 11 x 18
Great room
- Description: Floor To Ceiling Windows Envelop The Great Room On Two Sides, Allowing Sunlight To Pour In And Illuminate The Space. The Vaulted Ceilings Amplify The Room's Airy And Expansive Ambiance, While A Natural Stone Fireplace And Tv Surround Serve As Focal Points, Creating A Bright And Inviting Atmosphere Ideal For Both Relaxation And Entertainment.
- Level: Main
- Area: 342 Square Feet
- Dimensions: 18 x 19
Great room
- Description: The Fully Finished Basement Epitomizes An Entertainer's Dream. A Tastefully Crafted Wet Bar Adds An Element Of Sophistication And Convenience, Showcasing Your Finest Bottles Of Spirits, And Ensuring That Guests Are Always Treated To Perfectly Concocted Refreshments.
- Level: Basement
- Area: 609 Square Feet
- Dimensions: 21 x 29
Kitchen
- Description: Beautiful Craftsmanship And Timeless Design Are The Hallmarks Of This Chef’s Kitchen Showcasing Intriguing Detail And Generous Depth Embodying The True Essence Of Culinary Artistry And Communal Warmth. Rich Alder Cabinets Provide A Striking Contrast To The White Subway Tiles Climbing From Wainscoting To Ceiling. Centering The Space Is A Vast Granite Island, Complete With Plenty Of Prep Room And Seating, Beckoning Family And Friends To Gather Around For Laughter And Shared Meals. Outfitted With Top-Of-The-Line Stainless Appliances, Including A Gas Range With Custom Hood And Double Ovens, And A Built-In Workspace, This Epicurian Center Is Designed To Ensure Excellence With Every Meal You Create. The Walk-In Pantry Is A Marvel Of Storage And Custom Cabinets Feature Ingenious Pull-Outs And Various Storage Solutions, Ensuring That Every Pot, Pan, And Utensil Has A Perfect Place, Making This Kitchen As Functional As It Is Beautiful.
- Level: Main
- Area: 352 Square Feet
- Dimensions: 16 x 22
Laundry
- Description: The Well-Organized Mudroom Is A Paradigm Of Efficiency, Incorporating Built-In Laundry Basket Cubbies, Folding Shelves, And A Deep Sink.
- Level: Main
- Area: 60 Square Feet
- Dimensions: 6 x 10
Media room
- Description: Equipped With State-Of-The-Art Theater Equipment, Including A Projector, Projection Screen, And Surround Sound Speakers, The Media Area Allows You To Truly Immerse Yourself In A Blockbuster Movie Experience Or Game Day Revelry. Custom Cabinetry Designed To Surround The Screen Discreetly Stashes Theater Equipment, Games, And Other Accessories, Ensuring A Clutter-Free Entertainment Space.
- Level: Basement
- Area: 288 Square Feet
- Dimensions: 16 x 18
Office
- Description: There's No Need To Commute When You Can Enjoy The Convenience And Comfort Of Having Everything You Need Within Easy Reach In This Home Office Designed With Productivity In Mind. Custom Cabinetry, Bookshelves, And Cubbies Adorn Every Wall, Complemented By Honed Quartz Countertops And A Built-In Tv To Keep You Up To Date With Current Events.
- Level: Main
- Area: 121 Square Feet
- Dimensions: 11 x 11
Heating
- Forced Air, Natural Gas
Cooling
- Central Air
Appliances
- Included: Bar Fridge, Convection Oven, Cooktop, Dishwasher, Disposal, Double Oven, Dryer, Microwave, Range Hood, Refrigerator, Self Cleaning Oven, Washer
Features
- Built-in Features, Ceiling Fan(s), Eat-in Kitchen, Entrance Foyer, Five Piece Bath, Granite Counters, High Ceilings, High Speed Internet, Kitchen Island, Open Floorplan, Pantry, Primary Suite, Quartz Counters, Smoke Free, Vaulted Ceiling(s), Walk-In Closet(s), Wet Bar
- Flooring: Carpet, Tile, Wood
- Basement: Finished,Full,Interior Entry
- Number of fireplaces: 1
- Fireplace features: Gas, Gas Log, Great Room
Interior area
- Total structure area: 3,625
- Total interior livable area: 3,625 sqft
- Finished area above ground: 2,571
- Finished area below ground: 1,054
Property
Parking
- Total spaces: 3
- Parking features: Concrete, Dry Walled, Heated Garage, Insulated Garage, Lighted, Oversized, Storage
- Attached garage spaces: 3
Features
- Levels: Two
- Stories: 2
- Patio & porch: Covered, Deck, Front Porch, Patio, Wrap Around
- Exterior features: Barbecue, Dog Run, Fire Pit, Garden, Gas Grill, Gas Valve, Lighting, Private Yard
- Has spa: Yes
- Spa features: Spa/Hot Tub, Heated
- Fencing: Full
Lot
- Size: 0.4 Acres
- Features: Greenbelt, Landscaped, Many Trees, Master Planned, Open Space, Sprinklers In Front, Sprinklers In Rear
Details
- Parcel number: 450835
- Special conditions: Standard
Construction
Type & style
- Home type: SingleFamily
- Architectural style: Contemporary
- Property subtype: Single Family Residence
Materials
- Cement Siding, Frame, Stone
- Foundation: Slab
- Roof: Composition
Condition
- Updated/Remodeled
- Year built: 2013
Details
- Builder name: Remington Homes
Utilities & green energy
- Sewer: Public Sewer
- Water: Public
- Utilities for property: Cable Available, Electricity Connected, Natural Gas Connected, Phone Available
Community & HOA
Community
- Security: Carbon Monoxide Detector(s), Smoke Detector(s)
- Subdivision: Whisper Creek
HOA
- Has HOA: Yes
- Amenities included: Clubhouse, Park, Playground, Pond Seasonal, Pool, Tennis Court(s), Trail(s)
- Services included: Recycling, Trash
- HOA fee: $45 monthly
- HOA name: Whisper Creek
- HOA phone: 303-420-4433
Location
- Region: Arvada
Financial & listing details
- Price per square foot: $364/sqft
- Tax assessed value: $982,339
- Annual tax amount: $10,505
- Date on market: 6/20/2024
- Listing terms: Cash,Conventional
- Exclusions: Seller`s Personal Property, All Tvs And Mounts Other Than Those In The Office And Great Rooms. Tvs And Tv Mounts In The Office And Great Room, Trampoline, Hot Tub, Theater Projector, Screen And Equipment, Built In Traeger And Grill, And Basketball Hoop Are All Included With The Home.
- Ownership: Individual
- Electric utility on property: Yes
- Road surface type: Paved
Price history
| Date | Event | Price |
|---|---|---|
| 8/6/2024 | Sold | $1,320,000-2.2%$364/sqft |
Source:  REcolorado as distributed by MLS GRID #3586098 Report a problem REcolorado as distributed by MLS GRID #3586098 Report a problem | ||
| 6/29/2024 | Pending sale | $1,350,000$372/sqft |
Source: REcolorado as distributed by MLS GRID #3586098 Report a problem | ||
| 6/20/2024 | Listed for sale | $1,350,000+198.3%$372/sqft |
Source: REcolorado as distributed by MLS GRID #3586098 Report a problem | ||
| 12/17/2012 | Sold | $452,497+235.2%$125/sqft |
Source: Public Record Report a problem | ||
| 8/16/2012 | Sold | $135,000$37/sqft |
Source: Public Record Report a problem | ||
Public tax history
| Year | Property taxes | Tax assessment |
|---|---|---|
| 2025 | $8,331 -20.7% | $61,396 +0.2% |
| 2024 | $10,505 +27.2% | $61,282 |
| 2023 | $8,260 -1.1% | $61,282 +25.1% |
| 2022 | $8,354 +9.5% | $48,981 -2.8% |
| 2021 | $7,626 | $50,390 +9.4% |
| 2020 | $7,626 +0.8% | $46,075 |
| 2019 | $7,566 +4.6% | $46,075 +6.1% |
| 2018 | $7,231 | $43,441 |
| 2017 | $7,231 +9.5% | $43,441 +4.1% |
| 2016 | $6,606 | $41,734 |
| 2015 | $6,606 +11.4% | $41,734 +14.9% |
| 2014 | $5,929 +231% | $36,319 |
| 2013 | $1,791 +1.3% | $36,319 +229.1% |
| 2012 | $1,768 -5.5% | $11,037 -11.1% |
| 2011 | $1,872 -24.1% | $12,418 +5.9% |
| 2010 | $2,466 +23.1% | $11,730 -30.7% |
| 2009 | $2,004 +378.5% | $16,920 -13.7% |
| 2008 | $419 +29387.3% | $19,610 +567% |
| 2007 | $1 | $2,940 |
Find assessor info on the county website
Neighborhood: Whisper Creek
Nearby homes
- $870,2003 bd3 ba2.5k sqft13488 W 87th Ter, Arvada, CO 80005Off Market
- $1,045,0004 bd3 ba4.4k sqft13528 W 87th Ter, Arvada, CO 80005Sold
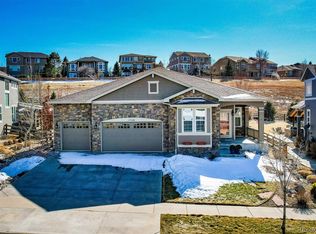
- $984,4004 bd4 ba3.2k sqft13468 W 87th Ter, Arvada, CO 80005Off Market
- $934,4004 bd4 ba2.8k sqft13448 W 87th Ter, Arvada, CO 80005Off Market
- $1,033,8004 bd4 ba4.3k sqft13548 W 87th Ter, Arvada, CO 80005Off Market
- $953,5004 bd5 ba4.2k sqft13405 W 86th Dr, Arvada, CO 80005Off Market
- $1,162,5005 bd5 ba4.9k sqft13507 W 87th Ter, Arvada, CO 80005Sold
- $1,040,0004 bd4 ba4.2k sqft13425 W 86th Dr, Arvada, CO 80005Sold
Nearby schools
GreatSchools rating
- 10/10Meiklejohn Elementary SchoolGrades: PK-5Distance: 0.4 mi
- 7/10Wayne Carle Middle SchoolGrades: 6-8Distance: 2.7 mi
- 10/10Ralston Valley High SchoolGrades: 9-12Distance: 0.7 mi
Schools provided by the listing agent
- Elementary: Meiklejohn
- Middle: Wayne Carle
- High: Ralston Valley
- District: Jefferson County R-1
Source: REcolorado as distributed by MLS GRID. This data may not be complete. We recommend contacting the local school district to confirm school assignments for this home.
Get a cash offer in 3 minutes
Find out how much your home could sell for in as little as 3 minutes with a no-obligation cash offer.
Estimated market value
$1,227,900
Get a cash offer in 3 minutes
Find out how much your home could sell for in as little as 3 minutes with a no-obligation cash offer.
Estimated market value
$1,227,900
- Colorado
- Jefferson County
- Arvada
- 80005
- Whisper Creek
- 13508 W 87th Terrace
