Skip main navigation
Off market
  • $1,305,600

    13528 Westshire Dr, Tampa, FL 33618

    4beds
    4,529sqft
    Single Family Residence
    Built in 1999
    10,079 Square Feet Lot
    $1,305,600 Zestimate®
    $288/sqft
    $7,192 Estimated rent

    Home value

    $1,305,600

    $1.20M - $1.42M

    $7,192/mo

    Zestimate® history
    Loading
    Loading...

    Owner options

    List your home for rent

    $7,192/mo

    Rent Zestimate®

    Find your next renter with Zillow Rental Manager. Plus, with online applications, you can quickly screen prospective tenants – for free.

    Learn more

    $7,192/mo

    Rent Zestimate®

    Refinance and save

    $9,188/mo

    Est. payment

    Refinancing to a lower rate could help reduce your monthly payments and save thousands over the life of the loan.

    See today's rates

    $9,188/mo

    Est. payment

    Explore your selling options

    Work with a Zillow partner agent

    Leverage their expertise and Zillow's premium Showcase listings to get your home seen by more buyers.

    Get started

    List with your own agent

    Get your home in front of millions of buyers by listing it on Zillow.

    Learn how to do it

    Sell it yourself

    Take full control of how buyers see your home on Zillow by listing For Sale by Owner (FSBO).

    List your home

    What's special

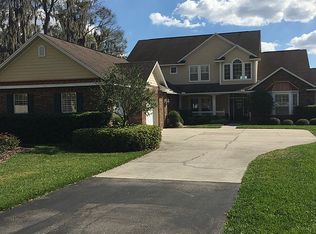
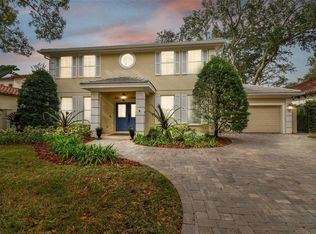
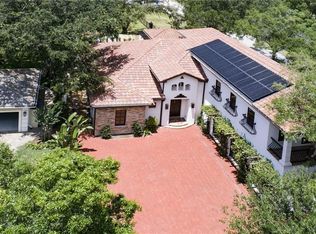
    Rare opportunity to purchase a remarkable home in the gated neighborhood of Trevi, which is conveniently located in the heart of Carrollwood and just five minutes from grocery, shopping, dining, banking, and more; 20 min to downtown Tampa; and 25min to Tampa International Airport. One of just twenty five homes in the neighborhood, this particular property is unique in that the neighboring properties include a large pond to the south with expansive nature views towards Bay Lake, as well as an oversized open property to the rear, which together provide a sense of seclusion and privacy. This home has just been completely painted inside and out, features some updated fixtures, finishes and hardware, new carpet, and updated landscaping. Some highlights include heated pool and spa surrounded by a large travertine deck, gas appliances including dual tankless water heaters, and generous sized rooms throughout. Enter through custom wood front doors, and first notice the oversized formal living and dining rooms, with wood floors and expansive views of the pool deck and pond through five sets of 8' french doors. There is a private office and half bath to the left, and to the right is a hall leading to the primary living spaces. At over 500SF, the Great Room has more than enough space to spread out, and also features french doors overlooking the pool. This living area is adjacent and open to the eat-in kitchen, which features a commercial range and hood which would satisfy the most experienced chefs, a sub-zero refrigerator, and plenty of counter space to prepare and enjoy any sized meal. There is also space for up to an eight-person dining table within the kitchen. Moving upstairs, the new owner will find an oversized master suite with french doors leading to the balcony, a walk-in closet, and a master bathroom with double vanity, garden tub, large shower, and water closet. There is a guest suite with private balcony and ensuite bath, as well as a jack-and-jill configuration of two bedrooms sharing a central bathroom. Both of these bedrooms also have french doors and access to the balcony. Finally, there is an oversized bonus room with a wet bar and its own ensuite bath, making it ideal as a 2nd living room, game room or gym, or even second master or guest suite. An interior laundry room services the upstairs. There is a three-car garage with refinished floors and ample storage. The neighborhood has it's own private lake property and access for the residents to enjoy, complete with a ramp for small boats such as kayaks and paddle boards. Schedule your private showing today!

    This property is not currently displayed as for sale or rent on Zillow. This may be different from what's on other websites or public sources.
    Originating MLS: Tampa

    Facts & features

    Interior

    Bedrooms & bathrooms
    • Bedrooms: 4
    • Bathrooms: 6
    • Full bathrooms: 5
    • 1/2 bathrooms: 1
    Heating
    • Forced air
    Cooling
    • Central
    Appliances
    • Included: Dishwasher, Garbage disposal, Microwave, Range / Oven, Refrigerator
    • Laundry: Inside, Upper Floor
    Features
    • Ceiling Fans(s), Eating Space In Kitchen, High Ceiling(s), Stone Counters, Walk-In Closet(s), Thermostat, Kitchen/Family Room Combo, Living Room/Dining Room Combo, Built in Features, Wet Bar
    • Flooring: Tile, Carpet, Hardwood
    • Has fireplace: Yes
    Interior area
    • Total interior livable area: 4,529 sqft

    Property

    Parking
    • Total spaces: 3
    • Parking features: Garage - Attached
    Features
    • Levels: Two
    • Patio & porch: Covered, Rear Porch
    • Exterior features: Stucco
    • Pool features: Heated, In Ground, Outside Bath Access
    • Has spa: Yes
    • Spa features: Heated, In Ground
    • Has view: Yes
    • View description: Water
    • Has water view: Yes
    • Water view: Water
    Lot
    • Size: 10,079 Square Feet
    • Dimensions: 80x126
    • Features: Sidewalk
    • Residential vegetation: Mature Landscaping, Trees/Landscaped
    Details
    • Parcel number: 1828030UD000000000030U
    • Zoning: RSC-4

    Construction

    Type & style
    • Home type: SingleFamily
    • Architectural style: Contemporary
    • Property subtype: Single Family Residence
    Materials
    • masonry
    • Roof: Tile
    Condition
    • Year built: 1999

    Utilities & green energy

    • Sewer: Public Sewer
    • Water: Public
    • Utilities for property: BB/HS Internet Available, Cable Available, Public

    Community & HOA

    Community
    • Subdivision: TREVI AT BAY LAKE
    HOA
    • Has HOA: Yes
    • Services included: Common Area Taxes, Private Road
    • HOA fee: $116 monthly
    Location
    • Region: Tampa

    Financial & listing details

    • Price per square foot: $288/sqft
    • Tax assessed value: $1,076,541
    • Annual tax amount: $14,872
    • Listing terms: Cash, Conventional, VA Loan
    • Ownership: Fee Simple

    Price history

    DateEventPrice
    12/25/2020Sold$824,9000%$182/sqft
    Source: Stellar MLS #U8102798 Report a problem
    10/31/2020Pending sale$825,000$182/sqft
    Source: PINEYWOODS REALTY LLC #U8102798 Report a problem
    10/27/2020Listed for sale$825,000+69.1%$182/sqft
    Source: PINEYWOODS REALTY LLC #U8102798 Report a problem
    8/14/2020Sold$488,000+577.8%$108/sqft
    Source: Public Record Report a problem
    6/25/1996Sold$72,000$16/sqft
    Source: Public Record Report a problem

    Public tax history

    YearProperty taxesTax assessment
    2025$14,872 +8.4%$823,883 +2.9%
    2024$13,713 +3%$800,664 +3%
    2023$13,308 +3.1%$777,344 +3%
    2022$12,908 +0.8%$754,703 +3%
    2021$12,799 +47.8%$732,721 +46.1%
    2020$8,659 +2.1%$501,411 +2.3%
    2019$8,485 $490,138 +1.9%
    2018$8,485 +0.8%$480,999 -20.9%
    2017$8,419 +1.1%$607,853 +31.7%
    2016$8,325 +0.5%$461,416 +0.7%
    2015$8,281 -0.8%$458,209 +0.8%
    2014$8,346 $454,572 +1.5%
    2013$8,346 +0.2%$447,854 +1.7%
    2012$8,330 +1.6%$440,368 +1.7%
    2011$8,202 -9.3%$433,194 -9.4%
    2010$9,044 -0.8%$478,040 -0.2%
    2009$9,115 -3.3%$479,188 -2.8%
    2008$9,426 +1.2%$493,171 +3%
    2007$9,317 -6.1%$478,807 +2.5%
    2006$9,925 -0.2%$467,129 +3%
    2005$9,947 $453,523 +3%
    2004-- $440,314 +1.9%
    2003-- $432,104 +2.4%
    2002-- $421,977 +1.6%
    2001-- $415,332 +3%
    2000$9,278 $403,235
    Find assessor info on the county website

    Neighborhood: 33618

    Nearby schools

    GreatSchools rating
    Schools provided by the listing agent
    • Elementary: Lake Magdalene-HB
    • Middle: Adams-HB
    • High: Chamberlain-HB

    Source: The MLS. This data may not be complete. We recommend contacting the local school district to confirm school assignments for this home.

    Get a cash offer in 3 minutes
    Find out how much your home could sell for in as little as 3 minutes with a no-obligation cash offer.
    Estimated market value
    $1,305,600
    Get a cash offer in 3 minutes
    Find out how much your home could sell for in as little as 3 minutes with a no-obligation cash offer.
    Estimated market value
    $1,305,600