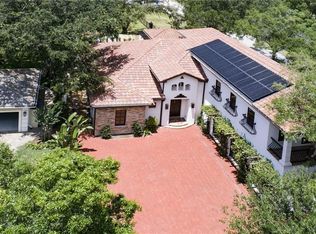
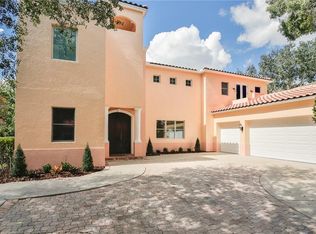
Nestled in the award-winning, gated community of Trevi at Bay Lake, you’ll find a rare opportunity to purchase this beautifully updated 4 bedroom 2 ½ bathroom home. This home offers its new owner one of only twenty-six opportunities to live in this highly sought after neighborhood. Drive through the regal, ivy-covered entry gates to find a street lined with stunning majestic oaks. Drive up the beautifully-pavered driveway and then walk to the double front entry doors of this recently updated home that welcome you into your new home. Just inside the doors you’ll find an inviting foyer with wood-look Italian ceramic tile that runs through the entire first floor of the home. Just to the right of the foyer is the large formal dining room with gorgeous chandelier, wainscoted trim work, and crown moulding that makes it perfect for entertaining family, friends, and/or guests. To the left of the foyer are the double French doors that lead into the oversized office adorned with crown moulding and double windows to allow the room to be flooded with natural light. Moving into the home from the foyer, you’ll pass the ½ bathroom on your way to the bright and open family room and kitchen. The family room has been reworked to include a showcase for your large-screen TV just above the striking, lighted, electric fireplace that can emit heat for the cooler Florida days. The kitchen looks like it belongs in a magazine with its stunning quartz countertops, cheerful breakfast nook, new stainless-steel appliances, herringbone marble tile backsplash, striking chandelier & pendant lighting, center prep island, and crown moulding. Adjacent to the kitchen and dining room is the inviting laundry room that has new white cabinetry with gold fixtures & accents, a lovely modern tile backsplash, and new laundry sink. Beyond the family room are the triple sliding glass doors that lead to the covered, screened, and tiled lanai and offer views of the shimmering pool, ivy covered block privacy wall, and gorgeous landscaping. Next to the home is every golfer’s dream; a new artificial turf chipping and putting green! Upstairs you’ll find the incredibly large primary bedroom w/walk-in, built-in closet, and delightful, brightly lit sitting area, and decorative recessed ceiling. The primary bathroom has decorative mirrors, double vessel sinks, shiplap wood accent, and a walk-in shower. Each of the three upstairs bedrooms is oversized and all allow in abundant sunlight and have ample closet space. The guest bathroom has double basin sinks, granite countertops, and beautiful lighting. In addition to all the above features, the recently painted (interior) home has a water softener, (almost all) LED lighting, newer water heater, Nest multi-zone A/C system, and French drain gutter system w/leaf screens. Not only is the home a dream come true, but the community has a boat ramp for access to fresh water fishing in skiable Bay Lake as well as a dock (for brief tie-up), grill, & picnic table that are only available to Trevi residents! You must see this home today as it will not stay on the market for long!
Sold for $835,000
Zillow last checked:
Listing updated:
Bought with:
Richard Dombrowski, 3280216
BAY REALTY OF FLORIDA
Source: Stellar MLS,MLS#: T3496285 Originating MLS: Tampa
Originating MLS: Tampa
Price history
| Date | Event | Price |
|---|---|---|
| 2/15/2024 | Sold | $835,000-4.6%$325/sqft |
Source:  Stellar MLS #T3496285 Report a problem Stellar MLS #T3496285 Report a problem | ||
| 1/17/2024 | Pending sale | $875,000$341/sqft |
Source: Stellar MLS #T3496285 Report a problem | ||
| 1/11/2024 | Listed for sale | $875,000+114.5%$341/sqft |
Source: Stellar MLS #T3496285 Report a problem | ||
| 7/29/2013 | Sold | $408,000-4%$159/sqft |
Source: Public Record Report a problem | ||
| 4/23/2013 | Price change | $424,900-3.4%$165/sqft |
Source: Coldwell Banker Residential Real Estate - Brandon Central #T2558262 Report a problem | ||
| 3/6/2013 | Listed for sale | $439,900-0.7%$171/sqft |
Source: COLDWELL BANKER RESIDENTIAL REAL ESTATE LLC #T2558262 Report a problem | ||
| 5/7/2009 | Sold | $443,000-26%$173/sqft |
Source: Stellar MLS #T2302327 Report a problem | ||
| 5/4/2008 | Listing removed | $599,000$233/sqft |
Source: NCI #t2302327 Report a problem | ||
| 5/4/2008 | Price change | $599,000+8.9%$233/sqft |
Source: NCI #t2302327 Report a problem | ||
| 5/3/2008 | Price change | $550,000-8.2%$214/sqft |
Source: NCI #t2302327 Report a problem | ||
| 3/20/2008 | Listed for sale | $599,000+21.7%$233/sqft |
Source: NCI #t2302327 Report a problem | ||
| 2/3/2006 | Sold | $492,000+700%$192/sqft |
Source: Stellar MLS #T2121606 Report a problem | ||
| 11/14/1995 | Sold | $61,500$24/sqft |
Source: Public Record Report a problem | ||
Get a cash offer in 3 minutes
Find out how much your home could sell for in as little as 3 minutes with a no-obligation cash offer.
Estimated market value
$931,300
