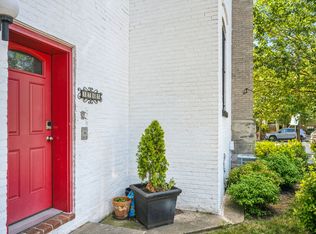
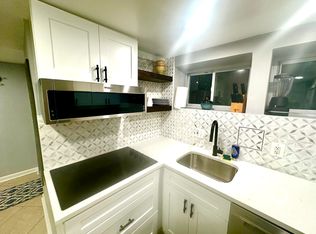
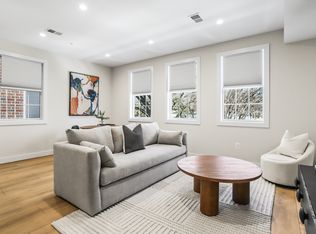
Enjoy the best of Capitol Hill living in this comfortable and inviting 2-bedroom, 2.5-bath home, ideally located just moments from Eastern Market, Barracks Row, Safeway, Metro, Lincoln Park, and the U.S. Capitol. The main level offers a spacious living and dining area that flows seamlessly into a large kitchen with direct access to a covered patio and an expansive, fully fenced side and backyard perfect for entertaining, gardening, pets, or simply enjoying the outdoors. Upstairs, you'll find two king-sized bedrooms, each with access to a full bath, including a private ensuite. A large rear deck overlooking the backyard provides the perfect setting for morning coffee, outdoor dining, or relaxing at the end of the day. Offering generous indoor and outdoor living spaces in one of Washington's most desirable neighborhoods, this home is just a short walk to Metro, Safeway, Eastern Market, Barracks Row, neighborhood parks, shops, restaurants, and all that makes Capitol Hill one of DC's most vibrant communities.
Owner pays for water. Renters pay gas and electrtic. Pets allowed with restrictions/negotiable. No smoking.
Townhouse for rent
Accepts Zillow applications
$3,800/moFees may apply
1353 C St SE, Washington, DC 20003
2beds
1,260sqft
Price may not include required fees and charges. Price shown reflects the lease term provided. Learn more|
Townhouse
Available now
Cats, dogs OK
Air conditioner, central air
In unit laundry
Central
What's special
Two king-sized bedroomsLarge kitchen
- 12 days |
- -- |
- -- |
Zillow last checked:
Listing updated:
District law requires that a housing provider state that the housing provider will not refuse to rent a rental unit to a person because the person will provide the rental payment, in whole or in part, through a voucher for rental housing assistance provided by the District or federal government.
Travel times
Facts & features
Interior
Bedrooms & bathrooms
- Bedrooms: 2
- Bathrooms: 3
- Full bathrooms: 2
- 1/2 bathrooms: 1
Heating
- Central
Cooling
- Air Conditioner, Central Air
Appliances
- Included: Dishwasher, Microwave Oven
- Laundry: In Unit
Features
- Flooring: Hardwood
Interior area
- Total interior livable area: 1,260 sqft
Property
Parking
- Details: Contact manager
Features
- Patio & porch: Patio
Details
- Parcel number: 1039S0019
Construction
Type & style
- Home type: Townhouse
- Property subtype: Townhouse
Utilities & green energy
- Utilities for property: Water
Building
Management
- Pets allowed: Yes
Community & HOA
Location
- Region: Washington
Financial & listing details
- Lease term: 1 Year
Nearby apartments for rent

Price history
| Date | Event | Price |
|---|---|---|
| 8/1/2026 | Listed for rent | $3,800+26.7%$3/sqft |
Source: Zillow Rentals Report a problem | ||
| 7/20/2026 | Listing removed | $928,000$737/sqft |
Source:  Bright MLS #DCDC2250532 Report a problem Bright MLS #DCDC2250532 Report a problem | ||
| 5/11/2026 | Listed for sale | $928,000$737/sqft |
Source: Bright MLS #DCDC2250532 Report a problem | ||
| 4/24/2026 | Listing removed | $928,000$737/sqft |
Source: Bright MLS #DCDC2250532 Report a problem | ||
| 3/25/2026 | Listed for sale | $928,000+86%$737/sqft |
Source: Bright MLS #DCDC2250532 Report a problem | ||
| 3/24/2021 | Listing removed | -- |
Source: Owner Report a problem | ||
| 3/16/2019 | Listing removed | $3,000$2/sqft |
Source: Owner Report a problem | ||
| 2/17/2019 | Listed for rent | $3,000$2/sqft |
Source: Owner Report a problem | ||
| 3/21/2011 | Listing removed | $499,000$396/sqft |
Source: RE/MAX ALLEGIANCE #DC7463386 Report a problem | ||
| 3/20/2011 | Price change | $499,000-3.1%$396/sqft |
Source: RE/MAX ALLEGIANCE #DC7463386 Report a problem | ||
| 3/17/2011 | Price change | $515,000-1.9%$409/sqft |
Source: RE/MAX ALLEGIANCE #DC7463386 Report a problem | ||
| 3/4/2011 | Listed for sale | $525,000+95.2%$417/sqft |
Source: RE/MAX ALLEGIANCE #DC7463386 Report a problem | ||
| 8/9/2001 | Sold | $269,000+300.3%$213/sqft |
Source: Public Record Report a problem | ||
| 8/22/1994 | Sold | $67,200$53/sqft |
Source: Public Record Report a problem | ||
Neighborhood: Capitol Hill
Nearby schools
GreatSchools rating
- 8/10Watkins Elementary SchoolGrades: 1-5Distance: 0.3 mi
- 8/10Stuart-Hobson Middle SchoolGrades: 6-8Distance: 1.1 mi
- 3/10Eastern High SchoolGrades: 9-12Distance: 0.5 mi