Beautiful and spacious 2-bedroom, 2-bath Camelot Village villa, offering peaceful conservation views with frequent visits from deer and wildlife - nestled in the heart of Palm Harbor's highly sought-after Highland Lakes 55+ golf community! This inviting villa greets you with a screened double-door entry and opens to a bright, open-concept main living area featuring BRAND new luxury vinyl flooring, elegant crown molding, and immediate views of lush, private greenery. The open living/dining room combo is ideal for entertaining, while the kitchen is perfectly tucked off the dining space, boasting sleek stainless steel appliances, a tray ceiling with recessed lighting, pantry closet, direct garage access, and a cozy breakfast nook overlooking tranquil conservation views. The spacious master suite is privately located at the rear of the home and offers a large walk-in closet and an en-suite bath with a walk-in shower—your own personal retreat. The well-placed hall bath provides convenient access to both the main living area and guest suite, enhancing privacy and functionality. Located on a peaceful cul-de-sac with no through traffic, this villa offers the feel of a single-family home with the low-maintenance perks of villa living. The affordable monthly Camelot Village fee includes cable, internet, lawn care, trash, pest control, and irrigation water—making everyday living simple and carefree. Enjoy peace of mind with recent major updates including a hot water heater (2022), roof (2022), and HVAC system (2016), all in a non-flood zone safely above the flood plain. This is the one you've been waiting for! Highland Lakes is Palm Harbor’s premier 55+ golf and lakefront community, offering resort-style amenities including FREE golf on three private executive courses, tennis, pickleball, bocce, and shuffleboard. The vibrant clubhouse hosts a full calendar of events, performances, and fitness classes. Residents also enjoy exclusive access to the Lake Tarpon Lodge, complete with a second heated pool, private boat ramp, fishing pier, community pontoon boats, picnic areas, and complimentary RV/boat storage in a secure lot. Highland Lakes is a golf cart-friendly community, offering the convenience of low-maintenance living close to everything. Located just minutes from Gulf beaches, top-tier shopping and dining, excellent medical facilities, two international airports, and a cruise port—this home truly delivers the best of Florida living. Come enjoy the lifestyle you’ve earned!
Sold for $320,000
$320,000
1353 CAMELOT COURT, PALM HARBOR, FL 34684
2beds
1,230sqft
Villa
Built in 1988
5,066 Square Feet Lot
$313,400 Zestimate®
$260/sqft
$2,251 Estimated rent
Home value
$313,400
$285,000 - $345,000
$2,251/mo
Zestimate® history
Owner options
List your home for rent
$2,251/mo
Rent Zestimate®
Find your next renter with Zillow Rental Manager. Plus, with online applications, you can quickly screen prospective tenants – for free.
$2,251/mo
Rent Zestimate®
Refinance and save
$2,603/mo
Est. payment
Refinancing to a lower rate could help reduce your monthly payments and save thousands over the life of the loan.
$2,603/mo
Est. payment
Explore your selling options
Work with a Zillow partner agent
Leverage their expertise and Zillow's premium Showcase listings to get your home seen by more buyers.
Get startedList with your own agent
Get your home in front of millions of buyers by listing it on Zillow.
Learn how to do itSell it yourself
Take full control of how buyers see your home on Zillow by listing For Sale by Owner (FSBO).
List your homeWhat's special
Cozy breakfast nookSpacious master suiteWell-placed hall bathElegant crown moldingSleek stainless steel appliancesLarge walk-in closetLush private greenery
Zillow last checked:
Listing updated:
Listed by:
Amanda Justus 727-330-4478,
COLDWELL BANKER REALTY 727-781-3700
Bought with:
Bridget Broderick, 3601637
REALTY EXPERTS
Source: Stellar MLS,MLS#: TB8378399 Originating MLS: Suncoast Tampa
Originating MLS: Suncoast Tampa
Facts & features
Interior
Bedrooms & bathrooms
- Bedrooms: 2
- Bathrooms: 2
- Full bathrooms: 2
Primary bedroom
- Features: Ceiling Fan(s), En Suite Bathroom, Shower No Tub, Single Vanity, Walk-In Closet(s)
- Level: First
- Area: 154 Square Feet
- Dimensions: 11x14
Bedroom 2
- Features: Ceiling Fan(s), En Suite Bathroom, Single Vanity, Tub With Shower, Walk-In Closet(s)
- Level: First
- Area: 120 Square Feet
- Dimensions: 10x12
Balcony porch lanai
- Features: Ceiling Fan(s)
- Level: First
- Area: 80 Square Feet
- Dimensions: 16x5
Kitchen
- Features: Built-In Shelving, Pantry
- Level: First
- Area: 77 Square Feet
- Dimensions: 7x11
Living room
- Features: Ceiling Fan(s)
- Level: First
- Area: 330 Square Feet
- Dimensions: 22x15
Heating
- Central
Cooling
- Central Air
Appliances
- Included: Dishwasher, Disposal, Dryer, Electric Water Heater, Microwave, Range, Refrigerator, Washer, Water Softener
- Laundry: In Garage
Features
- Ceiling Fan(s), Crown Molding, Eating Space In Kitchen, Living Room/Dining Room Combo, Primary Bedroom Main Floor, Tray Ceiling(s), Walk-In Closet(s)
- Flooring: Carpet, Luxury Vinyl, Tile
- Doors: Sliding Doors
- Windows: Skylight(s)
- Has fireplace: No
Interior area
- Total structure area: 1,637
- Total interior livable area: 1,230 sqft
Property
Parking
- Total spaces: 1
- Parking features: Driveway, Garage Door Opener, Golf Cart Parking, Oversized
- Attached garage spaces: 1
- Has uncovered spaces: Yes
- Details: Garage Dimensions: 12x22
Features
- Levels: One
- Stories: 1
- Patio & porch: Enclosed, Rear Porch
- Exterior features: Irrigation System, Lighting, Private Mailbox, Rain Gutters, Sidewalk
- Has view: Yes
- View description: Trees/Woods
- Waterfront features: Lake, Waterfront, Lake Privileges, Boat Ramp - Private, Fishing Pier, Sailboat Water, Skiing Allowed
- Body of water: LAKE TARPON
Lot
- Size: 5,066 Square Feet
- Features: Conservation Area, Cul-De-Sac, Landscaped, Level, Near Golf Course, Sidewalk, Above Flood Plain
- Residential vegetation: Mature Landscaping
Details
- Parcel number: 052816389360000290
- Zoning: RPD-7.5
- Special conditions: None
Construction
Type & style
- Home type: SingleFamily
- Architectural style: Tudor
- Property subtype: Villa
Materials
- Block, Stucco
- Foundation: Slab
- Roof: Shingle
Condition
- New construction: No
- Year built: 1988
Utilities & green energy
- Sewer: Public Sewer
- Water: Public
- Utilities for property: Cable Connected, Electricity Connected, Public, Sewer Connected, Underground Utilities, Water Connected
Community & HOA
Community
- Features: Community Boat Ramp, Dock, Fishing, Lake, Water Access, Waterfront, Association Recreation - Owned, Buyer Approval Required, Clubhouse, Deed Restrictions, Golf Carts OK, Golf, Pool, Sidewalks, Tennis Court(s)
- Pet fee: $0 monthly
- Senior community: Yes
- Subdivision: HIGHLAND LAKES
HOA
- Has HOA: Yes
- Amenities included: Cable TV, Clubhouse, Fence Restrictions, Golf Course, Maintenance, Pickleball Court(s), Pool, Recreation Facilities, Shuffleboard Court, Spa/Hot Tub, Tennis Court(s)
- Services included: Cable TV, Common Area Taxes, Community Pool, Reserve Fund, Internet, Maintenance Structure, Maintenance Grounds, Manager, Pest Control, Pool Maintenance, Private Road, Recreational Facilities, Trash
- HOA fee: $394 monthly
- HOA name: Monarch Association Management, Inc
- HOA phone: 727-204-4766
- Second HOA name: Highland Lakes HOA
Location
- Region: Palm Harbor
Financial & listing details
- Price per square foot: $260/sqft
- Tax assessed value: $307,601
- Annual tax amount: $1,326
- Date on market: 4/25/2025
- Cumulative days on market: 116 days
- Listing terms: Cash,Conventional,FHA,VA Loan
- Ownership: Fee Simple
- Total actual rent: 0
- Electric utility on property: Yes
- Road surface type: Paved
Price history
| Date | Event | Price |
|---|---|---|
| 9/9/2025 | Sold | $320,000-3%$260/sqft |
Source:  Stellar MLS #TB8378399 Report a problem Stellar MLS #TB8378399 Report a problem | ||
| 8/19/2025 | Pending sale | $329,900$268/sqft |
Source: Stellar MLS #TB8378399 Report a problem | ||
| 7/18/2025 | Price change | $329,900-2.9%$268/sqft |
Source: Stellar MLS #TB8378399 Report a problem | ||
| 4/26/2025 | Listed for sale | $339,900+94.2%$276/sqft |
Source: Stellar MLS #TB8378399 Report a problem | ||
| 5/3/2007 | Sold | $175,000$142/sqft |
Source: Stellar MLS #U7240374 Report a problem | ||
Public tax history
| Year | Property taxes | Tax assessment |
|---|---|---|
| 2025 | $5,596 +321.9% | $307,601 +167.9% |
| 2024 | $1,326 +3.2% | $114,833 +3% |
| 2023 | $1,285 -2.7% | $111,488 +3% |
| 2022 | $1,321 +0% | $108,241 +3% |
| 2021 | $1,320 +0.8% | $105,088 +1.4% |
| 2020 | $1,309 +2.5% | $103,637 +2.3% |
| 2019 | $1,277 | $101,307 +1.9% |
| 2018 | $1,277 +2% | $99,418 +2.1% |
| 2017 | $1,252 +3% | $97,373 +2.1% |
| 2016 | $1,215 +2.4% | $95,370 +0.7% |
| 2015 | $1,186 -45.2% | $94,707 -13.3% |
| 2014 | $2,166 +8.7% | $109,276 +10.7% |
| 2013 | $1,992 +18.4% | $98,687 +22.7% |
| 2012 | $1,682 | $80,444 -16.7% |
| 2011 | -- | $96,583 -2.5% |
| 2010 | -- | $99,063 -12.2% |
| 2009 | -- | $112,797 -16.3% |
| 2008 | $1,894 | $134,700 +35% |
| 2007 | -- | $99,768 -17.3% |
| 2005 | -- | $120,600 -2.4% |
| 2004 | $1,463 +2.1% | $123,600 +12.9% |
| 2003 | $1,433 +6.9% | $109,500 +12.2% |
| 2002 | $1,340 | $97,600 +2.7% |
| 2001 | $1,340 +6.2% | $95,000 +4.4% |
| 2000 | $1,262 | $91,000 |
Find assessor info on the county website
Neighborhood: 34684
Nearby homes
- $263,600-- bd-- ba1.2k sqft1369 Camelot Ct, Palm Harbor, FL 34684Off Market
- $310,100-- bd-- ba1.2k sqft1337 Camelot Ct, Palm Harbor, FL 34684Off Market
- $310,1002 bd2 ba1.6k sqft1385 Camelot Ct, Palm Harbor, FL 34684Off Market
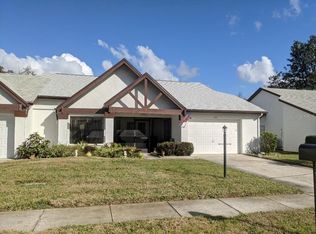
- $352,1002 bd2 ba1.3k sqft1321 Camelot Ct, Palm Harbor, FL 34684Off Market

- $330,0002 bd2 ba1.2k sqft1401 Camelot Ct, Palm Harbor, FL 34684Sold
- $315,400-- bd-- ba1.2k sqft1334 Camelot Ct, Palm Harbor, FL 34684Off Market
- $359,0002 bd2 ba1.3k sqft1356 Camelot Ct, Palm Harbor, FL 34684Sold
- $419,700-- bd-- ba-- sqftCamelot Ct, Palm Harbor, FL 34684Off Market
Nearby schools
GreatSchools rating
- 5/10Highland Lakes Elementary SchoolGrades: PK-5Distance: 0.3 mi
- 7/10Joseph L. Carwise Middle SchoolGrades: 6-8Distance: 1 mi
- 7/10East Lake High SchoolGrades: PK,9-12Distance: 3.3 mi
Get a cash offer in 3 minutes
Find out how much your home could sell for in as little as 3 minutes with a no-obligation cash offer.
Estimated market value
$313,400
Get a cash offer in 3 minutes
Find out how much your home could sell for in as little as 3 minutes with a no-obligation cash offer.
Estimated market value
$313,400
- Florida
- Pinellas County
- Palm Harbor
- 34684
- 1353 CAMELOT COURT
Nearby cities
Nearby zip codes
Other Palm Harbor Topics
