One or more photo(s) has been virtually staged. All Big Ticket Items BRAND NEW! Brand New Roof (2025), Brand New A/C Unit (2025), Brand New Luxury Vinyl Wood Plank Flooring in main living areas and bedrooms (2025), New Ceiling Fans in Living Room and Patio (2025), and a Freshly Painted Interior (2025)! Welcome to the sought-after Highland Lakes lifestyle in this charming, refreshed 2 bedroom, 2 bath villa with 1,230 square feet of thoughtfully designed living space. Situated in a non evacuation, no flood zone, this home offers peace of mind with its high and dry location. Inside, the updates shine ~ new luxury vinyl plank flooring throughout the main living areas and bedrooms gives a modern, low maintenance touch, while plantation shutters add timeless style and flexible light control. The kitchen features a cozy breakfast nook with a sunny bay window ~ perfect for enjoying your morning coffee with views of the beautifully landscaped backyard. The open great room design creates a bright, welcoming atmosphere and flows seamlessly to the large rear covered and screened-in patio. A second screened patio greets you at the front entry, giving you multiple options for relaxing or entertaining outdoors. The oversized one car garage provides ample storage and convenience, completing this move-in ready home. Step outside and embrace the unmatched amenities of Highland Lakes, one of the area’s most active 55+ communities. Enjoy three executive 9-hole golf courses, tennis, pickleball, bocce, shuffleboard, and a wide variety of arts and crafts, from ceramics and painting to stained glass and woodworking. The geothermal-heated Olympic-size pool and spa are just a short walk from your door, perfect for year round swimming and social gatherings. The main clubhouse offers a library, card and billiards rooms, a full kitchen, and an auditorium for dances, shows, and community events. For tranquil lakefront enjoyment, head to The Lodge on Lake Tarpon, where you’ll find panoramic views and pontoon boat tours. Plus, a private RV/boat lot with launch ramp makes it easy to enjoy Lake Tarpon anytime. This beautifully updated villa combines comfort, style, and a vibrant social lifestyle ~ everything you need to start living the Highland Lakes dream!
Sold for $330,000
$330,000
1401 Camelot Ct, Palm Harbor, FL 34684
2beds
1,230sqft
Villa
Built in 1989
5,062 Square Feet Lot
$325,700 Zestimate®
$268/sqft
$2,205 Estimated rent
Home value
$325,700
$296,000 - $358,000
$2,205/mo
Zestimate® history
Owner options
List your home for rent
$2,205/mo
Rent Zestimate®
Find your next renter with Zillow Rental Manager. Plus, with online applications, you can quickly screen prospective tenants – for free.
$2,205/mo
Rent Zestimate®
Refinance and save
$2,699/mo
Est. payment
Refinancing to a lower rate could help reduce your monthly payments and save thousands over the life of the loan.
$2,699/mo
Est. payment
Explore your selling options
Work with a Zillow partner agent
Leverage their expertise and Zillow's premium Showcase listings to get your home seen by more buyers.
Get startedList with your own agent
Get your home in front of millions of buyers by listing it on Zillow.
Learn how to do itSell it yourself
Take full control of how buyers see your home on Zillow by listing For Sale by Owner (FSBO).
List your homeWhat's special
Freshly painted interiorBrand new roofCozy breakfast nookBeautifully landscaped backyardTranquil lakefront enjoymentOpen great room designThoughtfully designed living space
Zillow last checked:
Listing updated:
Listed by:
Christina Devine 813-486-6639,
COASTAL PROPERTIES GROUP INTERNATIONAL 727-493-1555
Bought with:
Kathie Lea, 708514
EXP REALTY
Source: Stellar MLS,MLS#: TB8394874 Originating MLS: Suncoast Tampa
Originating MLS: Suncoast Tampa
Facts & features
Interior
Bedrooms & bathrooms
- Bedrooms: 2
- Bathrooms: 2
- Full bathrooms: 2
Primary bedroom
- Features: Walk-In Closet(s)
- Level: First
- Area: 336 Square Feet
- Dimensions: 12x28
Bedroom 2
- Features: Walk-In Closet(s)
- Level: First
- Area: 132 Square Feet
- Dimensions: 11x12
Balcony porch lanai
- Level: First
- Area: 132 Square Feet
- Dimensions: 11x12
Balcony porch lanai
- Level: First
- Area: 90 Square Feet
- Dimensions: 9x10
Dinette
- Level: First
- Area: 80 Square Feet
- Dimensions: 8x10
Dining room
- Level: First
- Area: 190 Square Feet
- Dimensions: 10x19
Kitchen
- Level: First
- Area: 80 Square Feet
- Dimensions: 8x10
Living room
- Level: First
- Area: 228 Square Feet
- Dimensions: 12x19
Heating
- Central, Electric
Cooling
- Central Air
Appliances
- Included: Dishwasher, Dryer, Electric Water Heater, Microwave, Range, Refrigerator, Washer
- Laundry: In Garage
Features
- Ceiling Fan(s), Eating Space In Kitchen, Living Room/Dining Room Combo, Open Floorplan, Primary Bedroom Main Floor, Walk-In Closet(s)
- Flooring: Luxury Vinyl, Tile
- Doors: Sliding Doors
- Windows: Blinds, Shutters, Window Treatments
- Has fireplace: No
Interior area
- Total structure area: 1,230
- Total interior livable area: 1,230 sqft
Property
Parking
- Total spaces: 1
- Parking features: Garage - Attached
- Attached garage spaces: 1
- Details: Garage Dimensions: 12x22
Features
- Levels: One
- Stories: 1
- Patio & porch: Covered, Front Porch, Rear Porch, Screened
- Exterior features: Private Mailbox, Rain Gutters, Sidewalk
- On waterfront: Yes
- Waterfront features: Lake, Waterfront
Lot
- Size: 5,062 Square Feet
Details
- Parcel number: 052816389360000320
- Zoning: RPD-7.5
- Special conditions: None
Construction
Type & style
- Home type: SingleFamily
- Property subtype: Villa
Materials
- Block, Stucco
- Foundation: Slab
- Roof: Shingle
Condition
- New construction: No
- Year built: 1989
Utilities & green energy
- Sewer: Public Sewer
- Water: Public
- Utilities for property: BB/HS Internet Available, Cable Available, Electricity Connected, Public, Sewer Connected, Water Connected
Community & HOA
Community
- Features: Community Boat Ramp, Dock, Fishing, Lake, Water Access, Waterfront, Association Recreation - Owned, Buyer Approval Required, Clubhouse, Deed Restrictions, Golf Carts OK, Golf, Pool, Sidewalks, Tennis Court(s)
- Pet fee: $0 monthly
- Senior community: Yes
- Subdivision: HIGHLAND LAKES
HOA
- Has HOA: Yes
- Services included: Cable TV, Common Area Taxes, Community Pool, Reserve Fund, Internet, Maintenance Structure, Maintenance Grounds, Manager, Pest Control, Pool Maintenance, Private Road, Recreational Facilities, Trash
- HOA fee: $394 monthly
- HOA name: Vanguard Management Group | Terry Stubs
- HOA phone: 813-955-5938
- Second HOA name: Highland Lakes
Location
- Region: Palm Harbor
Financial & listing details
- Price per square foot: $268/sqft
- Tax assessed value: $288,849
- Annual tax amount: $1,084
- Date on market: 6/10/2025
- Cumulative days on market: 102 days
- Listing terms: Cash,Conventional,FHA,VA Loan
- Ownership: Fee Simple
- Total actual rent: 0
- Electric utility on property: Yes
- Road surface type: Paved
Price history
| Date | Event | Price |
|---|---|---|
| 11/11/2025 | Sold | $330,000-1.5%$268/sqft |
Source:  Stellar MLS #TB8394874 Report a problem Stellar MLS #TB8394874 Report a problem | ||
| 10/9/2025 | Pending sale | $335,000$272/sqft |
Source: Stellar MLS #TB8394874 Report a problem | ||
| 9/29/2025 | Price change | $335,000-1.4%$272/sqft |
Source: Stellar MLS #TB8394874 Report a problem | ||
| 8/21/2025 | Price change | $339,900-1.5%$276/sqft |
Source: Stellar MLS #TB8394874 Report a problem | ||
| 7/31/2025 | Listed for sale | $345,000$280/sqft |
Source: Stellar MLS #TB8394874 Report a problem | ||
| 7/21/2025 | Pending sale | $345,000$280/sqft |
Source: Stellar MLS #TB8394874 Report a problem | ||
| 6/17/2025 | Listed for sale | $345,000$280/sqft |
Source: Stellar MLS #TB8394874 Report a problem | ||
| 6/14/2025 | Pending sale | $345,000$280/sqft |
Source: Stellar MLS #TB8394874 Report a problem | ||
| 6/10/2025 | Listed for sale | $345,000+231.7%$280/sqft |
Source: Stellar MLS #TB8394874 Report a problem | ||
| 11/4/1997 | Sold | $104,000$85/sqft |
Source: Public Record Report a problem | ||
Public tax history
| Year | Property taxes | Tax assessment |
|---|---|---|
| 2024 | $1,084 +3.7% | $101,099 +3% |
| 2023 | $1,046 -2.9% | $98,154 +3% |
| 2022 | $1,077 +0.5% | $95,295 +3% |
| 2021 | $1,072 +1% | $92,519 +1.4% |
| 2020 | $1,061 +2.8% | $91,242 +2.3% |
| 2019 | $1,032 | $89,191 +1.9% |
| 2018 | $1,032 +2.3% | $87,528 +2.1% |
| 2017 | $1,010 +3.5% | $85,728 +2.1% |
| 2016 | $975 +3.5% | $83,965 +0.7% |
| 2015 | $942 +2.4% | $83,381 +0.8% |
| 2014 | $921 +1.4% | $82,719 +1.5% |
| 2013 | $908 +9.8% | $81,497 +1.7% |
| 2012 | $827 | $80,135 -13.9% |
| 2011 | -- | $93,018 -4.5% |
| 2010 | -- | $97,443 -5.2% |
| 2009 | -- | $102,756 +0.1% |
| 2008 | $1,244 | $102,653 +3% |
| 2007 | -- | $99,663 -16.1% |
| 2005 | -- | $118,800 +5.5% |
| 2004 | $1,461 +2.1% | $112,600 +2.6% |
| 2003 | $1,431 +7% | $109,700 +14.9% |
| 2002 | $1,338 | $95,500 +5.8% |
| 2001 | $1,338 +6.2% | $90,300 +4.8% |
| 2000 | $1,260 | $86,200 |
Find assessor info on the county website
Neighborhood: 34684
Nearby homes
- $310,1002 bd2 ba1.6k sqft1385 Camelot Ct, Palm Harbor, FL 34684Off Market
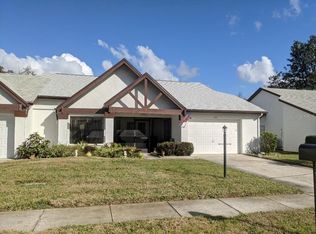
- $247,400-- bd-- ba1.2k sqft1417 Camelot Ct, Palm Harbor, FL 34684Off Market
- $263,600-- bd-- ba1.2k sqft1369 Camelot Ct, Palm Harbor, FL 34684Off Market
- $263,700-- bd-- ba1.2k sqft1433 Camelot Ct, Palm Harbor, FL 34684Off Market
- $320,0002 bd2 ba1.2k sqft1353 Camelot Ct, Palm Harbor, FL 34684Sold
- $251,600-- bd-- ba1.2k sqft1449 Camelot Ct, Palm Harbor, FL 34684Off Market
- $378,8002 bd2 ba1.3k sqft1406 Camelot Ct, Palm Harbor, FL 34684Off Market
- $302,000-- bd-- ba1.2k sqft1390 Camelot Ct, Palm Harbor, FL 34684Off Market
Nearby schools
GreatSchools rating
- 5/10Highland Lakes Elementary SchoolGrades: PK-5Distance: 0.3 mi
- 7/10Joseph L. Carwise Middle SchoolGrades: 6-8Distance: 0.9 mi
- 7/10East Lake High SchoolGrades: PK,9-12Distance: 3.3 mi
Schools provided by the listing agent
- Elementary: Highland Lakes Elementary-PN
- Middle: Carwise Middle-PN
- High: East Lake High-PN
Source: Stellar MLS. This data may not be complete. We recommend contacting the local school district to confirm school assignments for this home.
Get a cash offer in 3 minutes
Find out how much your home could sell for in as little as 3 minutes with a no-obligation cash offer.
Estimated market value
$325,700
Get a cash offer in 3 minutes
Find out how much your home could sell for in as little as 3 minutes with a no-obligation cash offer.
Estimated market value
$325,700
- Florida
- Pinellas County
- Palm Harbor
- 34684
- 1401 Camelot Ct
Nearby cities
Nearby zip codes
Other Palm Harbor Topics
