UPDATE: HIGHEST AND BEST OFFER DEADLINE IS SUNDAY, MAY 12TH AT 11 AM. Welcome to this stunning 4-bedroom, 3.5-bathroom home at 1353 Coach House Lane in the Carriage Trace neighborhood. This property offers the perfect blend of style, comfort, and modern upgrades. Meticulously maintained and brimming with high-end updates, you'll immediately appreciate the heart of this home: the custom kitchen remodel by renowned Epiphany Kitchen Designs. The luxurious space sets the tone for the rest of your living experience, boasting gleaming Cambria Quartz countertops, premium soft-close cabinetry, and thoughtfully designed details like a built-in wine refrigerator (dual zone), which includes all the appliances in the sale. New windows (2015) flood the space with natural light, while gorgeous custom hardwood flooring (2019) extends throughout the first floor. Crown molding and wainscoting add a touch of timeless elegance, making this home perfect for daily life and special occasions. Relax on the expansive cedar wood deck, offering an ideal setting for outdoor entertaining or peaceful mornings with coffee. Descend to the finished basement (2006, updated in 2015), suitable for recreation, fitness, or a quiet retreat. It features a full bathroom, a stylish wet bar with a full-size refrigerator and freezer, and a dedicated workout room! Recent updates guarantee peace of mind, including a new roof (2015), a new water heater (2023), an upsized A/C unit (2010), a sump pump with backup and alarm (2012), and a water softener (2012). With fresh carpet throughout the second floor (2019), this home is move-in ready, inviting you to embrace its warmth and fine details. The three-car side entry garage is also prepped for a Level 2 EV charger! Within the top-rated South Lyon schools, the charming South Lyon downtown and rail trail is within walking or biking distance with its vibrant spirit & year-round events. Take advantage of this rare chance to make this exceptional, meticulously upgraded residence your own!
Sold for $650,000
$650,000
1353 Coach House Ln, South Lyon, MI 48178
4beds
3,811sqft
Single Family Residence
Built in 2002
0.36 Acres Lot
$685,800 Zestimate®
$171/sqft
$4,788 Estimated rent
Home value
$685,800
$652,000 - $720,000
$4,788/mo
Zestimate® history
Owner options
List your home for rent
$4,788/mo
Rent Zestimate®
Find your next renter with Zillow Rental Manager. Plus, with online applications, you can quickly screen prospective tenants – for free.
$4,788/mo
Rent Zestimate®
Refinance and save
$4,465/mo
Est. payment
Refinancing to a lower rate could help reduce your monthly payments and save thousands over the life of the loan.
$4,465/mo
Est. payment
Explore your selling options
Work with a Zillow partner agent
Leverage their expertise and Zillow's premium Showcase listings to get your home seen by more buyers.
Get startedList with your own agent
Get your home in front of millions of buyers by listing it on Zillow.
Learn how to do itSell it yourself
Take full control of how buyers see your home on Zillow by listing For Sale by Owner (FSBO).
List your homeWhat's special
Modern upgradesLuxurious spaceVibrant spiritCarriage trace neighborhoodTimeless eleganceExpansive cedar wood deckDedicated workout room
Zillow last checked:
Listing updated:
Listed by:
Jeff Duneske 248-939-9393,
Keller Williams Advantage Northville
Bought with:
Bryan E Gutierrez, 6501382168
KW Showcase Realty
Source: Realcomp II,MLS#: 20240028155
Facts & features
Interior
Bedrooms & bathrooms
- Bedrooms: 4
- Bathrooms: 4
- Full bathrooms: 3
- 1/2 bathrooms: 1
Heating
- Forced Air, Natural Gas
Cooling
- Ceiling Fans, Central Air
Appliances
- Included: Convection Oven, Dishwasher, Disposal, Free Standing Refrigerator, Gas Cooktop, Microwave, Washer, Wine Refrigerator, Water Softener Owned
- Laundry: Gas Dryer Hookup, Laundry Room
Features
- Entrance Foyer, High Speed Internet, Wet Bar
- Basement: Finished,Full
- Has fireplace: Yes
- Fireplace features: Family Room, Gas
Interior area
- Total interior livable area: 3,811 sqft
- Finished area above ground: 2,751
- Finished area below ground: 1,060
Property
Parking
- Total spaces: 3
- Parking features: Three Car Garage, Attached, Electricityin Garage, Garage Door Opener, Garage Faces Side, Side Entrance
- Attached garage spaces: 3
Features
- Levels: Two
- Stories: 2
- Entry location: GroundLevelwSteps
- Patio & porch: Covered, Deck, Porch
- Exterior features: Lighting
- Pool features: None
- Fencing: Fencingnot Allowed
Lot
- Size: 0.36 Acres
- Dimensions: 100 x 152 x 100 x 163
- Features: Sprinklers
Details
- Parcel number: 2117308002
- Special conditions: Short Sale No,Standard
Construction
Type & style
- Home type: SingleFamily
- Architectural style: Colonial
- Property subtype: Single Family Residence
Materials
- Aluminum Siding, Brick, Vinyl Siding
- Foundation: Basement, Poured
- Roof: Asphalt
Condition
- New construction: No
- Year built: 2002
- Major remodel year: 2019
Utilities & green energy
- Electric: Volts 220
- Sewer: Public Sewer
- Water: Public
Community & HOA
Community
- Features: Sidewalks
- Security: Carbon Monoxide Detectors, Smoke Detectors
- Subdivision: CARRIAGE TRACE CONDO
HOA
- Has HOA: Yes
- Services included: Maintenance Grounds
- HOA fee: $280 annually
Location
- Region: South Lyon
Financial & listing details
- Price per square foot: $171/sqft
- Tax assessed value: $149,440
- Annual tax amount: $6,224
- Date on market: 5/9/2024
- Cumulative days on market: 6 days
- Listing agreement: Exclusive Right To Sell
- Listing terms: Cash,Conventional,Va Loan
Price history
| Date | Event | Price |
|---|---|---|
| 5/29/2024 | Sold | $650,000$171/sqft |
Source:  Realcomp II #20240028155 Report a problem Realcomp II #20240028155 Report a problem | ||
| 5/12/2024 | Pending sale | $650,000$171/sqft |
Source: Realcomp II #20240028155 Report a problem | ||
| 5/9/2024 | Listed for sale | $650,000+697.5%$171/sqft |
Source: Realcomp II #20240028155 Report a problem | ||
| 10/7/2002 | Sold | $81,500$21/sqft |
Source: Public Record Report a problem | ||
Public tax history
| Year | Property taxes | Tax assessment |
|---|---|---|
| 2024 | $6,243 +8.3% | $232,470 +9.5% |
| 2023 | $5,766 +5.1% | $212,390 +8.7% |
| 2022 | $5,486 +1% | $195,380 +5.8% |
| 2021 | $5,434 | $184,680 +0.1% |
| 2020 | -- | $184,460 +4.1% |
| 2019 | $5,435 +2.2% | $177,250 +3.6% |
| 2018 | $5,320 +0.8% | $171,160 -0.3% |
| 2017 | $5,279 | $171,710 +0.7% |
| 2016 | $5,279 | $170,510 +9.5% |
| 2015 | -- | $155,780 +15.2% |
| 2014 | -- | $135,280 +8.1% |
| 2011 | -- | $125,160 +0.8% |
| 2010 | $5,173 -5% | $124,160 -9.9% |
| 2009 | $5,444 -9.5% | $137,810 -58.6% |
| 2005 | $6,016 | $333,140 +101.2% |
| 2003 | -- | $165,600 |
Find assessor info on the county website
Neighborhood: 48178
Nearby homes
- $560,700-- bd2 ba2.8k sqft1347 Coach House Ln, South Lyon, MI 48178Off Market

- $606,0004 bd3 ba2.6k sqft1359 Coach House Ln, South Lyon, MI 48178Sold
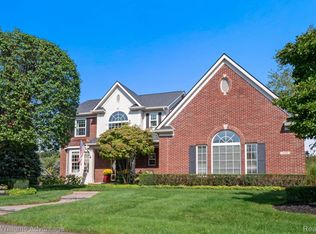
- $531,4004 bd2 ba2.7k sqft1364 Drury Ln, South Lyon, MI 48178Off Market
- $661,6004 bd4 ba3.3k sqft1358 Drury Ln, South Lyon, MI 48178Off Market
- $513,2004 bd2 ba2.5k sqft1341 Coach House Ln, South Lyon, MI 48178Off Market
- $634,4004 bd3 ba3.1k sqft1350 Coach House Ln, South Lyon, MI 48178Off Market
- $641,9004 bd4 ba2.7k sqft1105 Gentry Dr, South Lyon, MI 48178Off Market
- $490,7005 bd4 ba2.5k sqft1370 Drury Ln, South Lyon, MI 48178Off Market
Nearby schools
GreatSchools rating
- 8/10Kent Lake Elementary SchoolGrades: K-5Distance: 2.2 mi
- 8/10Centennial Middle SchoolGrades: 6-8Distance: 2.5 mi
- 8/10South Lyon High SchoolGrades: 9-12Distance: 0.6 mi
Get a cash offer in 3 minutes
Find out how much your home could sell for in as little as 3 minutes with a no-obligation cash offer.
Estimated market value
$685,800
Get a cash offer in 3 minutes
Find out how much your home could sell for in as little as 3 minutes with a no-obligation cash offer.
Estimated market value
$685,800
- Michigan
- Oakland County
- South Lyon
- 48178
- 1353 Coach House Ln
Nearby cities
Nearby zip codes
Other South Lyon Topics
