*** UPDATE 4/5/2025 6:30 PM EST - The sellers have established a deadline for submitting all offers no later than 10 AM EST on Monday, April 7th, 2025. *** Imagine arriving at 1359 Coach House Lane, a pristine four-bedroom colonial in the Carriage Trace neighborhood, where meticulous care and thoughtful upgrades show throughout. The home’s impressive curb appeal is immediately apparent as you approach, with manicured landscaping and gleaming new garage lights illuminating the freshly updated exterior. Step inside and be greeted by refined elegance, where gleaming hardwood flooring and plush newer carpeting flow seamlessly through the inviting living spaces. Natural light floods the rooms through recently installed Weatherguard windows on the second floor and the door wall, creating an airy and bright atmosphere. The heart of the home, the kitchen, is a chef's delight, boasting sleek granite countertops, modern cabinetry, and ample space for culinary creations. This level of sophistication extends to the bathrooms, where granite countertops, a new glass shower door, updated fixtures, and a laundry room feature newer cabinetry. The basement provides ample storage or could be finished with a convenient three-piece plumbing prep, offers a blank canvas for your dream recreation room, home theater, or guest suite. Safety and efficiency are reflected with the newer furnace, AC, water heater and softener, radon reduction system, new hardwired smoke alarms and a reliable sump pump, ensuring peace of mind for years to come. The finished and insulated three-car garage with an impressive epoxy floor provides ample space for vehicles and hobbies. Outside, the brick paver patio beckons for outdoor gatherings, while strategically placed landscape lighting creates a magical evening ambiance. Inside, a warm and inviting gas fireplace creates a cozy focal point, perfect for chilly evenings. Easy access to beautiful biking and walking trails just a short distance from the home.
Sold for $606,000
$606,000
1359 Coach House Ln, South Lyon, MI 48178
4beds
2,642sqft
Single Family Residence
Built in 2002
0.46 Acres Lot
$623,300 Zestimate®
$229/sqft
$3,542 Estimated rent
Home value
$623,300
$580,000 - $673,000
$3,542/mo
Zestimate® history
Owner options
List your home for rent
$3,542/mo
Rent Zestimate®
Find your next renter with Zillow Rental Manager. Plus, with online applications, you can quickly screen prospective tenants – for free.
$3,542/mo
Rent Zestimate®
Refinance and save
$4,282/mo
Est. payment
Refinancing to a lower rate could help reduce your monthly payments and save thousands over the life of the loan.
$4,282/mo
Est. payment
Explore your selling options
Work with a Zillow partner agent
Leverage their expertise and Zillow's premium Showcase listings to get your home seen by more buyers.
Get startedList with your own agent
Get your home in front of millions of buyers by listing it on Zillow.
Learn how to do itSell it yourself
Take full control of how buyers see your home on Zillow by listing For Sale by Owner (FSBO).
List your homeWhat's special
Zillow last checked:
Listing updated:
Listed by:
Jeff Duneske 248-939-9393,
Keller Williams Advantage Northville
Bought with:
Ronnie Ahmad, 6506046501
Keller Williams Legacy
Source: Realcomp II,MLS#: 20250018421
Facts & features
Interior
Bedrooms & bathrooms
- Bedrooms: 4
- Bathrooms: 3
- Full bathrooms: 2
- 1/2 bathrooms: 1
Primary bedroom
- Level: Second
- Area: 285
- Dimensions: 15 x 19
Bedroom
- Level: Second
- Area: 156
- Dimensions: 12 x 13
Bedroom
- Level: Second
- Area: 132
- Dimensions: 11 x 12
Bedroom
- Level: Second
- Area: 143
- Dimensions: 13 x 11
Primary bathroom
- Level: Second
- Area: 117
- Dimensions: 13 x 9
Other
- Level: Second
- Area: 88
- Dimensions: 8 x 11
Other
- Level: Entry
- Area: 45
- Dimensions: 5 x 9
Other
- Level: Entry
- Area: 136
- Dimensions: 8 x 17
Dining room
- Level: Entry
- Area: 150
- Dimensions: 10 x 15
Family room
- Level: Entry
- Area: 272
- Dimensions: 16 x 17
Kitchen
- Level: Entry
- Area: 180
- Dimensions: 12 x 15
Laundry
- Level: Entry
- Area: 45
- Dimensions: 5 x 9
Living room
- Level: Entry
- Area: 204
- Dimensions: 12 x 17
Heating
- Forced Air, Natural Gas
Cooling
- Ceiling Fans, Central Air
Appliances
- Included: Dishwasher, Disposal, Dryer, Free Standing Gas Range, Free Standing Refrigerator, Humidifier, Microwave, Stainless Steel Appliances, Washer, Water Softener Owned
- Laundry: Gas Dryer Hookup, Laundry Room
Features
- Entrance Foyer, High Speed Internet, Programmable Thermostat
- Basement: Unfinished
- Has fireplace: Yes
- Fireplace features: Family Room, Gas
Interior area
- Total interior livable area: 2,642 sqft
- Finished area above ground: 2,642
Property
Parking
- Total spaces: 3
- Parking features: Three Car Garage, Attached, Direct Access, Electricityin Garage, Garage Door Opener, Garage Faces Side, Side Entrance
- Attached garage spaces: 3
Features
- Levels: Two
- Stories: 2
- Entry location: GroundLevelwSteps
- Patio & porch: Patio, Porch
- Exterior features: Lighting
- Pool features: None
- Fencing: Fencingnot Allowed
Lot
- Size: 0.46 Acres
- Dimensions: 85 x 162 x 105 x 187
- Features: Sprinklers
Details
- Parcel number: 2117308001
- Special conditions: Short Sale No,Standard
Construction
Type & style
- Home type: SingleFamily
- Architectural style: Colonial
- Property subtype: Single Family Residence
Materials
- Brick, Vinyl Siding
- Foundation: Basement, Poured, Sump Pump
- Roof: Asphalt
Condition
- New construction: No
- Year built: 2002
Utilities & green energy
- Sewer: Public Sewer
- Water: Public
Community & HOA
Community
- Features: Sidewalks
- Security: Carbon Monoxide Detectors, Smoke Detectors
- Subdivision: CARRIAGE TRACE CONDO
HOA
- Has HOA: Yes
- Services included: Maintenance Grounds
- HOA fee: $380 annually
- HOA phone: 248-486-6443
Location
- Region: South Lyon
Financial & listing details
- Price per square foot: $229/sqft
- Tax assessed value: $151,440
- Annual tax amount: $6,403
- Date on market: 4/4/2025
- Cumulative days on market: 7 days
- Listing agreement: Exclusive Right To Sell
- Listing terms: Cash,Conventional,FHA,Va Loan
Price history
| Date | Event | Price |
|---|---|---|
| 5/7/2025 | Sold | $606,000+7.3%$229/sqft |
Source:  Realcomp II #20250018421 Report a problem Realcomp II #20250018421 Report a problem | ||
| 4/7/2025 | Pending sale | $564,900$214/sqft |
Source: Realcomp II #20250018421 Report a problem | ||
| 4/4/2025 | Listed for sale | $564,900+593.1%$214/sqft |
Source: Realcomp II #20250018421 Report a problem | ||
| 12/10/2002 | Sold | $81,500$31/sqft |
Source: Public Record Report a problem | ||
Public tax history
| Year | Property taxes | Tax assessment |
|---|---|---|
| 2025 | $6,481 +7.6% | $232,500 +4.3% |
| 2024 | $6,025 +8.3% | $222,850 +9.4% |
| 2023 | $5,565 +5.1% | $203,680 +8.7% |
| 2022 | $5,295 +1% | $187,450 +5.8% |
| 2021 | $5,245 | $177,150 +0.2% |
| 2020 | -- | $176,870 +4.1% |
| 2019 | $5,246 +2.2% | $169,850 +3.4% |
| 2018 | $5,135 +0.8% | $164,260 -0.3% |
| 2017 | $5,095 | $164,790 +0.7% |
| 2016 | $5,095 | $163,650 +9.4% |
| 2015 | -- | $149,630 +14.9% |
| 2014 | -- | $130,170 +7.6% |
| 2011 | -- | $121,020 +0.2% |
| 2010 | $5,034 -5% | $120,810 -10% |
| 2009 | $5,300 -9.8% | $134,170 -58.7% |
| 2005 | $5,876 | $324,980 +101.4% |
| 2003 | -- | $161,330 |
Find assessor info on the county website
Neighborhood: 48178
Nearby homes
- $650,0004 bd4 ba3.8k sqft1353 Coach House Ln, South Lyon, MI 48178Sold
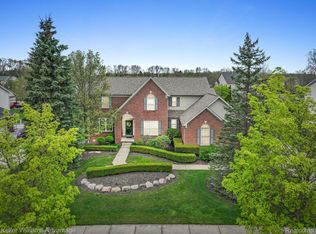
- $489,0005 bd4 ba2.5k sqft1370 Drury Ln, South Lyon, MI 48178Off Market
- $644,1004 bd4 ba2.7k sqft1105 Gentry Dr, South Lyon, MI 48178Off Market
- $553,4004 bd2 ba2.6k sqft1110 Gentry Dr, South Lyon, MI 48178Off Market
- $531,4004 bd2 ba2.7k sqft1364 Drury Ln, South Lyon, MI 48178Off Market
- $556,100-- bd2 ba2.8k sqft1347 Coach House Ln, South Lyon, MI 48178Off Market
- $580,3004 bd3 ba3.2k sqft1116 Gentry Dr, South Lyon, MI 48178Off Market
- $646,0004 bd4 ba3k sqft1104 Gentry Dr, South Lyon, MI 48178Off Market
Nearby schools
GreatSchools rating
- 8/10Kent Lake Elementary SchoolGrades: K-5Distance: 2.2 mi
- 8/10Centennial Middle SchoolGrades: 6-8Distance: 2.5 mi
- 8/10South Lyon High SchoolGrades: 9-12Distance: 0.6 mi
Get a cash offer in 3 minutes
Find out how much your home could sell for in as little as 3 minutes with a no-obligation cash offer.
Estimated market value
$623,300
Get a cash offer in 3 minutes
Find out how much your home could sell for in as little as 3 minutes with a no-obligation cash offer.
Estimated market value
$623,300
- Michigan
- Oakland County
- South Lyon
- 48178
- 1359 Coach House Ln
Nearby cities
Nearby zip codes
Other South Lyon Topics
