Skip main navigation
Closed
  • $332,700

    1353 E Evergreen Dr Unit 8, Palatine, IL 60074

    3beds
    1,500sqft
    Condominium, Single Family Residence
    Built in 1993
    -- sqft lot
    $332,700 Zestimate®
    $222/sqft
    $2,529 Estimated rent

    Home value

    $332,700

    $316,000 - $349,000

    $2,529/mo

    Zestimate® history
    Loading
    Loading...

    Owner options

    List your home for rent

    $2,529/mo

    Rent Zestimate®

    Find your next renter with Zillow Rental Manager. Plus, with online applications, you can quickly screen prospective tenants – for free.

    Learn more

    $2,529/mo

    Rent Zestimate®

    Refinance and save

    $2,687/mo

    Est. payment

    Refinancing to a lower rate could help reduce your monthly payments and save thousands over the life of the loan.

    See today's rates

    $2,687/mo

    Est. payment

    Explore your selling options

    Work with a Zillow partner agent

    Leverage their expertise and Zillow's premium Showcase listings to get your home seen by more buyers.

    Get started

    List with your own agent

    Get your home in front of millions of buyers by listing it on Zillow.

    Learn how to do it

    Sell it yourself

    Take full control of how buyers see your home on Zillow by listing For Sale by Owner (FSBO).

    List your home

    What's special

    New vinyl floorsTranquil pondLarge bay windowLarge walk-in closetSliding doorEat-in kitchenNear shopping

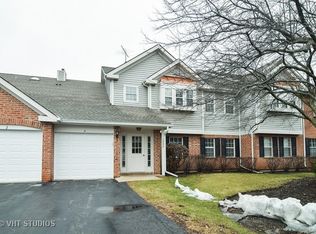
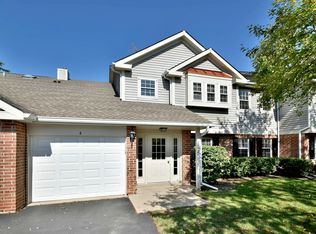
    A tranquil pond outlines the perimeter of Harvest Run and pathways follow the shoreline that lead to a gorgeous end unit maintained by the original owner for 30 years. Pride of ownership goes without saying as this home has been preserved to perfection from its original commencement. The second-floor unit provides a sense of security while capitalizing on aerial views of the back courtyard. Guests are greeted upon entering with a stunning vaulted ceiling in the foyer unfolding to an open concept to the sprawling family room. The family room is finished with skylights, sliding door access to the balcony and plenty of space to arrange furnishing as desired. Adjacent to the family room is a vaulted generous size dining room perfect for entertaining an intimate group of visitors. Just off the dining room is an eat-in kitchen with solid 36" oak cabinets, white appliances, new vinyl floors and sliding door access to a balcony with pond views. The main living area also offers a large walk-in closet that could serve as a shared pantry/coat closet and separate laundry room. Down the hallway is just as impressive with 3 fabulous bedrooms and 2 full bathrooms. 1 of the 3 bedrooms serves as a master suite with a large bay window, walk-in closet and an incredible master bathroom with a double vanity, soaking tub and separate shower. The remaining 2 bedrooms share a full hallway bathroom with a single vanity and shower/tub. 1-car attached garage! Near shopping, entertainment, restaurants and so much more!

    This property is not currently displayed as for sale or rent on Zillow. This may be different from what's on other websites or public sources.

    Zillow last checked:

    Listing updated:

    Listed by:

    Rob Morrison, SFR 847-212-0966,

    Coldwell Banker Realty

    Bought with:

    Tetiana Konenko

    Coldwell Banker Realty

    Source: MRED as distributed by MLS GRID,MLS#: 11803708MLS Logo

    Facts & features

    Interior

    Bedrooms & bathrooms
    • Bedrooms: 3
    • Bathrooms: 2
    • Full bathrooms: 2
    Rooms
    • Room types: Walk In Closet
    Primary bedroom
    • Features: Flooring (Carpet), Window Treatments (Blinds), Bathroom (Full, Double Sink, Tub & Separate Shwr)
    • Level: Main
    • Area: 224 Square Feet
    • Dimensions: 16X14
    Bedroom 2
    • Features: Flooring (Carpet), Window Treatments (Blinds)
    • Level: Main
    • Area: 110 Square Feet
    • Dimensions: 11X10
    Bedroom 3
    • Features: Flooring (Carpet), Window Treatments (Blinds)
    • Level: Main
    • Area: 143 Square Feet
    • Dimensions: 13X11
    Dining room
    • Features: Flooring (Carpet)
    • Level: Main
    • Area: 90 Square Feet
    • Dimensions: 10X9
    Family room
    • Features: Flooring (Carpet), Window Treatments (Blinds)
    • Level: Main
    • Area: 224 Square Feet
    • Dimensions: 16X14
    Kitchen
    • Features: Kitchen (Eating Area-Table Space, Island), Flooring (Vinyl), Window Treatments (Blinds)
    • Level: Main
    • Area: 135 Square Feet
    • Dimensions: 15X9
    Laundry
    • Features: Flooring (Vinyl)
    • Level: Main
    • Area: 91 Square Feet
    • Dimensions: 13X7
    Walk in closet
    • Features: Flooring (Carpet)
    • Level: Main
    • Area: 30 Square Feet
    • Dimensions: 6X5
    Heating
    • Natural Gas, Forced Air
    Cooling
    • Central Air
    Appliances
    • Included: Range, Microwave, Refrigerator, Washer, Dryer, Disposal, Humidifier
    • Laundry: Washer Hookup, In Unit, Laundry Closet
    Features
    • Cathedral Ceiling(s), Storage, Walk-In Closet(s), Open Floorplan
    • Flooring: Carpet
    • Windows: Screens, Skylight(s), Drapes
    • Basement: None
    • Common walls with other units/homes: End Unit
    Interior area
    • Total structure area: 0
    • Total interior livable area: 1,500 sqft

    Property

    Parking
    • Total spaces: 1
    • Parking features: Asphalt, Garage Door Opener, On Site, Garage Owned, Attached, Garage
    • Attached garage spaces: 1
    • Has uncovered spaces: Yes
    Accessibility
    • Accessibility features: No Disability Access
    Features
    • Exterior features: Balcony, Lighting
    Lot
    • Features: Common Grounds, Corner Lot, Landscaped
    Details
    • Parcel number: 02124100561068
    • Special conditions: None
    • Other equipment: Intercom, Ceiling Fan(s), Sprinkler-Lawn

    Construction

    Type & style
    • Home type: Condo
    • Property subtype: Condominium, Single Family Residence
    Materials
    • Brick
    • Foundation: Concrete Perimeter
    • Roof: Asphalt
    Condition
    • New construction: No
    • Year built: 1993

    Utilities & green energy

    • Electric: 100 Amp Service
    • Sewer: Public Sewer
    • Water: Lake Michigan

    Community & HOA

    Community
    • Features: Sidewalks
    • Security: Carbon Monoxide Detector(s)
    • Subdivision: Harvest Run
    HOA
    • Has HOA: Yes
    • Amenities included: Park, Security Door Lock(s)
    • Services included: Insurance, Exterior Maintenance, Lawn Care, Snow Removal
    • HOA fee: $315 monthly
    Location
    • Region: Palatine

    Financial & listing details

    • Price per square foot: $222/sqft
    • Tax assessed value: $197,220
    • Annual tax amount: $3,260
    • Date on market: 6/9/2023
    • Listing terms: Conventional
    • Ownership: Condo

    Price history

    DateEventPrice
    7/20/2023Sold$262,500-0.9%$175/sqft
    Source: MRED as distributed by MLS GRID #11803708 Report a problem
    7/17/2023Pending sale$265,000$177/sqft
    Source: MRED as distributed by MLS GRID #11803708 Report a problem
    6/14/2023Contingent$265,000$177/sqft
    Source: MRED as distributed by MLS GRID #11803708 Report a problem
    6/9/2023Listed for sale$265,000$177/sqft
    Source: MRED as distributed by MLS GRID #11803708 Report a problem

    Public tax history

    YearProperty taxesTax assessment
    2024-- $19,722
    2023$4,072 +4.8%$19,722
    2022$3,885 +19.2%$19,722 +23%
    2021$3,260 -2.5%$16,034
    2020$3,343 -0.7%$16,034 -10.5%
    2019$3,366 +21.6%$17,911 +18.7%
    2018$2,767 +0.7%$15,088
    2017$2,748 -10.3%$15,088
    2016$3,064 +21.6%$15,088 +18.8%
    2015$2,519 +0.1%$12,696
    2014$2,517 +3.9%$12,696
    2013$2,422 -28.8%$12,696 -25.2%
    2012$3,401 -2.4%$16,963
    2011$3,485 -1.1%$16,963
    2010$3,525 +7.4%$16,963 -20.6%
    2009$3,281 +13.2%$21,362 -6.9%
    2008$2,898 +3.6%$22,946
    2007$2,797 -4.7%$22,946 +23.7%
    2006$2,936 +5.9%$18,543
    2005$2,772 +5.3%$18,543
    2004$2,632 -2.4%$18,543 +23.3%
    2003$2,696 +3.2%$15,034
    2002$2,612 +15.4%$15,034
    2001$2,263 +1.4%$15,034 +14.5%
    2000$2,233 $13,130
    1999$2,233 $13,130
    Find assessor info on the county website

    Neighborhood: 60074

    Nearby schools

    GreatSchools rating
    Schools provided by the listing agent
    • Elementary: Jane Addams Elementary School
    • Middle: Winston Campus-Junior High
    • High: Palatine High School
    • District: 15

    Source: MRED as distributed by MLS GRID. This data may not be complete. We recommend contacting the local school district to confirm school assignments for this home.

    Get a cash offer in 3 minutes
    Find out how much your home could sell for in as little as 3 minutes with a no-obligation cash offer.
    Estimated market value
    $332,700
    Get a cash offer in 3 minutes
    Find out how much your home could sell for in as little as 3 minutes with a no-obligation cash offer.
    Estimated market value
    $332,700