Skip main navigation
Sold for $331,500
  • $331,500

    13531 Deerwater Dr #6-B, Germantown, MD 20874

    2beds
    1,035sqft
    Townhouse
    Built in 1985
    -- sqft lot
    $347,600 Zestimate®
    $320/sqft
    $2,184 Estimated rent

    Home value

    $347,600

    $330,000 - $365,000

    $2,184/mo

    Zestimate® history
    Loading
    Loading...

    Owner options

    List your home for rent

    $2,184/mo

    Rent Zestimate®

    Find your next renter with Zillow Rental Manager. Plus, with online applications, you can quickly screen prospective tenants – for free.

    Learn more

    $2,184/mo

    Rent Zestimate®

    Refinance and save

    $2,040/mo

    Est. payment

    Refinancing to a lower rate could help reduce your monthly payments and save thousands over the life of the loan.

    See today's rates

    $2,040/mo

    Est. payment

    Explore your selling options

    Work with a Zillow partner agent

    Leverage their expertise and Zillow's premium Showcase listings to get your home seen by more buyers.

    Get started

    List with your own agent

    Get your home in front of millions of buyers by listing it on Zillow.

    Learn how to do it

    Sell it yourself

    Take full control of how buyers see your home on Zillow by listing For Sale by Owner (FSBO).

    List your home

    What's special

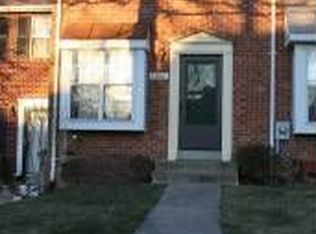
    This charming property is situated in a highly sought-after corner location within the coveted Waverly condominium community. Offering two spacious bedrooms and three full bathrooms spread across three finished levels, this townhome provides ample living space for a comfortable lifestyle. The exterior front of the home features an attractive brick, giving it a classic and enduring appeal. Inside, an open floor plan welcomes you, with hardwood-style flooring on the main level creating a warm and inviting atmosphere. The recent paint updates add a fresh and modern touch to the interior. Upstairs, the owner's suite and bathroom offer a private retreat, while the second bedroom provides flexibility and convenience. A highlight of this property is the main level walkout, which leads to a deck overlooking a wooded area, creating a perfect spot for relaxation and outdoor entertaining. Additional storage space is cleverly provided under the deck in the form of a storage shed. The walk-out lower-level features sliding glass doors and making it a versatile space for various uses. The location of this townhome is also a significant draw. It is conveniently situated near parks, trails, shopping centers, dining options, and entertainment venues, making it easy to enjoy a vibrant and active lifestyle. The Waverly community offers a range of amenities, including pool, tennis courts, tot lots, and a community center, providing residents with plenty of opportunities for recreation and socializing. Commuting is a breeze with easy access to major transportation routes like I-270 and Father Hurley Blvd, ensuring that you can reach your destination with ease. Overall, this property combines comfortable living spaces, a peaceful natural setting, and a wealth of community amenities, making it a wonderful place to call home.

    Zillow last checked:

    Listing updated:

    Listed by:

    Laura M Perry 301-512-6414,

    Weichert, REALTORS

    Bought with:

    Mario Rubio, 0225031008

    EXP Realty, LLC

    Source: Bright MLS,MLS#: MDMC2109114MLS Logo

    Facts & features

    Interior

    Bedrooms & bathrooms
    • Bedrooms: 2
    • Bathrooms: 3
    • Full bathrooms: 3
    Basement
    • Area: 0
    Heating
    • Forced Air, Natural Gas
    Cooling
    • Central Air, Electric
    Appliances
    • Included: Dishwasher, Disposal, Dryer, Exhaust Fan, Ice Maker, Oven/Range - Gas, Refrigerator, Washer, Gas Water Heater
    Features
    • Vaulted Ceiling(s)
    • Flooring: Carpet, Laminate, Ceramic Tile
    • Doors: French Doors, Sliding Glass
    • Basement: Exterior Entry,Rear Entrance,Finished,Walk-Out Access
    • Has fireplace: No
    Interior area
    • Total structure area: 1,035
    • Total interior livable area: 1,035 sqft
    • Finished area above ground: 1,035
    • Finished area below ground: 0

    Property

    Parking
    • Parking features: None
    Accessibility
    • Accessibility features: None
    Features
    • Levels: Two
    • Stories: 2
    • Patio & porch: Deck, Patio
    • Pool features: Community
    • Fencing: Back Yard
    • Has view: Yes
    • View description: Trees/Woods
    Lot
    • Features: Backs to Trees
    Details
    • Additional structures: Above Grade, Below Grade
    • Parcel number: 160202409935
    • Zoning: R
    • Special conditions: Standard

    Construction

    Type & style
    • Home type: Townhouse
    • Architectural style: Colonial
    • Property subtype: Townhouse
    Materials
    • Brick Front
    • Foundation: Concrete Perimeter
    • Roof: Composition
    Condition
    • New construction: No
    • Year built: 1985
    Details
    • Builder model: BACKS TO WOODS

    Utilities & green energy

    • Sewer: Public Sewer
    • Water: Public
    • Utilities for property: Cable Available

    Community & HOA

    Community
    • Condo and coop fee: $185 monthly
    • Subdivision: Waverly Condominiums
    HOA
    • Has HOA: No
    • Amenities included: Common Grounds, Jogging Path, Pool, Tennis Court(s), Tot Lots/Playground, Community Center
    • Services included: Common Area Maintenance, Insurance, Snow Removal, Trash, Pool(s)
    Location
    • Region: Germantown

    Financial & listing details

    • Price per square foot: $320/sqft
    • Tax assessed value: $270,000
    • Annual tax amount: $3,160
    • Date on market: 10/6/2023
    • Listing agreement: Exclusive Right To Sell
    • Ownership: Condominium

    Price history

    DateEventPrice
    11/22/2023Sold$331,500+8%$320/sqft
    Source: Bright MLS #MDMC2109114 Report a problem
    10/10/2023Contingent$307,000$297/sqft
    Source: Bright MLS #MDMC2109114 Report a problem
    10/6/2023Listed for sale$307,000+53.5%$297/sqft
    Source: Bright MLS #MDMC2109114 Report a problem
    8/18/2014Sold$200,000-37.5%$193/sqft
    Source: Public Record Report a problem
    6/29/2007Sold$320,000+55.5%$309/sqft
    Source: Public Record Report a problem
    4/9/2004Sold$205,830$199/sqft
    Source: Public Record Report a problem

    Public tax history

    YearProperty taxesTax assessment
    2025$3,913 +19.3%$300,000 +5.3%
    2024$3,281 +5.5%$285,000 +5.6%
    2023$3,111 +10.6%$270,000 +5.9%
    2022$2,814 +6.3%$255,000 +6.3%
    2021$2,646 +6.6%$240,000 +6.7%
    2020$2,482 +8.9%$225,000 +7.1%
    2019$2,279 -0.2%$210,000 +1.6%
    2018$2,283 -2.7%$206,667 +1.6%
    2017$2,347 +38.2%$203,333 +1.7%
    2016$1,698 $200,000
    2015$1,698 $200,000
    2014$1,698 $200,000
    2013-- $200,000
    2012-- $200,000
    2011-- $200,000 -32.2%
    2010-- $295,000 +8.6%
    2009-- $271,666 +9.4%
    2008-- $248,333 +10.4%
    2007-- $225,000 +20.2%
    2006-- $187,166 +25.3%
    2005-- $149,333 +33.9%
    2004-- $111,500
    2003-- $111,500 +4%
    2002-- $107,166 +2.1%
    2001-- $105,000
    Find assessor info on the county website

    Neighborhood: 20874

    Nearby schools

    GreatSchools rating
    Schools provided by the listing agent
    • High: Seneca Valley
    • District: Montgomery County Public Schools

    Source: Bright MLS. This data may not be complete. We recommend contacting the local school district to confirm school assignments for this home.

    Get a cash offer in 3 minutes
    Find out how much your home could sell for in as little as 3 minutes with a no-obligation cash offer.
    Estimated market value
    $347,600
    Get a cash offer in 3 minutes
    Find out how much your home could sell for in as little as 3 minutes with a no-obligation cash offer.
    Estimated market value
    $347,600