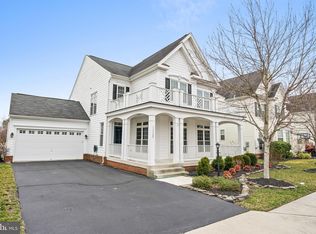
Immaculate, light‑filled 4 bedroom home on Arcadian Drive offering generous living space, stylish updates, and great indoor–outdoor flow. Walk in to open, sunny formal living and dining rooms with gleaming hardwoods and fresh neutral paint, plus a main‑level office ideal for working from home. The open‑concept kitchen and family room feature warm maple cabinetry, quartz‑style counters, subway tile backsplash, stainless steel appliances, a large island with seating, and a cozy gas fireplace. Upstairs, the spacious primary suite includes a tray ceiling, sitting area, huge walk‑in closet, and spa‑like bath with soaking tub and oversized shower, joined by three additional bedrooms, a full hall bath, and convenient bedroom‑level laundry. The walk‑up lower level provides a bright recreation room with the 3rd full bathroom and an additional 690 square feet of unfinished space, giving the next owner a blank canvas to bring their own special design. Outdoor living shines with a walk down deck leading to a spacious paver patio with built‑in seating and firepit overlooking the backyard—perfect for grilling and gatherings. Capping it all off, the neighborhood offers fantastic amenities including a community pool and clubhouse, fenced playground, and basketball courts, giving 13532 Arcadian Drive the ideal blend of comfort at home and fun just down the street.
Sold for $839,888
$839,888
13532 Arcadian Dr, Leesburg, VA 20176
4beds
3,416sqft
Single Family Residence
Built in 2008
7,841 Square Feet Lot
$844,600 Zestimate®
$246/sqft
$4,460 Estimated rent
Home value
$844,600
$802,000 - $887,000
$4,460/mo
Zestimate® history
Owner options
List your home for rent
$4,460/mo
Rent Zestimate®
Find your next renter with Zillow Rental Manager. Plus, with online applications, you can quickly screen prospective tenants – for free.
$4,460/mo
Rent Zestimate®
Refinance and save
$5,285/mo
Est. payment
Refinancing to a lower rate could help reduce your monthly payments and save thousands over the life of the loan.
$5,285/mo
Est. payment
Explore your selling options
Work with a Zillow partner agent
Leverage their expertise and Zillow's premium Showcase listings to get your home seen by more buyers.
Get startedList with your own agent
Get your home in front of millions of buyers by listing it on Zillow.
Learn how to do itSell it yourself
Take full control of how buyers see your home on Zillow by listing For Sale by Owner (FSBO).
List your homeWhat's special
Cozy gas fireplaceBright recreation roomSitting areaFresh neutral paintGenerous living spaceGleaming hardwoodsThree additional bedrooms
Zillow last checked:
Listing updated:
Listed by:
Mark McConnell 703-401-4127,
eXp Realty LLC,
Co-Listing Agent: Alexandra Travis 703-337-3573,
eXp Realty LLC
Bought with:
Ashley Santer, 0225268328
Pearson Smith Realty, LLC
Source: Bright MLS,MLS#: VALO2114428
Facts & features
Interior
Bedrooms & bathrooms
- Bedrooms: 4
- Bathrooms: 4
- Full bathrooms: 3
- 1/2 bathrooms: 1
- Main level bathrooms: 1
Rooms
- Room types: Living Room, Dining Room, Primary Bedroom, Bedroom 2, Bedroom 3, Bedroom 4, Kitchen, Family Room, Foyer, Laundry, Other, Office, Recreation Room, Storage Room, Utility Room, Primary Bathroom, Full Bath, Half Bath
Primary bedroom
- Level: Upper
- Area: 361 Square Feet
- Dimensions: 19 X 19
Bedroom 2
- Level: Upper
- Area: 121 Square Feet
- Dimensions: 11 X 11
Bedroom 3
- Level: Upper
- Area: 120 Square Feet
- Dimensions: 10 X 12
Bedroom 4
- Level: Upper
- Area: 165 Square Feet
- Dimensions: 11 X 15
Primary bathroom
- Level: Upper
Dining room
- Level: Main
- Area: 168 Square Feet
- Dimensions: 12 X 14
Family room
- Level: Main
- Area: 300 Square Feet
- Dimensions: 15 X 20
Foyer
- Level: Main
- Area: 54 Square Feet
- Dimensions: 6 X 9
Other
- Level: Upper
Other
- Level: Lower
Half bath
- Level: Main
Kitchen
- Level: Main
- Area: 264 Square Feet
- Dimensions: 12 X 22
Laundry
- Level: Upper
- Area: 48 Square Feet
- Dimensions: 6 X 8
Living room
- Level: Main
- Area: 154 Square Feet
- Dimensions: 11 X 14
Office
- Level: Main
- Area: 100 Square Feet
- Dimensions: 10 X 10
Other
- Level: Main
- Area: 550 Square Feet
- Dimensions: 22 X 25
Recreation room
- Level: Lower
- Area: 504 Square Feet
- Dimensions: 14 X 36
Storage room
- Level: Lower
- Area: 156 Square Feet
- Dimensions: 12 X 13
Storage room
- Level: Lower
- Area: 468 Square Feet
- Dimensions: 18 X 26
Utility room
- Level: Lower
- Area: 84 Square Feet
- Dimensions: 7 X 12
Heating
- Heat Pump, Propane
Cooling
- Central Air, Electric
Appliances
- Included: Microwave, Dryer, Washer, Dishwasher, Disposal, Freezer, Ice Maker, Oven, Refrigerator, Cooktop, Water Treat System, Water Heater
- Laundry: Laundry Room
Features
- Ceiling Fan(s), Attic, Breakfast Area, Bathroom - Stall Shower, Crown Molding, Dining Area, Family Room Off Kitchen, Open Floorplan, Eat-in Kitchen, Kitchen - Gourmet, Kitchen Island, Primary Bath(s), Recessed Lighting, Store/Office, Upgraded Countertops, Walk-In Closet(s)
- Flooring: Carpet, Wood
- Windows: Double Pane Windows, Window Treatments
- Basement: Walk-Out Access,Partially Finished
- Number of fireplaces: 1
- Fireplace features: Screen, Gas/Propane
Interior area
- Total structure area: 4,106
- Total interior livable area: 3,416 sqft
- Finished area above ground: 2,780
- Finished area below ground: 636
Property
Parking
- Total spaces: 6
- Parking features: Garage Faces Front, Garage Door Opener, Asphalt, Attached, Driveway
- Attached garage spaces: 2
- Uncovered spaces: 4
Accessibility
- Accessibility features: None
Features
- Levels: Three
- Stories: 3
- Patio & porch: Patio
- Exterior features: Satellite Dish
- Pool features: Community
Lot
- Size: 7,841 Square Feet
Details
- Additional structures: Above Grade, Below Grade
- Parcel number: 101160248000
- Zoning: PDRV
- Special conditions: Standard
Construction
Type & style
- Home type: SingleFamily
- Architectural style: Colonial
- Property subtype: Single Family Residence
Materials
- Brick, Vinyl Siding
- Foundation: Other
Condition
- New construction: No
- Year built: 2008
Utilities & green energy
- Sewer: Public Sewer
- Water: Community
Community & HOA
Community
- Security: Electric Alarm
- Subdivision: Elysian Heights
HOA
- Has HOA: Yes
- Amenities included: Common Grounds, Jogging Path, Pool, Tennis Court(s), Tot Lots/Playground
- Services included: Common Area Maintenance, Pool(s), Snow Removal, Trash
- HOA fee: $151 monthly
Location
- Region: Leesburg
Financial & listing details
- Price per square foot: $246/sqft
- Tax assessed value: $760,030
- Annual tax amount: $6,118
- Date on market: 3/19/2026
- Listing agreement: Exclusive Right To Sell
- Ownership: Fee Simple
Price history
| Date | Event | Price |
|---|---|---|
| 4/30/2026 | Sold | $839,888+1.2%$246/sqft |
Source:  Bright MLS #VALO2114428 Report a problem Bright MLS #VALO2114428 Report a problem | ||
| 3/23/2026 | Contingent | $829,888$243/sqft |
Source: Bright MLS #VALO2114428 Report a problem | ||
| 3/19/2026 | Listed for sale | $829,888+93%$243/sqft |
Source: Bright MLS #VALO2114428 Report a problem | ||
| 2/15/2012 | Listing removed | $430,000+3.6%$126/sqft |
Source: Burkart & Company LLC #LO7623013 Report a problem | ||
| 8/1/2011 | Sold | $415,000-3.5%$121/sqft |
Source: Public Record Report a problem | ||
| 6/11/2011 | Listed for sale | $430,000+3.6%$126/sqft |
Source: Century 21 Redwood Realty #LO7623013 Report a problem | ||
| 12/8/2008 | Sold | $415,000$121/sqft |
Source: Public Record Report a problem | ||
Public tax history
| Year | Property taxes | Tax assessment |
|---|---|---|
| 2025 | $6,118 -0.4% | $760,030 +7% |
| 2024 | $6,143 +1.3% | $710,180 +2.5% |
| 2023 | $6,065 +10.7% | $693,190 +12.6% |
| 2022 | $5,481 +9.1% | $615,890 +20.1% |
| 2021 | $5,025 +0.9% | $512,740 +6.6% |
| 2020 | $4,978 +0% | $480,940 +1.6% |
| 2019 | $4,978 +1.5% | $473,420 +4.7% |
| 2018 | $4,906 -1.2% | $452,140 +2.4% |
| 2017 | $4,967 +0.6% | $441,480 +1.5% |
| 2016 | $4,936 | $434,780 +38.4% |
| 2015 | $4,936 +4.5% | $314,250 +1.8% |
| 2014 | $4,723 +2.6% | $308,640 +9.6% |
| 2013 | $4,602 | $281,630 |
| 2012 | -- | -- |
| 2011 | -- | -- |
| 2010 | -- | -- |
| 2009 | -- | $376,300 |
Find assessor info on the county website
Neighborhood: 20176
Nearby homes
- $760,0004 bd4 ba3.8k sqft13528 Arcadian Dr, Leesburg, VA 20176Sold
- $815,9004 bd5 ba3k sqft13536 Arcadian Dr, Leesburg, VA 20176Off Market

- $762,3004 bd4 ba2.8k sqft13543 Elysian Dr, Leesburg, VA 20176Off Market

- $782,4004 bd4 ba3.8k sqft13524 Arcadian Dr, Leesburg, VA 20176Off Market
- $779,0006 bd5 ba3.6k sqft13540 Arcadian Dr, Leesburg, VA 20176Sold
- $763,3004 bd2 ba3k sqft13539 Elysian Dr, Leesburg, VA 20176Off Market
- $766,2004 bd2 ba2.7k sqft13547 Elysian Dr, Leesburg, VA 20176Off Market
- $750,0004 bd4 ba4k sqft13551 Elysian Dr, Leesburg, VA 20176Sold
Nearby schools
GreatSchools rating
- 6/10Lucketts Elementary SchoolGrades: PK-5Distance: 2.3 mi
- 5/10Smart's Mill Middle SchoolGrades: 6-8Distance: 7.7 mi
- 5/10Tuscarora High SchoolGrades: PK-12Distance: 7.9 mi
Schools provided by the listing agent
- Elementary: Lucketts
- Middle: Smart's Mill
- High: Tuscarora
- District: Loudoun County Public Schools
Source: Bright MLS. This data may not be complete. We recommend contacting the local school district to confirm school assignments for this home.
Get a cash offer in 3 minutes
Find out how much your home could sell for in as little as 3 minutes with a no-obligation cash offer.
Estimated market value
$844,600
Get a cash offer in 3 minutes
Find out how much your home could sell for in as little as 3 minutes with a no-obligation cash offer.
Estimated market value
$844,600
- Virginia
- Loudoun County
- Leesburg
- 20176
- 13532 Arcadian Dr
Nearby cities
Nearby zip codes
Other Leesburg Topics
