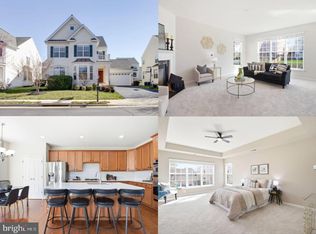
Welcome to this beautiful, sun-filled single-family home featuring 4 bedrooms and 3.5 bathrooms. Hardwood floors span the main and upper levels, creating a warm and inviting atmosphere throughout. The spacious, open-concept layout includes a large kitchen with an entertaining island, granite countertops, and stainless steel appliances a brand new cooktop will be installed. The fully finished lower level offers a full bath and three versatile bonus rooms, ideal for a home office, gym, or guest space. Located in the sought-after Village Green Super Elysian community, this home offers access to top-notch amenities including a community pool, tennis courts, basketball courts, playgrounds, and walking trails. Enjoy a hometown lifestyle with nearby wineries, breweries, shopping, top-rated schools, and excellent medical care. Elegant, spacious, and perfect for entertaining. Don’t miss this opportunity. Thank you.
Sold for $779,000
$779,000
13540 Arcadian Dr, Leesburg, VA 20176
6beds
3,606sqft
Single Family Residence
Built in 2007
7,841 Square Feet Lot
$776,300 Zestimate®
$216/sqft
$4,666 Estimated rent
Home value
$776,300
$737,000 - $815,000
$4,666/mo
Zestimate® history
Owner options
List your home for rent
$4,666/mo
Rent Zestimate®
Find your next renter with Zillow Rental Manager. Plus, with online applications, you can quickly screen prospective tenants – for free.
$4,666/mo
Rent Zestimate®
Refinance and save
$4,903/mo
Est. payment
Refinancing to a lower rate could help reduce your monthly payments and save thousands over the life of the loan.
$4,903/mo
Est. payment
Explore your selling options
Work with a Zillow partner agent
Leverage their expertise and Zillow's premium Showcase listings to get your home seen by more buyers.
Get startedList with your own agent
Get your home in front of millions of buyers by listing it on Zillow.
Learn how to do itSell it yourself
Take full control of how buyers see your home on Zillow by listing For Sale by Owner (FSBO).
List your homeWhat's special
Fully finished lower levelSpacious open-concept layoutGranite countertopsThree versatile bonus roomsBasketball courtsSun-filled single-family homeTennis courts
Zillow last checked:
Listing updated:
Listed by:
IMRAN ALTAF 703-909-4847,
RE/MAX Executives
Bought with:
Chris Craddock, 0225207192
EXP Realty, LLC
Kunlavee Dangcham, 5003163
EXP Realty, LLC
Source: Bright MLS,MLS#: VALO2119418
Facts & features
Interior
Bedrooms & bathrooms
- Bedrooms: 6
- Bathrooms: 5
- Full bathrooms: 4
- 1/2 bathrooms: 1
- Main level bathrooms: 1
Rooms
- Room types: Basement
Basement
- Level: Lower
Heating
- Central, Natural Gas Available
Cooling
- Central Air, Electric
Appliances
- Included: Water Heater, Gas Water Heater
- Laundry: Has Laundry
Features
- Dry Wall, 9'+ Ceilings
- Flooring: Hardwood, Ceramic Tile, Wood, Vinyl
- Basement: Finished
- Number of fireplaces: 1
Interior area
- Total structure area: 3,606
- Total interior livable area: 3,606 sqft
- Finished area above ground: 2,766
- Finished area below ground: 840
Property
Parking
- Total spaces: 4
- Parking features: Asphalt, Driveway
- Uncovered spaces: 4
Accessibility
- Accessibility features: Other
Features
- Levels: Three
- Stories: 3
- Pool features: None
Lot
- Size: 7,841 Square Feet
Details
- Additional structures: Above Grade, Below Grade
- Parcel number: 101160335000
- Zoning: PDRV
- Special conditions: Standard
Construction
Type & style
- Home type: SingleFamily
- Architectural style: Colonial
- Property subtype: Single Family Residence
Materials
- Masonry
- Foundation: Slab
- Roof: Asphalt
Condition
- Very Good,Excellent
- New construction: No
- Year built: 2007
Utilities & green energy
- Sewer: Public Sewer
- Water: Public
- Utilities for property: Propane, Natural Gas Available, Fiber Optic, Cable, Satellite Internet Service
Community & HOA
Community
- Subdivision: Elysian Heights
HOA
- Has HOA: Yes
- Amenities included: Tennis Court(s), Tot Lots/Playground, Common Grounds, Basketball Court
- Services included: Management, Pool(s), Common Area Maintenance, Snow Removal
- HOA fee: $146 monthly
- HOA name: SENTRY ASSOCIATION
Location
- Region: Leesburg
Financial & listing details
- Price per square foot: $216/sqft
- Tax assessed value: $763,680
- Annual tax amount: $6,091
- Date on market: 4/10/2026
- Listing agreement: Exclusive Right To Sell
- Listing terms: Conventional,FHA,VA Loan
- Ownership: Fee Simple
Price history
| Date | Event | Price |
|---|---|---|
| 6/4/2026 | Sold | $779,000$216/sqft |
Source:  Bright MLS #VALO2119418 Report a problem Bright MLS #VALO2119418 Report a problem | ||
| 5/19/2026 | Pending sale | $779,000$216/sqft |
Source: Bright MLS #VALO2119418 Report a problem | ||
| 4/10/2026 | Listed for sale | $779,000+3.9%$216/sqft |
Source: Bright MLS #VALO2119418 Report a problem | ||
| 9/30/2025 | Listing removed | $750,000$208/sqft |
Source: Bright MLS #VALO2100450 Report a problem | ||
| 8/30/2025 | Listed for sale | $750,000+20%$208/sqft |
Source: Bright MLS #VALO2100450 Report a problem | ||
| 7/19/2021 | Sold | $625,000$173/sqft |
Source: Bright MLS #VALO441392 Report a problem | ||
| 6/21/2021 | Pending sale | $625,000$173/sqft |
Source:  RE/MAX International #VALO441392 Report a problem RE/MAX International #VALO441392 Report a problem | ||
| 6/20/2021 | Price change | $625,000-1.6%$173/sqft |
Source: RE/MAX International #VALO441392 Report a problem | ||
| 6/11/2021 | Listed for sale | $635,000+40.1%$176/sqft |
Source: RE/MAX International #VALO441392 Report a problem | ||
| 12/26/2007 | Sold | $453,370$126/sqft |
Source: Public Record Report a problem | ||
Public tax history
| Year | Property taxes | Tax assessment |
|---|---|---|
| 2025 | $6,092 -0.4% | $756,730 +7.1% |
| 2024 | $6,113 +1.9% | $706,750 +3% |
| 2023 | $6,001 +8.6% | $685,840 +10.5% |
| 2022 | $5,525 +9.9% | $620,760 +21% |
| 2021 | $5,027 +0.9% | $512,930 +6.6% |
| 2020 | $4,982 | $481,360 +1.6% |
| 2019 | $4,982 -0.6% | $473,870 +2.6% |
| 2018 | $5,013 -0.4% | $461,990 +3.3% |
| 2017 | $5,033 +0.3% | $447,380 +0.7% |
| 2016 | $5,019 | $444,110 +38.1% |
| 2015 | $5,019 +3.6% | $321,600 +0.7% |
| 2014 | $4,847 +3.5% | $319,330 +10.8% |
| 2013 | $4,682 | $288,280 |
| 2012 | -- | -- |
| 2011 | -- | -- |
| 2010 | -- | -- |
| 2009 | -- | $375,800 -5.4% |
| 2008 | -- | $397,200 |
Find assessor info on the county website
Neighborhood: 20176
Nearby homes
- $815,9004 bd5 ba3k sqft13536 Arcadian Dr, Leesburg, VA 20176Off Market

- $758,5004 bd3 ba2.7k sqft13544 Arcadian Dr, Leesburg, VA 20176Off Market
- $750,0004 bd4 ba4k sqft13551 Elysian Dr, Leesburg, VA 20176Sold

- $839,8884 bd4 ba3.4k sqft13532 Arcadian Dr, Leesburg, VA 20176Sold
- $766,2004 bd2 ba2.7k sqft13547 Elysian Dr, Leesburg, VA 20176Off Market
- $735,9004 bd2 ba2.7k sqft13548 Arcadian Dr, Leesburg, VA 20176Off Market
- $773,7004 bd2 ba2.7k sqft13555 Elysian Dr, Leesburg, VA 20176Off Market
- $765,0004 bd4 ba2.8k sqft13543 Elysian Dr, Leesburg, VA 20176Off Market
Nearby schools
GreatSchools rating
- 6/10Lucketts Elementary SchoolGrades: PK-5Distance: 2.3 mi
- 5/10Smart's Mill Middle SchoolGrades: 6-8Distance: 7.7 mi
- 5/10Tuscarora High SchoolGrades: PK-12Distance: 7.9 mi
Schools provided by the listing agent
- Middle: Smart's Mill
- High: Tuscarora
- District: Loudoun County Public Schools
Source: Bright MLS. This data may not be complete. We recommend contacting the local school district to confirm school assignments for this home.
Get a cash offer in 3 minutes
Find out how much your home could sell for in as little as 3 minutes with a no-obligation cash offer.
Estimated market value
$776,300
Get a cash offer in 3 minutes
Find out how much your home could sell for in as little as 3 minutes with a no-obligation cash offer.
Estimated market value
$776,300
- Virginia
- Loudoun County
- Leesburg
- 20176
- 13540 Arcadian Dr
Nearby cities
Nearby zip codes
Other Leesburg Topics
