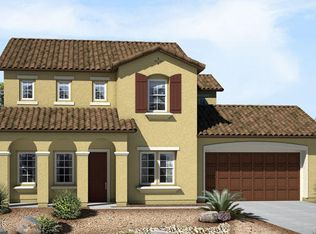
NEW CONSTRUCTION! Family-friendly Denise floor plan on a corner lot with 4 bedrooms + spacious office & 2.5 baths in 2355 SqFt. Great room floor plan with dining area open to the kitchen. The kitchen has white cabinetry, granite countertops, stainless appliances, gas cooktop, double ovens, island with breakfast bar & pendant lighting and large walk-in pantry. Master retreat has bay window & private bath with dual sink vanity, separate tub & shower & walk-in closet. Other features include a 2 car garage with storage area, brick/stone elevation, front yard landscaping, wood-look tile floors in living areas & baths, carpet in bedrooms, 10-ft ceilings & 8-ft doors. See today!
This property is off market, which means it's not currently listed for sale or rent on Zillow. This may be different from what's available on other websites or public sources.