Welcome home to this beautifully maintained single story gem the highly sought -after original Marley Park! Offering 2551 sq ft of thoughtfully designed living space, this 3 bedroom, 2.5 bath home with teen room combines comfort, style and functionality. Step inside to discover spacious living areas, generous bedrooms and a flowing open floor plan that's perfect for both everyday living and entertaining. The well appointed kitchen opens seamlessly to the main living space, creating the ideal gathering place for family and friends. Escape to your own backyard oasis featuring a sparkling heated pool and relaxing attached hot tub perfect for year round enjoyment in Arizona. Don't miss your chance to own this amazing home in one of the West valleys, most beloved master planned Communities.
Accepting backups
$580,000
14746 W VOLTAIRE Street, Surprise, AZ 85379
3beds
2,551sqft
:
Get pre-qualified$3,655/mo
Single Family Residence
Built in 2014
8,549 Square Feet Lot
$-- Zestimate®
$227/sqft
$163/mo HOA
What's special
Sparkling heated poolFlowing open floor planWell appointed kitchenTeen roomRelaxing attached hot tubBackyard oasisGenerous bedrooms
- 19 days |
- 87 |
- 1 |
Zillow last checked:
Listing updated:
Listed by:
Krista Baer 623-313-8877,
W and Partners, LLC
Source: ARMLS,MLS#: 7048184
Facts & features
Interior
Bedrooms & bathrooms
- Bedrooms: 3
- Bathrooms: 3
- Full bathrooms: 2
- 1/2 bathrooms: 1
Heating
- Forced Air, Natural Gas
Cooling
- Central Air, Ceiling Fan(s)
Appliances
- Included: Dryer, Washer, Refrigerator, Built-in Microwave, Dishwasher, Disposal, Gas Range, Gas Oven
- Laundry: Inside
Features
- Pantry, High Speed Internet, Granite Counters, Eat-in Kitchen, Breakfast Bar, 9+ Flat Ceilings, No Interior Steps, Vaulted Ceiling(s), Kitchen Island, Full Bth Master Bdrm, Separate Shwr & Tub
- Flooring: Carpet, Tile
- Windows: Double Pane Windows
- Has basement: No
- Has fireplace: No
Interior area
- Total structure area: 2,551
- Total interior livable area: 2,551 sqft
Property
Parking
- Total spaces: 6
- Parking features: Attached
- Attached garage spaces: 3
- Uncovered spaces: 3
Features
- Stories: 1
- Patio & porch: Covered, Patio
- Has private pool: Yes
- Pool features: Outdoor Pool, Heated
- Has spa: Yes
- Spa features: Heated, Private
- Fencing: Back Yard,Block
Lot
- Size: 8,549 Square Feet
- Features: North/South Exposure, Desert Front, Synthetic Grass Back, Auto Timer H2O Front, Auto Timer H2O Back
Details
- Parcel number: 50908524
Construction
Type & style
- Home type: SingleFamily
- Architectural style: Ranch
- Property subtype: Single Family Residence
Materials
- Brick Veneer, Stucco, Wood Frame, Painted
- Roof: Tile
Condition
- Year built: 2014
Details
- Builder name: Richmond American
Utilities & green energy
- Sewer: Public Sewer
- Water: City Water
Community & HOA
Community
- Features: Pool, Community Spa, Community Spa Htd, Playground, Biking/Walking Path
- Subdivision: MARLEY PARK PARCEL 11
HOA
- Has HOA: Yes
- Services included: Maintenance Grounds
- HOA fee: $163 monthly
- HOA name: Marley Park
- HOA phone: 623-466-8820
Location
- Region: Surprise
Financial & listing details
- Price per square foot: $227/sqft
- Tax assessed value: $457,600
- Annual tax amount: $2,948
- Date on market: 7/7/2026
- Listing terms: Cash,Conventional,FHA,VA Loan
- Ownership: Fee Simple
- Road surface type: Asphalt
Estimated market value
Not available
Estimated sales range
Not available
Not available
Price history
| Date | Event | Price |
|---|---|---|
| 7/7/2026 | Listed for sale | $580,000+94%$227/sqft |
Source:  ARMLS #7048184 Report a problem ARMLS #7048184 Report a problem | ||
| 6/15/2016 | Sold | $299,000-3.5%$117/sqft |
Source: ARMLS #5433952 Report a problem | ||
| 4/27/2016 | Listed for sale | $310,000+6.9%$122/sqft |
Source: CENTURY 21 Arizona Foothills #5433952 Report a problem | ||
| 6/2/2015 | Sold | $290,000-3.3%$114/sqft |
Source: ARMLS #5222298 Report a problem | ||
| 3/21/2015 | Price change | $299,990-5.5%$118/sqft |
Source: Richmond American Homes Report a problem | ||
| 3/6/2015 | Price change | $317,330+0.6%$124/sqft |
Source: Richmond American Homes Report a problem | ||
| 2/13/2015 | Price change | $315,330+0.3%$124/sqft |
Source: Richmond American Homes Report a problem | ||
| 1/23/2015 | Price change | $314,330-0.1%$123/sqft |
Source: Richmond American Homes Report a problem | ||
| 1/16/2015 | Listed for sale | $314,508$123/sqft |
Source: Richmond American Homes Report a problem | ||
Public tax history
| Year | Property taxes | Tax assessment |
|---|---|---|
| 2025 | $2,067 -0.3% | $45,760 -14.4% |
| 2024 | $2,074 +1.4% | $53,430 +109.6% |
| 2023 | $2,045 -31.3% | $25,492 -21.6% |
| 2022 | $2,979 -0.7% | $32,530 +4.4% |
| 2021 | $2,999 -2.8% | $31,160 +8.2% |
| 2020 | $3,084 +5.7% | $28,810 +5.1% |
| 2019 | $2,918 | $27,400 +5.7% |
| 2018 | $2,918 +9.2% | $25,920 +4.7% |
| 2017 | $2,673 +11.6% | $24,760 -1.2% |
| 2016 | $2,394 +288.1% | $25,060 +13.3% |
| 2015 | $617 | $22,120 +343.1% |
| 2014 | -- | $4,992 +122.9% |
| 2013 | -- | $2,240 -76.3% |
| 2009 | -- | $9,440 +15.7% |
| 2008 | -- | $8,160 |
Find assessor info on the county website
Monthly payment
Est. payment
Payment breakdown
Explore the cost of this home by adjusting the details. Changes won't be saved.Climate risks
Neighborhood: 85379
Nearby schools
GreatSchools rating
- 7/10Marley Park Elementary SchoolGrades: PK-8Distance: 0.4 mi
- 8/10Dysart High SchoolGrades: 7-12Distance: 2.4 mi
Schools provided by the listing agent
- Elementary: Marley Park Elementary
- Middle: Marley Park Elementary
- High: Dysart High School
- District: Dysart Unified District
Source: ARMLS. This data may not be complete. We recommend contacting the local school district to confirm school assignments for this home.
- $557,200-- bd5 ba2.7k sqft14758 W Voltaire St, Surprise, AZ 85379Off Market
- $684,0005 bd4 ba3.2k sqft14734 W Voltaire St, Surprise, AZ 85379Off Market
- $638,5005 bd5 ba4k sqft14753 W Georgia Dr, Surprise, AZ 85379Off Market

- $459,0002 bd3 ba1.7k sqft14770 W Voltaire St, Surprise, AZ 85379Sold

- $616,0004 bd2 ba2.9k sqft14741 W Georgia Dr, Surprise, AZ 85379Off Market
- $444,5003 bd2 ba1.9k sqft14311 W Georgia Dr, Surprise, AZ 85379Off Market
- $452,0003 bd2 ba1.7k sqft14307 W Georgia Dr, Surprise, AZ 85379Off Market
- $515,8004 bd3 ba2.3k sqft13532 N 147th Dr, Surprise, AZ 85379Off Market
A local agent can set up tours, give advice and negotiate with sellers.
Similar homes
- $--5 bd3 ba2.5k sqft13310 N 153rd Ln, Surprise, AZ 85379Auction
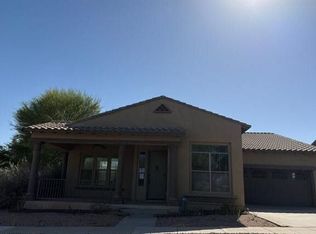 Auction.com 2
 - $579,0004 bd3 ba2.9k sqft15413 W ALEXANDRIA Way W, Surprise, AZ 85379For Sale
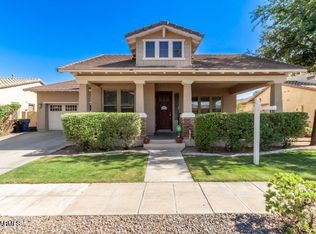 MLS ID #6966134, Vincent F Zerilli, West USA Realty. ARMLS
 - $--5 bd3 ba2.5k sqft15476 W Yucatan Dr, Surprise, AZ 85379Auction
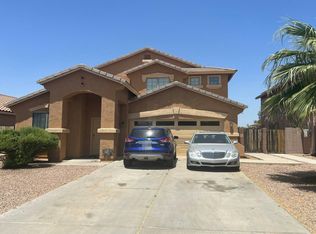 Auction.com 2
 - $530,0004 bd3 ba2.1k sqft12729 N 145TH Drive, Surprise, AZ 85379For Sale
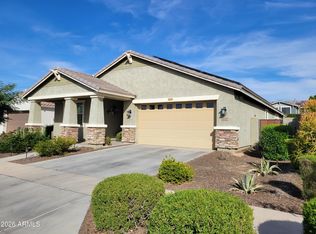 MLS ID #6994448, Cenon Artus, Realty ONE Group. ARMLS
 - $390,0003 bd2 ba1.6k sqft14130 W Dahlia Dr, Surprise, AZ 85379For Sale By Owner
- $480,0004 bd3 ba2.9k sqft15946 W PORT ROYALE Lane, Surprise, AZ 85379For SaleMLS ID #6985512, Scott M. Cooper, RE/MAX Desert Showcase. ARMLS
- $543,0004 bd3 ba2.5k sqft18840 W MERCER Lane, Surprise, AZ 85388For SaleMLS ID #7035709, Tara Jones, Opendoor Brokerage, LLC. ARMLS
- $485,0004 bd2 ba2.1k sqft13442 N 177TH Drive, Surprise, AZ 85388For SaleMLS ID #7052038, Tara Jones, Opendoor Brokerage, LLC. ARMLS
- $580,0002 bd2 ba2.7k sqft11105 W ARRON Drive, Sun City, AZ 85351AuctionMLS ID #7044401, Rita Armijo, Elite Source Realty Inc. ARMLS
- $615,0003 bd2 ba2.1k sqft26510 N 107TH Lane, Peoria, AZ 85383For SaleMLS ID #7036715, Rob Madden, HomeSmart. ARMLS
- $590,0002 bd3 ba2.5k sqft12826 W QUINTO Court, Sun City West, AZ 85375For SaleMLS ID #7015662, Frank Vazquez, Incyte Realty, LLC. ARMLS
- $--4 bd2 ba2.3k sqft11340 N 89th Dr, Peoria, AZ 85345AuctionAuction.com 2
- $--4 bd2 ba1.8k sqft11722 W Poinsettia Dr, El Mirage, AZ 85335AuctionAuction.com 2
- $--4 bd3 ba2.8k sqft23073 N 105th Dr, Peoria, AZ 85383AuctionAuction.com 2
- $460,0004 bd3 ba2.2k sqft7321 N 123RD Drive, Glendale, AZ 85307For SaleMLS ID #7056358, Armando Valadez Gonzalez, eXp Realty. ARMLS
- $--4 bd3 ba2k sqft1817 N 127th Ave, Avondale, AZ 85392AuctionAuction.com 2
- $624,9003 bd2 ba2k sqft3093 N 159TH Drive, Goodyear, AZ 85395For SaleMLS ID #7044894, Kathleen M Cooley, West USA Realty. ARMLS
- $634,9003 bd3 ba2.8k sqft16129 W Glenrosa Avenue, Goodyear, AZ 85395For SaleMLS ID #7027354, Marie Rose M De Asis, Berkshire Hathaway HomeServices Arizona Properties. ARMLS
- $380,0004 bd2 ba1.9k sqft12302 W SWEETWATER Avenue, El Mirage, AZ 85335For SaleMLS ID #7053294, Danica Dunn, My Home Group Real Estate. ARMLS
- $--4 bd2 ba2.3k sqft4702 N 111th Dr, Phoenix, AZ 85037AuctionAuction.com 2
