Skip main navigation
Sold for $545,412
  • $545,412

    13532 Stevenson Ln, Odessa, FL 33556

    3beds
    2,149sqft
    Single Family Residence
    Built in 2023
    4,508 Square Feet Lot
    $530,500 Zestimate®
    $254/sqft
    $3,151 Estimated rent

    Home value

    $530,500

    $504,000 - $557,000

    $3,151/mo

    Zestimate® history
    Loading
    Loading...

    Owner options

    List your home for rent

    $3,151/mo

    Rent Zestimate®

    Find your next renter with Zillow Rental Manager. Plus, with online applications, you can quickly screen prospective tenants – for free.

    Learn more

    $3,151/mo

    Rent Zestimate®

    Refinance and save

    $3,696/mo

    Est. payment

    Refinancing to a lower rate could help reduce your monthly payments and save thousands over the life of the loan.

    See today's rates

    $3,696/mo

    Est. payment

    Explore your selling options

    Work with a Zillow partner agent

    Leverage their expertise and Zillow's premium Showcase listings to get your home seen by more buyers.

    Get started

    List with your own agent

    Get your home in front of millions of buyers by listing it on Zillow.

    Learn how to do it

    Sell it yourself

    Take full control of how buyers see your home on Zillow by listing For Sale by Owner (FSBO).

    List your home

    What's special

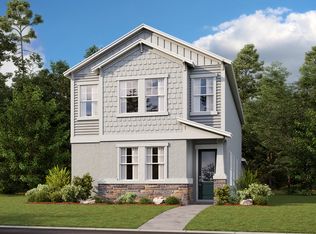
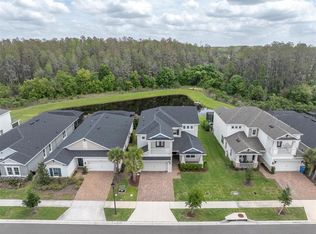
    Under Construction. Additional Photos coming!!! The last New Construction home in Starkey Ranch is yours to take! This home will be ready to close in July and this Taylor Morrison Newberry is just Beautiful! The home is perfectly designed with 3 bedrooms, 3.5 baths, open concept living area with an extended lanai and 2 car garage! The home has an open and airy feel with well curated neutral finishes! The entry is bright and airy with a first floor guest bedroom complete with its own En-Suite. The Great room is open and adjacent to the Kitchen and Dining and overlooks the covered lanai. The primary suite is located on the second floor, with beautiful windows that bring in bright natural light. The second bedroom, also on the second floor has a hall bathroom that opens to both the bedroom and the hallway. The second floor laundry is conveniently located right next to the primary suite. Back downstairs step into the kitchen complete with beautiful stainless steel appliances, gas range, microwave, tile backsplash, dishwasher, and gorgeous quartz counter! The pantry has ample room to store all the staples you need! The attached dining area has plenty of space for a nice dining table. The garage is attached to the Lanai and can comfortably accommodate 2 cars. The home is new, meets the latest building codes, and doesn't require flood insurance. Nestled in Stansil Park within Starkey Ranch enjoy the trails, pools, parks, and more. Walking distance to Publix, schools, and library. Close to beaches, Tampa International Airport, and great schools. Builders website - https://www.taylormorrison.com/fl/tampa/odessa/starkey-ranch-stansil-park/floor-plans/newberry/home-available-now-at-13532-stevenson-lane

    Zillow last checked:

    Listing updated:

    Listed by:

    Toral Leathers 954-687-8638,

    ROCKS REALTY 727-777-3264

    Bought with:

    Toral Leathers

    ROCKS REALTY

    Source: Stellar MLS,MLS#: W7856313MLS LogoOriginating MLS: West Pasco

    Facts & features

    Interior

    Bedrooms & bathrooms
    • Bedrooms: 3
    • Bathrooms: 4
    • Full bathrooms: 3
    • 1/2 bathrooms: 1
    Primary bedroom
    • Features: En Suite Bathroom, Walk-In Closet(s)
    • Level: Second
    • Dimensions: 12.4x21.3
    Bedroom 2
    • Features: En Suite Bathroom, Built-in Closet
    • Level: First
    • Dimensions: 13x11
    Bedroom 3
    • Features: Built-in Closet
    • Level: Second
    • Dimensions: 13.4x10.8
    Great room
    • Level: First
    • Dimensions: 15.4x14
    Kitchen
    • Features: Pantry
    • Level: First
    • Dimensions: 12x12
    Heating
    • Heat Pump
    Cooling
    • Central Air
    Appliances
    • Included: Dishwasher, Disposal, Microwave, Range, Tankless Water Heater
    Features
    • Kitchen/Family Room Combo, PrimaryBedroom Upstairs, Open Floorplan, Solid Surface Counters, Solid Wood Cabinets, Split Bedroom, Stone Counters, Thermostat, Tray Ceiling(s), Vaulted Ceiling(s), Walk-In Closet(s)
    • Flooring: Carpet, Tile
    • Windows: Hurricane Shutters
    • Has fireplace: No
    Interior area
    • Total structure area: 2,149
    • Total interior livable area: 2,149 sqft

    Property

    Parking
    • Total spaces: 2
    • Parking features: Garage - Attached
    • Attached garage spaces: 2
    • Details: Garage Dimensions: 20x21
    Features
    • Levels: Two
    • Stories: 2
    • Patio & porch: Covered, Patio, Rear Porch
    • Exterior features: Irrigation System, Sidewalk
    • Has view: Yes
    • View description: Trees/Woods, Water
    • Water view: Water
    Lot
    • Size: 4,508 Square Feet
    • Residential vegetation: Trees/Landscaped
    Details
    • Parcel number: 2726170160000001590
    • Zoning: MPUD
    • Special conditions: None

    Construction

    Type & style
    • Home type: SingleFamily
    • Architectural style: Bungalow
    • Property subtype: Single Family Residence
    Materials
    • Block, Wood Frame
    • Foundation: Slab
    • Roof: Shingle
    Condition
    • Under Construction
    • New construction: Yes
    • Year built: 2023
    Details
    • Builder model: Newberry
    • Builder name: Taylor Morrison
    • Warranty included: Yes

    Utilities & green energy

    • Sewer: Public Sewer
    • Water: Public
    • Utilities for property: BB/HS Internet Available, Cable Available, Electricity Available, Natural Gas Available, Phone Available, Public, Sprinkler Recycled, Street Lights, Underground Utilities, Water Available

    Community & HOA

    Community
    • Pet fee: $0 monthly
    • Subdivision: STARKEY RANCH
    HOA
    • Has HOA: Yes
    • HOA fee: $6 monthly
    • HOA name: Greenacreas Property Mgmt
    Location
    • Region: Odessa

    Financial & listing details

    • Price per square foot: $254/sqft
    • Tax assessed value: $484,106
    • Annual tax amount: $3,514
    • Date on market: 7/8/2023
    • Cumulative days on market: 23 days
    • Listing terms: Cash,Conventional,VA Loan
    • Ownership: Fee Simple
    • Total actual rent: 0
    • Electric utility on property: Yes
    • Road surface type: Asphalt

    Price history

    DateEventPrice
    8/25/2023Sold$545,412$254/sqft
    Source: Stellar MLS #W7856313 Report a problem
    7/31/2023Pending sale$545,412$254/sqft
    Source: Stellar MLS #W7856313 Report a problem
    7/28/2023Price change$545,412-6%$254/sqft
    Source: Stellar MLS #W7856313 Report a problem
    7/8/2023Price change$580,412-2.5%$270/sqft
    Source: Stellar MLS #W7856313 Report a problem
    6/21/2023Price change$595,412+10.3%$277/sqft
    Source: Stellar MLS #A4539294 Report a problem
    1/13/2023Pending sale$540,047$251/sqft
    Source: Stellar MLS #A4539294 Report a problem
    10/11/2022Price change$540,047-8.5%$251/sqft
    Source: Stellar MLS #A4539294 Report a problem
    6/15/2022Listed for sale$590,047$275/sqft
    Source: Taylor Morrison Report a problem

    Public tax history

    YearProperty taxesTax assessment
    2024$11,584 +208.6%$484,106 +16.7%
    2023$3,754 +6.8%$414,965 +1027.2%
    2022$3,514 +21.6%$36,813 +178.8%
    2021$2,891 $13,206
    Find assessor info on the county website

    Neighborhood: 33556

    Nearby schools

    GreatSchools rating
    Schools provided by the listing agent
    • Elementary: Starkey Ranch K-8
    • Middle: Starkey Ranch K-8
    • High: River Ridge High-PO

    Source: Stellar MLS. This data may not be complete. We recommend contacting the local school district to confirm school assignments for this home.

    Get a cash offer in 3 minutes
    Find out how much your home could sell for in as little as 3 minutes with a no-obligation cash offer.
    Estimated market value
    $530,500
    Get a cash offer in 3 minutes
    Find out how much your home could sell for in as little as 3 minutes with a no-obligation cash offer.
    Estimated market value
    $530,500