BACK ON MARKET. MNID-CENTURY, TRADITIONAL SPLIT-LEVEL. Another opportunity to catch this special home. AS-IS sale of a long-time family home well lived in. Now it is ready for the next chapter. Over 10,000 square foot lot with generous yards with lush landscaping. Plenty of room to add pool and spa and have a wonderful indoor/outdoor living style home. Over 2,500 square foot home with three-car garage on a cul-de-sac street in North Tustin / Santa Ana near highly desirable schools.
Offering four bedrooms with one bedroom and a full guest bath downstairs. Upstairs primary suite expanded with a raised bed sleeping area adjoining a large retreat, closets, fireplace, dressing area leading to three-quarter bath with walk-in shower. Two additional bedrooms upstairs with full hall bath. Forced air heating unit and water heater have been replaced approximately last three years. No other significant updates. Waiting for someone who wants to take this home to the "next chapter." Great area, size, location -- come see! Close to shopping and freeway access providing close proximity north and south and to all that life in the OC provides. Some pictures virtually staged. Missed this the first time? Dash on over. Trustee sale.
Sold for $1,465,000
Listed by: Coldwell Banker Realty • Leslie Carmichael • Contact: 714-751-2181
Bought with: Prophet 5 Inc
$1,465,000
13532 Woodglen Dr, Santa Ana, CA 92705
4beds
2,555sqft
Single Family Residence
Built in 1968
10,165 Square Feet Lot
$1,813,700 Zestimate®
$573/sqft
$6,716 Estimated rent
Home value
$1,813,700
$1.67M - $1.96M
$6,716/mo
Zestimate® history
Owner options
List your home for rent
$6,716/mo
Rent Zestimate®
Find your next renter with Zillow Rental Manager. Plus, with online applications, you can quickly screen prospective tenants – for free.
$6,716/mo
Rent Zestimate®
Refinance and save
$9,363/mo
Est. payment
Refinancing to a lower rate could help reduce your monthly payments and save thousands over the life of the loan.
$9,363/mo
Est. payment
Explore your selling options
Work with a Zillow partner agent
Leverage their expertise and Zillow's premium Showcase listings to get your home seen by more buyers.
Get startedList with your own agent
Get your home in front of millions of buyers by listing it on Zillow.
Learn how to do itSell it yourself
Take full control of how buyers see your home on Zillow by listing For Sale by Owner (FSBO).
List your homeWhat's special
Zillow last checked:
Listing updated:
Listed by:
Leslie Carmichael DRE #01351134 714-751-2181,
Coldwell Banker Realty
Bought with:
Mark Iroha, DRE #01974039
Prophet 5 Inc
Source: CRMLS,MLS#: PW25262568 Originating MLS: California Regional MLS
Originating MLS: California Regional MLSFacts & features
Interior
Bedrooms & bathrooms
- Bedrooms: 4
- Bathrooms: 3
- Full bathrooms: 2
- 3/4 bathrooms: 1
- Main level bathrooms: 1
- Main level bedrooms: 1
Rooms
- Room types: Bedroom, Den, Entry/Foyer, Family Room, Foyer, Kitchen, Living Room, Primary Bathroom, Primary Bedroom, Other, Dining Room
Bedroom
- Features: Bedroom on Main Level
Bathroom
- Features: Full Bath on Main Level, Granite Counters, Solid Surface Counters, Tile Counters, Tub Shower, Vanity, Walk-In Shower
Other
- Features: Dressing Area
Kitchen
- Features: Kitchen/Family Room Combo, Tile Counters
Heating
- Forced Air, Fireplace(s)
Cooling
- Central Air
Appliances
- Included: Double Oven, Dishwasher, Electric Cooktop, Electric Oven, Microwave
- Laundry: In Garage
Features
- Breakfast Bar, Breakfast Area, Ceiling Fan(s), Separate/Formal Dining Room, Granite Counters, High Ceilings, In-Law Floorplan, See Remarks, Solid Surface Counters, Tile Counters, Track Lighting, Unfurnished, Bar, Bedroom on Main Level, Dressing Area, Entrance Foyer, Primary Suite, Walk-In Closet(s)
- Flooring: Carpet, Tile
- Windows: Double Pane Windows, Garden Window(s), Screens
- Has fireplace: Yes
- Fireplace features: Family Room, Gas, Living Room, Primary Bedroom
- Common walls with other units/homes: No Common Walls
Interior area
- Total interior livable area: 2,555 sqft
Property
Parking
- Total spaces: 3
- Parking features: Concrete, Door-Multi, Direct Access, Door-Single, Driveway, Driveway Up Slope From Street, Garage Faces Front, Garage, Garage Door Opener, Side By Side
- Attached garage spaces: 3
Accessibility
- Accessibility features: None
Features
- Levels: Two,Multi/Split
- Stories: 2
- Entry location: 1
- Patio & porch: Concrete, Open, Patio
- Pool features: None
- Spa features: None
- Has view: Yes
- View description: Neighborhood
Lot
- Size: 10,165 Square Feet
- Dimensions: 106' x 96' x 107' x 96'
- Features: Cul-De-Sac, Front Yard, Garden, Gentle Sloping, Sprinklers In Rear, Sprinklers In Front, Lawn, Landscaped, Level, Rectangular Lot, Sprinklers Timer, Sprinklers On Side, Sprinkler System, Sloped Up, Trees, Yard
Details
- Parcel number: 39515114
- Special conditions: Standard,Trust
Construction
Type & style
- Home type: SingleFamily
- Architectural style: Traditional
- Property subtype: Single Family Residence
Materials
- Drywall, Stucco
- Foundation: Slab
Condition
- Repairs Cosmetic
- New construction: No
- Year built: 1968
Utilities & green energy
- Electric: Electricity - On Property
- Sewer: Public Sewer
- Water: Public
- Utilities for property: Electricity Connected, Natural Gas Connected, Sewer Connected, Underground Utilities, Water Connected
Community & HOA
Community
- Features: Curbs, Storm Drain(s), Street Lights, Suburban, Sidewalks
- Security: Carbon Monoxide Detector(s), Smoke Detector(s)
Location
- Region: Santa Ana
Financial & listing details
- Price per square foot: $573/sqft
- Tax assessed value: $125,717
- Annual tax amount: $1,852
- Date on market: 11/21/2025
- Cumulative days on market: 28 days
- Listing terms: Cash,Cash to New Loan,Conventional
- Road surface type: Paved
Price history
| Date | Event | Price |
|---|---|---|
| 1/12/2026 | Sold | $1,465,000-8.4%$573/sqft |
Source:  CRMLS #PW25262568 Report a problem CRMLS #PW25262568 Report a problem | ||
| 1/1/2026 | Pending sale | $1,600,000$626/sqft |
Source: CRMLS #PW25262568 Report a problem | ||
Public tax history
| Year | Property taxes | Tax assessment |
|---|---|---|
| 2025 | $1,852 +5% | $125,717 +2% |
| 2024 | $1,764 +3.2% | $123,252 +2% |
| 2023 | $1,709 +2.4% | $120,836 +2% |
| 2022 | $1,668 +1.9% | $118,467 +2% |
| 2021 | $1,637 +0.6% | $116,145 +1% |
| 2020 | $1,627 | $114,955 +2% |
| 2019 | $1,627 +2% | $112,701 +2% |
| 2018 | $1,595 +3.3% | $110,492 +2% |
| 2017 | $1,544 | $108,326 +2% |
| 2016 | $1,544 +1.7% | $106,202 +1.5% |
| 2015 | $1,519 -3.5% | $104,607 +2% |
| 2014 | $1,574 | $102,558 +0.5% |
| 2013 | -- | $102,095 +2% |
| 2012 | -- | $100,094 +2% |
| 2011 | -- | $98,132 +0.8% |
| 2010 | -- | $97,399 -0.2% |
| 2009 | -- | $97,631 +2% |
| 2008 | -- | $95,717 +2% |
| 2007 | -- | $93,841 +2% |
| 2006 | -- | $92,001 +2% |
| 2005 | -- | $90,198 +2% |
| 2004 | -- | $88,430 +1.9% |
| 2003 | -- | $86,810 +2% |
| 2002 | -- | $85,108 +2% |
| 2001 | $862 +2.7% | $83,440 +2% |
| 2000 | $840 | $81,804 |
Find assessor info on the county website
Neighborhood: 92705
Nearby homes
- $1,598,2004 bd3 ba2.5k sqft13512 Woodglen Dr, Santa Ana, CA 92705Off Market
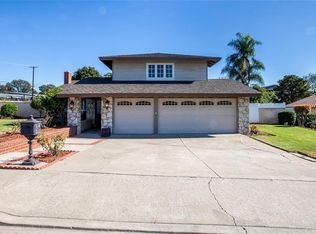
- $1,636,3004 bd3 ba2.2k sqft13552 Woodglen Dr, Santa Ana, CA 92705Off Market

- $1,521,1004 bd3 ba2.5k sqft13531 Whembly Dr, Santa Ana, CA 92705Off Market
- $1,635,3004 bd3 ba2.5k sqft13551 Whembly Dr, Santa Ana, CA 92705Off Market
- $1,635,0004 bd3 ba2.1k sqft13511 Whembly Dr, Santa Ana, CA 92705Sold
- $1,623,4004 bd3 ba2.7k sqft13531 Woodglen Dr, Santa Ana, CA 92705Off Market
- $1,637,9004 bd3 ba2.5k sqft13511 Woodglen Dr, Santa Ana, CA 92705Off Market
- $1,824,2004 bd3 ba2.8k sqft13551 Woodglen Dr, Santa Ana, CA 92705Off Market
Nearby schools
GreatSchools rating
- 8/10Arroyo Elementary SchoolGrades: K-5Distance: 0.8 mi
- 7/10Hewes Middle SchoolGrades: 6-8Distance: 0.5 mi
- 9/10Foothill High SchoolGrades: 9-12Distance: 0.1 mi
Schools provided by the listing agent
- Elementary: Arroyo
- Middle: Hewes
- High: Foothill
Source: CRMLS. This data may not be complete. We recommend contacting the local school district to confirm school assignments for this home.
Get a cash offer in 3 minutes
Find out how much your home could sell for in as little as 3 minutes with a no-obligation cash offer.
Estimated market value
$1,813,700
Get a cash offer in 3 minutes
Find out how much your home could sell for in as little as 3 minutes with a no-obligation cash offer.
Estimated market value
$1,813,700
- California
- Orange County
- North Tustin
- 92705
- 13532 Woodglen Dr
Nearby cities
Nearby zip codes
Other North Tustin Topics
