Skip main navigation
Off market
  • $1,636,300

    13552 Woodglen Dr, Santa Ana, CA 92705

    4beds
    2,200sqft
    SingleFamily
    Built in 1968
    10,258 Square Feet Lot
    $1,636,300 Zestimate®
    $744/sqft
    $6,857 Estimated rent

    Home value

    $1,636,300

    $1.54M - $1.73M

    $6,857/mo

    Zestimate® history
    Loading
    Loading...

    Owner options

    List your home for rent

    $6,857/mo

    Rent Zestimate®

    Find your next renter with Zillow Rental Manager. Plus, with online applications, you can quickly screen prospective tenants – for free.

    Learn more

    $6,857/mo

    Rent Zestimate®

    Refinance and save

    $10,149/mo

    Est. payment

    Refinancing to a lower rate could help reduce your monthly payments and save thousands over the life of the loan.

    See today's rates

    $10,149/mo

    Est. payment

    Explore your selling options

    Work with a Zillow partner agent

    Leverage their expertise and Zillow's premium Showcase listings to get your home seen by more buyers.

    Get started

    List with your own agent

    Get your home in front of millions of buyers by listing it on Zillow.

    Learn how to do it

    Sell it yourself

    Take full control of how buyers see your home on Zillow by listing For Sale by Owner (FSBO).

    List your home

    What's special

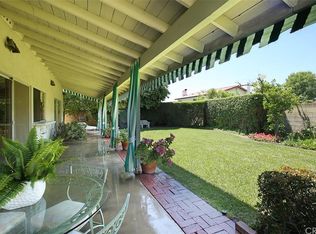
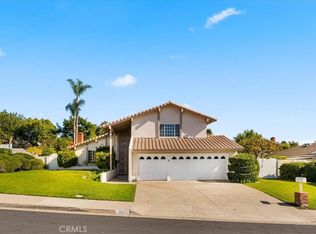
    LOOK FOR GRAY SHUTTLE VAN IF YOU HAVE TO PARK AWAYS-A-WAY. Beautifully-upgraded ranch-style home on small C-D-S shows like a model! Lovely front/backyard gardens. Extensive, fresh landscaping & attractive front courtyard (as seen in many mid-century homes). Highly-acclaimed Tustin Unified School District. Upgrades include plush carpet & wide-plank flooring, fresh decorator paint, brand new light fixtures & hardware, ceiling fans & more. Home automations include programmable power shades, "Smart" Nest thermostat, camera doorbell, CO2 monitors & smoke detectors. Kitchen remodel has pull-out drawers, recycling center, stainless appliances, 2 lazy-Susans, 5-burner gas cook-top, microwave, built-in refrigerator, expansive center island/breakfast bar & butler's pantry. Living room has vaulted ceilings, fireplace & views of grassy backyard w/ its swing set/slide/playhouse & array of mature fruit trees including lemon/lime/orange/apple/banana/guava. Large master suite has W/I closet & his/hers vanities. 2 of the 3 secondary bedrooms are master-sized. 3-car garage has new water heater, epoxy flooring, built-in storage cabinets, workbench & new "smart" garage doors. Laundry room has access to private side yard w/ covered patio. The other side yard has a storage shed & room for all of your 'toys'. Short stroll to the family-friendly Esplanade trail & Holderman Park & award-winning Foothill High School's sports fields, synthetic track, and pools open for community use in the summer.

    This property is not currently displayed as for sale or rent on Zillow. This may be different from what's on other websites or public sources.

    Facts & features

    Interior

    Bedrooms & bathrooms
    • Bedrooms: 4
    • Bathrooms: 3
    • Full bathrooms: 2
    • 1/2 bathrooms: 1
    Heating
    • Forced air, Gas
    Appliances
    • Included: Dishwasher, Microwave, Range / Oven, Refrigerator
    • Laundry: Individual Room, Inside, Gas Dryer Hookup
    Features
    • Recessed Lighting, Granite Counters, Home Automation System, Cathedral Ceiling(s), Ceiling Fan(s), Built-in Features, Crown Molding
    • Flooring: Tile, Carpet, Laminate
    • Windows: Blinds, Double Pane Windows, Roller Shields, Bay Window(s), Garden Window(s)
    • Fireplace features: Living Room, Gas
    • Common walls with other units/homes: No Common Walls
    Interior area
    • Total interior livable area: 2,200 sqft

    Property

    Parking
    • Parking features: Garage - Attached
    Accessibility
    • Accessibility features: No Interior Steps
    Features
    • Levels: One
    • Patio & porch: Covered, Concrete, Wood, Patio, Enclosed, Wrap Around, Front Porch
    • Has spa: Yes
    • Fencing: Block
    Lot
    • Size: 10,258 Square Feet
    • Features: Back Yard, Front Yard, Cul-De-Sac, Sprinklers In Rear, Sprinklers On Side, Level with Street, Landscaped, Yard, Treed Lot, Lot 10000-19999 Sqft, Sprinkler System, Lawn, Sprinklers In Front, Park Nearby, Garden, Near Public Transit, Rectangular Lot
    Details
    • Additional structures: Shed(s), Storage
    • Parcel number: 39515115
    • Special conditions: Standard

    Construction

    Type & style
    • Home type: SingleFamily
    • Architectural style: Ranch
    Condition
    • Turnkey, Updated/Remodeled
    • Year built: 1968

    Utilities & green energy

    • Electric: 220 Volts in Laundry
    • Sewer: Sewer Paid, Public Sewer
    • Water: Public
    • Utilities for property: Cable Available, Water Connected, Sewer Connected, Natural Gas Connected

    Community & HOA

    Location
    • Region: Santa Ana

    Financial & listing details

    • Price per square foot: $744/sqft
    • Tax assessed value: $1,152,756
    • Annual tax amount: $13,138
    • Road surface type: Paved, Maintained

    Price history

    DateEventPrice
    7/15/2019Sold$1,001,000+11.2%$455/sqft
    Source: CRMLS #OC19135440 Report a problem
    6/18/2019Pending sale$899,900$409/sqft
    Source: First Team Real Estate #OC19135440 Report a problem
    6/12/2019Listed for sale$899,900+28.6%$409/sqft
    Source: First Team Real Estate #OC19135440 Report a problem
    4/4/2012Sold$700,000+0%$318/sqft
    Source: Public Record Report a problem
    2/16/2012Listed for sale$699,900+3.7%$318/sqft
    Source: Re/Max Premier Realty #S688179 Report a problem
    1/3/2012Listing removed$675,000+79.5%$307/sqft
    Source: Associated R.E. Professionals #P802351 Report a problem
    12/10/2011Price change$376,000-0.8%$171/sqft
    Source: Associated R.E. Professionals #P802351 Report a problem
    12/8/2011Price change$379,000-43.9%$172/sqft
    Source: Associated R.E. Professionals #P802351 Report a problem
    11/8/2011Listed for sale$675,000+136.8%$307/sqft
    Source: Associated R.E. Professionals #P802351 Report a problem
    11/26/1996Sold$285,000$130/sqft
    Source: Public Record Report a problem

    Public tax history

    YearProperty taxesTax assessment
    2025$13,138 +4.6%$1,152,756 +2%
    2024$12,558 +2.4%$1,130,153 +2%
    2023$12,267 +1.4%$1,107,994 +2%
    2022$12,098 +0.4%$1,086,269 +5.2%
    2021$12,044 +7.3%$1,032,810 +3.2%
    2020$11,223 $1,001,000 +27%
    2019$11,223 +27.5%$788,186 +2%
    2018$8,804 +3.5%$772,732 +2%
    2017$8,506 $757,581 +2%
    2016$8,506 +1.8%$742,727 +1.5%
    2015$8,352 +2.2%$731,571 +2%
    2014$8,170 $717,241 +0.5%
    2013-- $714,000 +93.2%
    2012-- $369,549 +2%
    2011-- $362,303 +0.8%
    2010-- $359,596 -0.2%
    2009-- $360,452 +2%
    2008-- $353,385 +2%
    2007-- $346,456 +2%
    2006-- $339,663 +2%
    2005-- $333,003 +2%
    2004-- $326,474 +1.9%
    2003-- $320,491 +2%
    2002-- $314,207 +2%
    2001$3,126 +2.1%$308,047 +2%
    2000$3,061 $302,007
    Find assessor info on the county website

    Neighborhood: 92705

    Nearby schools

    GreatSchools rating
    Schools provided by the listing agent
    • Elementary: Arroyo
    • Middle: Hewes Middle
    • High: Foothill
    • District: Tustin Unified

    Source: The MLS. This data may not be complete. We recommend contacting the local school district to confirm school assignments for this home.

    Get a cash offer in 3 minutes
    Find out how much your home could sell for in as little as 3 minutes with a no-obligation cash offer.
    Estimated market value
    $1,636,300
    Get a cash offer in 3 minutes
    Find out how much your home could sell for in as little as 3 minutes with a no-obligation cash offer.
    Estimated market value
    $1,636,300