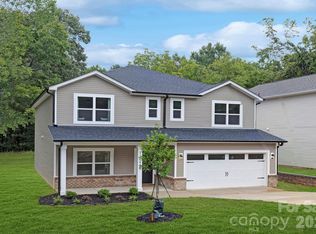
Welcome to this stunning new construction home by Northway Homes, perfectly located in the heart of Huntersville. This beautifully crafted two-story residence features 4 spacious bedrooms, 2.5 bathrooms, and a flexible upstairs loft—ideal for a home office, playroom, or second living area to suit your lifestyle. The open-concept layout is designed for seamless everyday living and effortless entertaining, with modern finishes, luxury vinyl plank flooring, and designer touches throughout. The kitchen boasts stainless steel appliances, soft-close cabinetry, and ample counter space for meal prep and gatherings. The primary suite offers a peaceful retreat with a walk-in closet and private bath. Nestled in a quiet neighborhood setting, this home is minutes from downtown Huntersville, local parks, shopping, dining, and I-77—making your commute and daily errands a breeze. Don’t miss this chance to own a brand-new home. Images may depict a similar home and not the actual property.
Closed
$419,000
13534 Central Ave, Huntersville, NC 28078
4beds
2,190sqft
Single Family Residence
Built in 2025
0.19 Acres Lot
$491,300 Zestimate®
$191/sqft
$3,139 Estimated rent
Home value
$491,300
$467,000 - $521,000
$3,139/mo
Zestimate® history
Owner options
List your home for rent
$3,139/mo
Rent Zestimate®
Find your next renter with Zillow Rental Manager. Plus, with online applications, you can quickly screen prospective tenants – for free.
$3,139/mo
Rent Zestimate®
Refinance and save
$2,539/mo
Est. payment
Refinancing to a lower rate could help reduce your monthly payments and save thousands over the life of the loan.
$2,539/mo
Est. payment
Explore your selling options
Work with a Zillow partner agent
Leverage their expertise and Zillow's premium Showcase listings to get your home seen by more buyers.
Get startedList with your own agent
Get your home in front of millions of buyers by listing it on Zillow.
Learn how to do itSell it yourself
Take full control of how buyers see your home on Zillow by listing For Sale by Owner (FSBO).
List your homeWhat's special
Zillow last checked:
Listing updated:
Listed by:
Dulce Delgado 401-499-6558,
Northway Realty LLC
Bought with:
Alan Romack
Better Homes and Gardens Real Estate Paracle
Source: Canopy MLS as distributed by MLS GRID,MLS#: 4282809
Facts & features
Interior
Bedrooms & bathrooms
- Bedrooms: 4
- Bathrooms: 3
- Full bathrooms: 2
- 1/2 bathrooms: 1
Primary bedroom
- Level: Upper
Bedroom s
- Level: Upper
Bedroom s
- Level: Upper
Bedroom s
- Level: Upper
Bathroom half
- Level: Main
Bathroom full
- Level: Upper
Bathroom full
- Level: Upper
Dining area
- Level: Main
Family room
- Level: Main
Kitchen
- Level: Main
Laundry
- Level: Upper
Heating
- Electric, Heat Pump
Cooling
- Ceiling Fan(s), Central Air
Appliances
- Included: Dishwasher, Electric Range, Electric Water Heater, Microwave, Refrigerator
- Laundry: Laundry Room, Upper Level
Features
- Has basement: No
Interior area
- Total structure area: 2,190
- Total interior livable area: 2,190 sqft
- Finished area above ground: 2,190
- Finished area below ground: 0
Property
Parking
- Total spaces: 2
- Parking features: Driveway, Attached Garage, Garage Faces Front, Garage on Main Level
- Attached garage spaces: 2
- Has uncovered spaces: Yes
Features
- Levels: Two
- Stories: 2
Lot
- Size: 0.19 Acres
Details
- Parcel number: 01908143
- Zoning: NR
- Special conditions: Standard
Construction
Type & style
- Home type: SingleFamily
- Property subtype: Single Family Residence
Materials
- Vinyl
- Foundation: Slab
Condition
- New construction: Yes
- Year built: 2025
Details
- Builder model: Northway 2130
- Builder name: Northway Homes LLC
Utilities & green energy
- Sewer: Public Sewer
- Water: City
Community & HOA
Community
- Subdivision: None
Location
- Region: Huntersville
Financial & listing details
- Price per square foot: $191/sqft
- Tax assessed value: $33,800
- Date on market: 8/7/2025
- Cumulative days on market: 33 days
- Listing terms: Cash,Conventional,FHA,VA Loan
- Exclusions: Staging (if applicable)
- Road surface type: Concrete, Paved
Price history
| Date | Event | Price |
|---|---|---|
| 10/6/2025 | Sold | $419,000-1.4%$191/sqft |
Source:  Canopy MLS as distributed by MLS GRID #4282809 Report a problem Canopy MLS as distributed by MLS GRID #4282809 Report a problem | ||
| 9/4/2025 | Price change | $425,000-5.6%$194/sqft |
Source: Canopy MLS as distributed by MLS GRID #4282809 Report a problem | ||
| 8/7/2025 | Listed for sale | $450,000$205/sqft |
Source: Canopy MLS as distributed by MLS GRID #4282809 Report a problem | ||
Public tax history
| Year | Property taxes | Tax assessment |
|---|---|---|
| 2025 | -- | $33,800 |
| 2024 | -- | $33,800 |
| 2023 | -- | $33,800 -32.4% |
| 2022 | -- | $50,000 |
| 2021 | -- | $50,000 |
| 2020 | -- | $50,000 |
| 2019 | $428 | $50,000 |
Find assessor info on the county website
Neighborhood: 28078
Nearby homes
- $2,600-- bd-- ba-- sqftCentral Ave, Huntersville, NC 28078Off Market
- $165,8001 bd1 ba636 sqft13530 Central Ave, Huntersville, NC 28078Off Market
- $13,0008,276 Square Feet107 Central Ave, Huntersville, NC 28078Off Market
- $450,0005 bd4 ba2.6k sqft13544 Central Ave, Huntersville, NC 28078Sold
- $217,4003 bd1 ba988 sqft13541 Central Ave, Huntersville, NC 28078Off Market
- $418,0004 bd3 ba1.9k sqft13538 Central Ave, Huntersville, NC 28078Sold
- $50,0003 bd1 ba1.1k sqft13520 Central Ave, Huntersville, NC 28078Off Market
- $195,1002 bd1 ba712 sqft13535 Central Ave, Huntersville, NC 28078Off Market
Nearby schools
GreatSchools rating
- 4/10Legette Blythe ElementaryGrades: PK-5Distance: 1.9 mi
- 2/10John M Alexander MiddleGrades: 6-8Distance: 1.9 mi
- 6/10North Mecklenburg HighGrades: 9-12Distance: 2.2 mi
Schools provided by the listing agent
- Elementary: Blythe
- Middle: J.M. Alexander
- High: North Mecklenburg
Source: Canopy MLS as distributed by MLS GRID. This data may not be complete. We recommend contacting the local school district to confirm school assignments for this home.
Get a cash offer in 3 minutes
Find out how much your home could sell for in as little as 3 minutes with a no-obligation cash offer.
Estimated market value
$491,300
Get a cash offer in 3 minutes
Find out how much your home could sell for in as little as 3 minutes with a no-obligation cash offer.
Estimated market value
$491,300
- North Carolina
- Mecklenburg County
- Huntersville
- 28078
- 13534 Central Ave
Nearby cities
Nearby zip codes
Other Huntersville Topics
