Experience luxury living in this beautifully crafted home located in the heart of Huntersville. Designed with a focus on both elegance and functionality, this spacious five-bedroom residence offers a versatile layout ideal for modern living. A main-floor guest suite provides added flexibility, while the open-concept living areas are perfect for gatherings and everyday comfort. The gourmet kitchen is a true showstopper, featuring quartz countertops, soft-close cabinetry, a large island, and ample workspace for culinary enthusiasts. Upstairs, the expansive primary suite offers a peaceful retreat with generous closet space and a spa-like bathroom, complemented by well-sized secondary bedrooms. Situated on a large lot, this home offers both privacy and space to enjoy the outdoors. Conveniently located near downtown Huntersville, shopping, dining, and I-77, you'll enjoy easy access to everything the area has to offer. Images may depict a similar home and not the actual property.
Closed
$450,000
13544 Central Ave, Huntersville, NC 28078
5beds
2,634sqft
Single Family Residence
Built in 2025
0.23 Acres Lot
$561,500 Zestimate®
$171/sqft
$3,665 Estimated rent
Home value
$561,500
$528,000 - $595,000
$3,665/mo
Zestimate® history
Owner options
List your home for rent
$3,665/mo
Rent Zestimate®
Find your next renter with Zillow Rental Manager. Plus, with online applications, you can quickly screen prospective tenants – for free.
$3,665/mo
Rent Zestimate®
Refinance and save
$2,727/mo
Est. payment
Refinancing to a lower rate could help reduce your monthly payments and save thousands over the life of the loan.
$2,727/mo
Est. payment
Explore your selling options
Work with a Zillow partner agent
Leverage their expertise and Zillow's premium Showcase listings to get your home seen by more buyers.
Get startedList with your own agent
Get your home in front of millions of buyers by listing it on Zillow.
Learn how to do itSell it yourself
Take full control of how buyers see your home on Zillow by listing For Sale by Owner (FSBO).
List your homeWhat's special
Gourmet kitchenSpacious five-bedroom residenceLarge islandLarge lotQuartz countertopsExpansive primary suiteGenerous closet space
Zillow last checked:
Listing updated:
Listed by:
Stephanie Brown sbrown@paraclerealty.com,
Better Homes and Garden Real Estate Paracle
Bought with:
Jennifer LeClair
Ivester Jackson Christie's
Source: Canopy MLS as distributed by MLS GRID,MLS#: 4344091
Facts & features
Interior
Bedrooms & bathrooms
- Bedrooms: 5
- Bathrooms: 4
- Full bathrooms: 3
- 1/2 bathrooms: 1
- Main level bedrooms: 1
Primary bedroom
- Level: Upper
Bedroom s
- Level: Main
Bedroom s
- Level: Upper
Bedroom s
- Level: Upper
Bedroom s
- Level: Upper
Bathroom full
- Level: Main
Bathroom half
- Level: Main
Bathroom full
- Level: Upper
Bathroom full
- Level: Upper
Dining area
- Level: Main
Kitchen
- Level: Main
Laundry
- Level: Upper
Living room
- Level: Main
Heating
- Electric, Heat Pump
Cooling
- Ceiling Fan(s), Central Air
Appliances
- Included: Dishwasher, Disposal, Electric Range, Electric Water Heater, Microwave, Refrigerator
- Laundry: Laundry Room, Upper Level
Features
- Has basement: No
Interior area
- Total structure area: 2,634
- Total interior livable area: 2,634 sqft
- Finished area above ground: 2,634
- Finished area below ground: 0
Property
Parking
- Total spaces: 2
- Parking features: Driveway, Attached Garage, Garage Faces Front, Garage on Main Level
- Attached garage spaces: 2
- Has uncovered spaces: Yes
Features
- Levels: Two
- Stories: 2
Lot
- Size: 0.23 Acres
Details
- Parcel number: 01908141
- Zoning: NR
- Special conditions: Standard
Construction
Type & style
- Home type: SingleFamily
- Property subtype: Single Family Residence
Materials
- Vinyl
- Foundation: Slab
Condition
- New construction: Yes
- Year built: 2025
Details
- Builder model: Northway 2563
- Builder name: Northway Homes LLC
Utilities & green energy
- Sewer: Public Sewer
- Water: City
Community & HOA
Community
- Subdivision: None
Location
- Region: Huntersville
Financial & listing details
- Price per square foot: $171/sqft
- Tax assessed value: $45,000
- Date on market: 2/6/2026
- Cumulative days on market: 230 days
- Listing terms: Cash,Conventional,FHA,VA Loan
- Exclusions: Staging (if applicable)
- Road surface type: Concrete, Paved
Price history
| Date | Event | Price |
|---|---|---|
| 4/16/2026 | Sold | $450,000$171/sqft |
Source:  Canopy MLS as distributed by MLS GRID #4344091 Report a problem Canopy MLS as distributed by MLS GRID #4344091 Report a problem | ||
| 2/6/2026 | Listed for sale | $450,000$171/sqft |
Source: Canopy MLS as distributed by MLS GRID #4344091 Report a problem | ||
| 2/6/2026 | Listing removed | $450,000$171/sqft |
Source: Canopy MLS as distributed by MLS GRID #4279138 Report a problem | ||
| 1/15/2026 | Price change | $450,000-5.3%$171/sqft |
Source: Canopy MLS as distributed by MLS GRID #4279138 Report a problem | ||
| 12/2/2025 | Price change | $475,000-4.7%$180/sqft |
Source: Canopy MLS as distributed by MLS GRID #4279138 Report a problem | ||
| 11/17/2025 | Price change | $498,500-0.1%$189/sqft |
Source: Canopy MLS as distributed by MLS GRID #4279138 Report a problem | ||
| 8/27/2025 | Price change | $499,000-4.8%$189/sqft |
Source: Canopy MLS as distributed by MLS GRID #4279138 Report a problem | ||
| 8/7/2025 | Price change | $524,000-0.2%$199/sqft |
Source: Canopy MLS as distributed by MLS GRID #4279138 Report a problem | ||
| 7/29/2025 | Listed for sale | $525,000+496.6%$199/sqft |
Source: Canopy MLS as distributed by MLS GRID #4279138 Report a problem | ||
| 3/19/2019 | Sold | $88,000$33/sqft |
Source: Public Record Report a problem | ||
Public tax history
| Year | Property taxes | Tax assessment |
|---|---|---|
| 2025 | -- | $45,000 |
| 2024 | -- | $45,000 |
| 2023 | -- | $45,000 -10% |
| 2022 | -- | $50,000 |
| 2021 | -- | $50,000 |
| 2020 | -- | $50,000 |
| 2019 | $428 | $50,000 |
Find assessor info on the county website
Neighborhood: 28078
Nearby homes
- $418,0004 bd3 ba1.9k sqft13538 Central Ave, Huntersville, NC 28078Sold
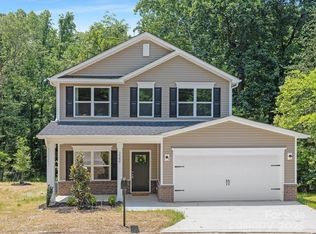
- $50,0003 bd1 ba1.1k sqft13520 Central Ave, Huntersville, NC 28078Off Market
- $168,0001 bd1 ba636 sqft13530 Central Ave, Huntersville, NC 28078Off Market
- $419,0004 bd3 ba2.1k sqft13534 Central Ave, Huntersville, NC 28078Sold

- $2,600-- bd-- ba-- sqftCentral Ave, Huntersville, NC 28078Off Market
- $134,7001 bd1 ba400 sqft13527 Central Ave, Huntersville, NC 28078Off Market
- $239,9003 bd1 ba864 sqft13521 Central Ave, Huntersville, NC 28078Off Market
- $198,6002 bd1 ba712 sqft13535 Central Ave, Huntersville, NC 28078Off Market
Nearby schools
GreatSchools rating
- 4/10Legette Blythe ElementaryGrades: PK-5Distance: 1.9 mi
- 2/10John M Alexander MiddleGrades: 6-8Distance: 1.9 mi
- 6/10North Mecklenburg HighGrades: 9-12Distance: 2.2 mi
Schools provided by the listing agent
- Elementary: Blythe
- Middle: J.M. Alexander
- High: North Mecklenburg
Source: Canopy MLS as distributed by MLS GRID. This data may not be complete. We recommend contacting the local school district to confirm school assignments for this home.
Get a cash offer in 3 minutes
Find out how much your home could sell for in as little as 3 minutes with a no-obligation cash offer.
Estimated market value
$561,500
Get a cash offer in 3 minutes
Find out how much your home could sell for in as little as 3 minutes with a no-obligation cash offer.
Estimated market value
$561,500
- North Carolina
- Mecklenburg County
- Huntersville
- 28078
- 13544 Central Ave
Nearby cities
Nearby zip codes
Other Huntersville Topics
