Introducing the 2440 by Hakes Brothers in Veranda-a floorplan that elevates modern luxury with bold volume, thoughtful flow, and refined comfort. At the heart of the home, an expansive kitchen, dining, and family room unfolds beneath soaring ceilings that add dramatic height and luminous openness. This central living space feels both effortless and sophisticated, inviting gatherings that move naturally from cooking to conversation to relaxation. The kitchen itself is designed as a statement of style and practicality, offering generous workspace, elegant finishes, and a seamless visual connection to the grand family area. Whether hosting friends or enjoying a quiet evening in, the space delivers an atmosphere of warmth elevated by architectural grandeur. The master suite is a true sanctuary, tucked away for privacy and curated with a spa-like sensibility. Its luxurious bathroom boasts an oversized shower with crisp, modern detailing-an everyday retreat where comfort meets indulgence. With its high-impact ceilings, fluid design, and serene primary retreat, the 2440 in Veranda captures the essence of upscale living crafted with Hakes Brothers' signature sophistication.
Sold
Price Unknown
13534 Henri Castro Way, San Antonio, TX 78253
4beds
2,440sqft
Single Family Residence
Built in 2025
6,534 Square Feet Lot
$399,200 Zestimate®
$--/sqft
$2,565 Estimated rent
Home value
$399,200
$375,000 - $427,000
$2,565/mo
Zestimate® history
Owner options
List your home for rent
$2,565/mo
Rent Zestimate®
Find your next renter with Zillow Rental Manager. Plus, with online applications, you can quickly screen prospective tenants – for free.
$2,565/mo
Rent Zestimate®
Refinance and save
$120/mo
Est. payment
Refinancing to a lower rate could help reduce your monthly payments and save thousands over the life of the loan.
$120/mo
Est. payment
Explore your selling options
Work with a Zillow partner agent
Leverage their expertise and Zillow's premium Showcase listings to get your home seen by more buyers.
Get startedList with your own agent
Get your home in front of millions of buyers by listing it on Zillow.
Learn how to do itSell it yourself
Take full control of how buyers see your home on Zillow by listing For Sale by Owner (FSBO).
List your homeWhat's special
Elegant finishesHigh-impact ceilingsGenerous workspaceSerene primary retreatFluid designSoaring ceilings
Zillow last checked:
Listing updated:
Listed by:
Emmitt Vaughn TREC #599211 (877) 366-2213,
LPT Realty, LLC
Source: LERA MLS,MLS#: 1925565
Facts & features
Interior
Bedrooms & bathrooms
- Bedrooms: 4
- Bathrooms: 3
- Full bathrooms: 2
- 1/2 bathrooms: 1
Primary bedroom
- Area: 210
- Dimensions: 14 x 15
Bedroom 2
- Area: 154
- Dimensions: 11 x 14
Bedroom 3
- Area: 154
- Dimensions: 11 x 14
Bedroom 4
- Area: 132
- Dimensions: 12 x 11
Primary bathroom
- Features: Shower Only, Double Vanity
- Area: 70
- Dimensions: 7 x 10
Dining room
- Area: 120
- Dimensions: 12 x 10
Kitchen
- Area: 182
- Dimensions: 14 x 13
Living room
- Area: 180
- Dimensions: 12 x 15
Heating
- Central, Natural Gas
Cooling
- Central Air
Appliances
- Included: Disposal, Dishwasher, Plumbed For Ice Maker
- Laundry: Laundry Room, Washer Hookup, Dryer Connection
Features
- Two Living Area, Eat-in Kitchen, Kitchen Island, Breakfast Bar, Pantry, Study/Library, Loft, High Ceilings, Open Floorplan, High Speed Internet, Walk-In Closet(s), Master Downstairs, Ceiling Fan(s)
- Flooring: Carpet, Vinyl
- Has basement: No
- Attic: Attic - Radiant Barrier Decking
- Has fireplace: No
- Fireplace features: Not Applicable
Interior area
- Total interior livable area: 2,440 sqft
Property
Parking
- Total spaces: 2
- Parking features: Two Car Garage
- Garage spaces: 2
Features
- Levels: Two
- Stories: 2
- Pool features: None, Community
Lot
- Size: 6,534 Square Feet
Construction
Type & style
- Home type: SingleFamily
- Property subtype: Single Family Residence
Materials
- Stone, Siding, Fiber Cement
- Foundation: Slab
- Roof: Composition
Condition
- New Construction
- New construction: Yes
- Year built: 2025
Details
- Builder name: Hakes Brothers
Utilities & green energy
- Sewer: Sewer System
- Water: Water System
Community & HOA
Community
- Features: Clubhouse, Playground
- Security: Smoke Detector(s)
- Subdivision: Veranda
HOA
- Has HOA: Yes
- HOA fee: $120 quarterly
- HOA name: VERANDA RESIDENTIAL COMMUNITY INC.
Location
- Region: San Antonio
Financial & listing details
- Annual tax amount: $2
- Date on market: 11/30/2025
- Cumulative days on market: 23 days
- Listing terms: Conventional,FHA,VA Loan,Cash
Price history
| Date | Event | Price |
|---|---|---|
| 1/16/2026 | Sold | -- |
Source:  LERA MLS #1925565 Report a problem LERA MLS #1925565 Report a problem | ||
| 12/22/2025 | Pending sale | $399,990+0.1%$164/sqft |
Source: LERA MLS #1925565 Report a problem | ||
| 12/3/2025 | Price change | $399,660-0.1%$164/sqft |
Source:  Hakes Brothers Report a problem Hakes Brothers Report a problem | ||
| 12/3/2025 | Price change | $399,990-4.6%$164/sqft |
Source: LERA MLS #1925565 Report a problem | ||
| 11/21/2025 | Price change | $419,208-1.3%$172/sqft |
Source: Hakes Brothers Report a problem | ||
| 11/19/2025 | Listed for sale | $424,578$174/sqft |
Source: Hakes Brothers Report a problem | ||
Public tax history
Tax history is unavailable.
Neighborhood: 78253
Nearby homes
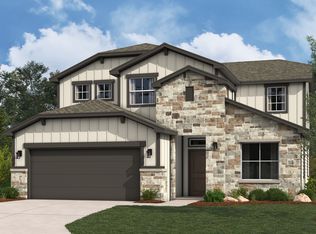
- $537,2004 bd4 ba2.6k sqft13538 Henri Castro Way, San Antonio, TX 78253Off Market
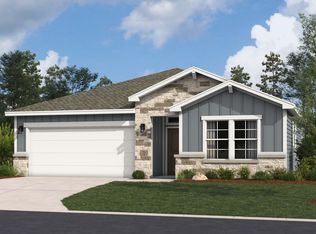
- $429,4004 bd2 ba1.9k sqft13542 Henri Castro Way, San Antonio, TX 78253Off Market
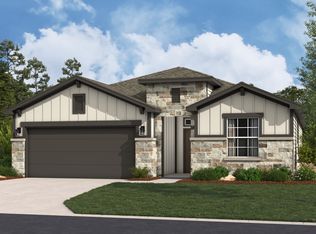
- $394,0004 bd3 ba1.7k sqft13535 Henri Castro Way, San Antonio, TX 78253Off Market
- $928,400-- bd-- ba-- sqft2147 Talley Rd, San Antonio, TX 78253Off Market
- $389,9144 bd3 ba2.6k sqft13527 Henri Castro Way, San Antonio, TX 78253Pending
- $475,9005 bd4 ba2.4k sqft13543 Henri Castro Way, San Antonio, TX 78253Off Market
- $430,3524 bd3 ba2.1k sqft13547 Henri Castro Way, San Antonio, TX 78253New Construction
- $444,9904 bd3 ba2.6k sqft13447 Saint Jerome Pl, San Antonio, TX 78253New Construction
- $--3 bd3 ba1.9k sqft1122 Crescent Hill Dr, San Antonio, TX 78253Off Market
Nearby schools
GreatSchools rating
- 8/10Lieck Elementary SchoolGrades: PK-5Distance: 2.1 mi
- 7/10Bernal MiddleGrades: 6-8Distance: 1.7 mi
- 6/10Brennan High SchoolGrades: 9-12Distance: 2.3 mi
Schools provided by the listing agent
- Elementary: Edmund Lieck
- Middle: Bernal
- High: William Brennan
- District: Northside
Source: LERA MLS. This data may not be complete. We recommend contacting the local school district to confirm school assignments for this home.
Get a cash offer in 3 minutes
Find out how much your home could sell for in as little as 3 minutes with a no-obligation cash offer.
Estimated market value
$399,200
Get a cash offer in 3 minutes
Find out how much your home could sell for in as little as 3 minutes with a no-obligation cash offer.
Estimated market value
$399,200
- Texas
- Bexar County
- San Antonio
- 78253
- 13534 Henri Castro Way
Nearby cities
Nearby neighborhoods
Nearby zip codes
Other San Antonio Topics
