Step into the **Poinsettia by Hakes Brothers**, a 2,695 sq.ft. home that instantly feels like an upgrade the moment you walk through the door. Located in the sought-after Veranda community in San Antonio, this two-story home** blends thoughtful design with elevated style-without the extra price tags you'll find elsewhere. Soaring 18 foot tall ceilings in great room, a 22 x 15 foot back patio and the primary suite is conveniently located downstairs, offering privacy and comfort, while the open-concept living space flows seamlessly into a **chef-style designer kitchen** with 36" cooktop, full stainless venthood and chimney and more that is an upgrade elsewhere. Photos of same plan but options and colors could vary. Home estimated completion is May 2026.
Pending
Price cut: $3.4K (6/20)
$389,914
13527 Henri Castro Way, San Antonio, TX 78253
4beds
2,695sqft
:
Get pre-qualified$2,845/mo
Single Family Residence
Built in 2026
6,534 Square Feet Lot
$-- Zestimate®
$145/sqft
$40/mo HOA
What's special
Open-concept living spaceChef-style designer kitchen
- 108 days |
- 39 |
- 0 |
Zillow last checked:
Listing updated:
Listed by:
Emmitt Vaughn TREC #599211 (877) 366-2213,
LPT Realty, LLC
Source: LERA MLS,MLS#: 1961290
Facts & features
Interior
Bedrooms & bathrooms
- Bedrooms: 4
- Bathrooms: 3
- Full bathrooms: 2
- 1/2 bathrooms: 1
Primary bedroom
- Area: 225
- Dimensions: 15 x 15
Bedroom 2
- Area: 132
- Dimensions: 11 x 12
Bedroom 3
- Area: 121
- Dimensions: 11 x 11
Bedroom 4
- Area: 121
- Dimensions: 11 x 11
Primary bathroom
- Features: Shower Only, Double Vanity
- Area: 77
- Dimensions: 7 x 11
Dining room
- Area: 121
- Dimensions: 11 x 11
Kitchen
- Area: 182
- Dimensions: 13 x 14
Living room
- Area: 320
- Dimensions: 16 x 20
Heating
- Central, Natural Gas
Cooling
- Central Air
Appliances
- Included: Disposal, Dishwasher, Plumbed For Ice Maker
- Laundry: Laundry Room, Washer Hookup, Dryer Connection
Features
- Two Living Area, Eat-in Kitchen, Kitchen Island, Breakfast Bar, Pantry, Study/Library, Loft, High Ceilings, Open Floorplan, High Speed Internet, Walk-In Closet(s), Master Downstairs, Ceiling Fan(s)
- Flooring: Carpet, Vinyl
- Has basement: No
- Attic: Attic - Radiant Barrier Decking
- Has fireplace: No
- Fireplace features: Not Applicable
Interior area
- Total interior livable area: 2,695 sqft
Video & virtual tour
Property
Parking
- Total spaces: 2
- Parking features: Two Car Garage
- Garage spaces: 2
Features
- Levels: Two
- Stories: 2
- Pool features: None, Community
Lot
- Size: 6,534 Square Feet
Construction
Type & style
- Home type: SingleFamily
- Property subtype: Single Family Residence
Materials
- Stone, Siding, Fiber Cement
- Foundation: Slab
- Roof: Composition
Condition
- New Construction
- New construction: Yes
- Year built: 2026
Details
- Builder name: Hakes Brothers
Utilities & green energy
- Sewer: Sewer System
- Water: Water System
Community & HOA
Community
- Features: Clubhouse, Playground
- Security: Smoke Detector(s)
- Subdivision: Veranda
HOA
- Has HOA: Yes
- HOA fee: $120 quarterly
- HOA name: VERANDA RESIDENTIAL COMMUNITY INC.
Location
- Region: San Antonio
Financial & listing details
- Price per square foot: $145/sqft
- Annual tax amount: $2
- Price range: $389.9K - $389.9K
- Date on market: 4/25/2026
- Cumulative days on market: 98 days
- Listing terms: Conventional,FHA,VA Loan,Cash
Estimated market value
Not available
Estimated sales range
Not available
Not available
Price history
| Date | Event | Price |
|---|---|---|
| 7/11/2026 | Pending sale | $389,914$145/sqft |
Source:  LERA MLS #1961290 Report a problem LERA MLS #1961290 Report a problem | ||
| 6/20/2026 | Price change | $389,914-0.9%$145/sqft |
Source: LERA MLS #1961290 Report a problem | ||
| 5/9/2026 | Price change | $393,308+0.8%$146/sqft |
Source: LERA MLS #1961290 Report a problem | ||
| 4/25/2026 | Listed for sale | $390,308$145/sqft |
Source: LERA MLS #1961290 Report a problem | ||
| 2/3/2026 | Listing removed | $390,308$145/sqft |
Source:  Hakes Brothers Report a problem Hakes Brothers Report a problem | ||
| 1/24/2026 | Listed for sale | $390,308$145/sqft |
Source: Hakes Brothers Report a problem | ||
Public tax history
Tax history is unavailable.
Monthly payment
Est. payment
Payment breakdown
Explore the cost of this home by adjusting the details. Changes won't be saved.Climate risks
Neighborhood: 78253
Nearby schools
GreatSchools rating
- 8/10Lieck Elementary SchoolGrades: PK-5Distance: 2.1 mi
- 7/10Bernal MiddleGrades: 6-8Distance: 1.8 mi
- 6/10Brennan High SchoolGrades: 9-12Distance: 2.3 mi
Schools provided by the listing agent
- Elementary: Edmund Lieck
- Middle: Bernal
- High: William Brennan
- District: Northside
Source: LERA MLS. This data may not be complete. We recommend contacting the local school district to confirm school assignments for this home.
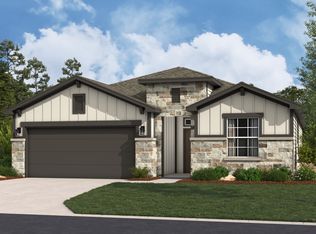
- $392,7004 bd3 ba1.7k sqft13535 Henri Castro Way, San Antonio, TX 78253Off Market
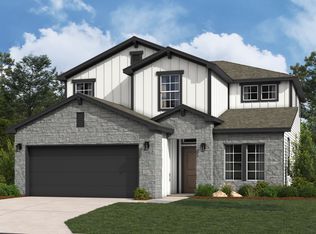
- $475,9005 bd4 ba2.4k sqft13543 Henri Castro Way, San Antonio, TX 78253Off Market
- $430,3524 bd3 ba2.1k sqft13547 Henri Castro Way, San Antonio, TX 78253New Construction

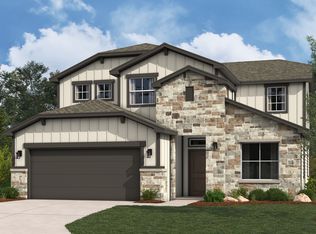
- $548,0004 bd4 ba2.6k sqft13538 Henri Castro Way, San Antonio, TX 78253Off Market
- $429,4004 bd2 ba1.9k sqft13542 Henri Castro Way, San Antonio, TX 78253Off Market
- $1,157,500-- bd-- ba-- sqft2147 Talley Rd, San Antonio, TX 78253Off Market
- $444,9904 bd3 ba2.6k sqft13447 Saint Jerome Pl, San Antonio, TX 78253New Construction
- $449,5553 bd3 ba2.4k sqft13522 Valjean Ave, San Antonio, TX 78253Pending
A local agent can set up tours, give advice and negotiate with sellers.
Similar homes
- $338,1464 bd3 ba2.2k sqft13215 CHANUTE FIELD DR, San Antonio, TX 78253New Construction

 LERA MLS
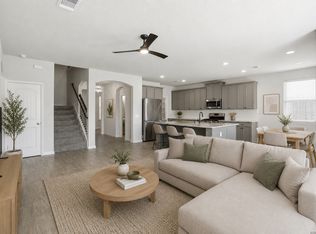
 - $415,0005 bd4 ba2.7k sqft13926 Westbury Falls, San Antonio, TX 78253For Sale
 MLS ID #2004335, Brandon Ramirez TREC #667359, Keller Williams Heritage. LERA MLS
 - $450,0004 bd3 ba2.9k sqft1742 Doubleday, San Antonio, TX 78253For Sale
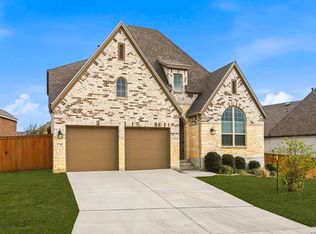 MLS ID #1948336, Satyanarayan Dodda TREC #667584, REKonnection, LLC. LERA MLS
 - from $329,9904 bd3 ba2.2k sqftColorado Plan, Veranda Designer, San Antonio, TX 78253New Construction
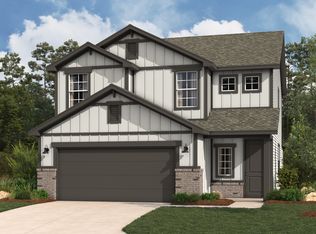 Hakes Brothers
 - from $391,9904 bd3 ba2.8k sqftAlexis Plan, Nopal Valley, San Antonio, TX 78253New ConstructionAshton Woods Homes
- $389,9904 bd3 ba2.2k sqft12703 Patras Point, San Antonio, TX 78245New ConstructionLERA MLS
- from $357,9904 bd4 ba2.6k sqftBenchmark Plan, Prominence, San Antonio, TX 78245New ConstructionDRB Homes
- $392,6854 bd4 ba2.4k sqft198 Connor Creek, San Antonio, TX 78245New ConstructionMLS ID #1970557, Ashisha Moran TREC #742747, Move Up America. LERA MLS
- $372,9904 bd3 ba2.1k sqft144 JESSICA KNL, San Antonio, TX 78253New ConstructionLERA MLS
- from $365,9903 bd3 ba2k sqftThe Holly F Plan, Morgan Meadows, San Antonio, TX 78253New ConstructionDavidson Homes, Inc.
- $339,5005 bd3 ba2.4k sqft118 Pigeon Green, San Antonio, TX 78253New ConstructionMLS ID #1956136, Christopher Marti TREC #628996, Keller Williams City-View. LERA MLS
- $354,9903 bd2 ba1.9k sqft5566 Ennis Trace, San Antonio, TX 78253New ConstructionLERA MLS
- $413,8904 bd4 ba2.6k sqft843 Fort Kylo, San Antonio, TX 78245New ConstructionLERA MLS
- from $313,4904 bd3 ba2.1k sqftDiscovery Plan, Trails at Culebra, San Antonio, TX 78253New ConstructionStarlight Homes
- $348,0484 bd3 ba2.1k sqft15571 SALMON SPG, San Antonio, TX 78253New ConstructionLERA MLS
- $399,9004 bd3 ba1.9k sqft15118 Libby Hill, San Antonio, TX 78245New ConstructionLERA MLS
- $313,5004 bd3 ba2.2k sqft124 Pigeon Green, San Antonio, TX 78253New ConstructionMLS ID #1951323, Christopher Marti TREC #628996, Keller Williams City-View. LERA MLS
- from $451,9904 bd3 ba2.9k sqftDumont Plan, Nopal Valley, San Antonio, TX 78253New ConstructionCoventry Homes
- $414,7704 bd4 ba2.5k sqft4859 Whaler, San Antonio, TX 78245New ConstructionLERA MLS
- from $399,9904 bd3 ba2.1k sqftGaines Plan, Davis Ranch, San Antonio, TX 78254New ConstructionCoventry Homes
