Skip main navigation
Sold
  • $900,000

    13535 Dallas Ct, Carmel, IN 46033

    4beds
    4,941sqft
    Residential, Single Family Residence
    Built in 1986
    0.8 Acres Lot
    $902,600 Zestimate®
    $182/sqft
    $3,860 Estimated rent

    Home value

    $902,600

    $857,000 - $948,000

    $3,860/mo

    Zestimate® history
    Loading
    Loading...

    Owner options

    List your home for rent

    $3,860/mo

    Rent Zestimate®

    Find your next renter with Zillow Rental Manager. Plus, with online applications, you can quickly screen prospective tenants – for free.

    Learn more

    $3,860/mo

    Rent Zestimate®

    Refinance and save

    $4,480/mo

    Est. payment

    Refinancing to a lower rate could help reduce your monthly payments and save thousands over the life of the loan.

    See today's rates

    $4,480/mo

    Est. payment

    Explore your selling options

    Work with a Zillow partner agent

    Leverage their expertise and Zillow's premium Showcase listings to get your home seen by more buyers.

    Get started

    List with your own agent

    Get your home in front of millions of buyers by listing it on Zillow.

    Learn how to do it

    Sell it yourself

    Take full control of how buyers see your home on Zillow by listing For Sale by Owner (FSBO).

    List your home

    What's special

    Warm refined homeMulti-level deckSpa-style bathSuede granite countertopsDesigner walk-in closetScreened patioOversized island
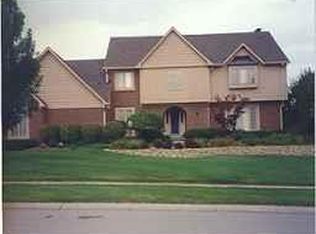
    Rare opportunity in Foster Manor...Carmel's quiet, custom, no-HOA neighborhood where homes are held for decades and rarely come available. The current owners purchased in 2016 and partnered with a designer and contractor to take this 4,521 SF from bland and boring to updated and fabulous. Walls moved. Light came in. The result is a warm, refined home that lives like Restoration Hardware meets Pottery Barn. The chef's kitchen anchors the home with an oversized island, suede granite countertops, a true prep kitchen with a second fridge and sink, and a custom kitchen-adjacent coffee bar with sage-colored cabinets and granite countertops. The primary suite is its own wing with a second custom coffee bar built into the bedroom with beverage fridge, designer walk-in closet, and a spa-style bath. Every bathroom fixture was replaced. Finished basement adds a wet bar, additional room, and full bathroom. Large .8 acres on a cul-de-sac, multi-level deck, screened patio, and mature trees you'd wait 20 years for in a new build. Carmel Clay Schools: Mohawk Trails, Clay Middle, Carmel High. Walk to the Monon. Shops. Dining.

    Zillow last checked:

    Listing updated:

    Listing Provided by:

    Cameron Geesaman 317-523-7052,

    Trueblood Real Estate,

    Adam Geesaman,

    Trueblood Real Estate

    Bought with:

    Kyle Gatesy

    eXp Realty, LLC

    Source: MIBOR as distributed by MLS GRID,MLS#: 22103021MLS Logo

    Facts & features

    Interior

    Bedrooms & bathrooms
    • Bedrooms: 4
    • Bathrooms: 4
    • Full bathrooms: 3
    • 1/2 bathrooms: 1
    • Main level bathrooms: 1
    Primary bedroom
    • Level: Upper
    • Area: 390 Square Feet
    • Dimensions: 26x15
    Bedroom 2
    • Level: Upper
    • Area: 195 Square Feet
    • Dimensions: 15x13
    Bedroom 3
    • Level: Upper
    • Area: 180 Square Feet
    • Dimensions: 15x12
    Bedroom 4
    • Level: Upper
    • Area: 210 Square Feet
    • Dimensions: 15x14
    Bonus room
    • Level: Basement
    • Area: 182 Square Feet
    • Dimensions: 14x13
    Breakfast room
    • Features: Tile-Ceramic
    • Level: Main
    • Area: 140 Square Feet
    • Dimensions: 14x10
    Dining room
    • Level: Main
    • Area: 168 Square Feet
    • Dimensions: 14x12
    Family room
    • Level: Main
    • Area: 306 Square Feet
    • Dimensions: 18x17
    Kitchen
    • Level: Main
    • Area: 238 Square Feet
    • Dimensions: 17x14
    Laundry
    • Level: Main
    • Area: 63 Square Feet
    • Dimensions: 09x07
    Play room
    • Level: Basement
    • Area: 690 Square Feet
    • Dimensions: 30x23
    Sun room
    • Features: Tile-Ceramic
    • Level: Main
    • Area: 196 Square Feet
    • Dimensions: 14x14
    Heating
    • Electric, Forced Air, Natural Gas
    Cooling
    • Central Air
    Appliances
    • Included: Gas Cooktop, Dishwasher, Dryer, Gas Water Heater, Exhaust Fan, Microwave, Double Oven, Convection Oven, Gas Oven, Range Hood, Refrigerator, Bar Fridge, Washer, Water Purifier, Water Softener Owned, Wine Cooler
    • Laundry: Main Level, Sink
    Features
    • Attic Pull Down Stairs, Built-in Features, High Ceilings, Walk-In Closet(s), Hardwood Floors, Wet Bar, Breakfast Bar, Ceiling Fan(s), Central Vacuum, Eat-in Kitchen, High Speed Internet, Wired for Data, Kitchen Island, Tray Ceiling(s), Cathedral Ceiling(s)
    • Flooring: Hardwood
    • Basement: Egress Window(s),Finished,Finished Walls,Partial
    • Attic: Pull Down Stairs
    • Number of fireplaces: 1
    • Fireplace features: Family Room, Wood Burning, Masonry, Living Room
    Interior area
    • Total structure area: 4,941
    • Total interior livable area: 4,941 sqft
    • Finished area below ground: 1,420

    Property

    Parking
    • Total spaces: 3
    • Parking features: Attached
    • Attached garage spaces: 3
    • Details: Garage Parking Other(Finished Garage, Keyless Entry, Service Door)
    Features
    • Levels: Three Or More
    • Patio & porch: Deck, Screened
    • Has view: Yes
    • View description: Neighborhood
    Lot
    • Size: 0.80 Acres
    • Features: Cul-De-Sac, Irregular Lot, Sidewalks, Mature Trees
    Details
    • Parcel number: 291029205018000018
    • Other equipment: Intercom, Radon System
    • Horse amenities: None

    Construction

    Type & style
    • Home type: SingleFamily
    • Architectural style: Traditional
    • Property subtype: Residential, Single Family Residence
    Materials
    • Brick, Wood Brick
    • Foundation: Concrete Perimeter, Block
    Condition
    • New construction: No
    • Year built: 1986

    Utilities & green energy

    • Water: Public

    Community & neighborhood

    Security
    • Security features: Smoke Detector(s), Security System
    Location
    • Region: Carmel
    • Subdivision: Foster Manor

    Price history

    DateEventPrice
    6/8/2026Sold$900,000+5.9%$182/sqft
    Source: MIBOR as distributed by MLS GRID #22103021 Report a problem
    5/26/2026Pending sale$850,000$172/sqft
    Source: MIBOR as distributed by MLS GRID #22103021 Report a problem
    5/21/2026Listed for sale$850,000+95.4%$172/sqft
    Source: MIBOR as distributed by MLS GRID #22103021 Report a problem
    1/8/2016Sold$435,000-3.3%$88/sqft
    Source: MIBOR as distributed by MLS GRID #21387703 Report a problem
    12/6/2015Pending sale$449,900$91/sqft
    Source: A. M. Sandler & Associates #21387703 Report a problem
    11/23/2015Listed for sale$449,900$91/sqft
    Source: A. M. Sandler & Associates #21387703 Report a problem

    Public tax history

    YearProperty taxesTax assessment
    2025$6,082 +8.1%$564,900 +5.6%
    2024$5,625 -1.3%$535,100 +4.3%
    2023$5,698 +17.6%$513,000 +2.8%
    2022$4,846 $499,000 +16.3%
    2021$4,846 +3.2%$429,100
    2020$4,696 +6.6%$429,100 +3.1%
    2019$4,406 +5%$416,000 +4.6%
    2018$4,198 +3.8%$397,600 +4.9%
    2017$4,044 +6.5%$379,100 +2.2%
    2016$3,796 +0.9%$371,000 +7.3%
    2014$3,764 +1.5%$345,600 +1.4%
    2013$3,710 +0.6%$340,700 +0.6%
    2012$3,687 -2.4%$338,600 -4.7%
    2011$3,776 -4%$355,400
    2010$3,931 +18.4%$355,400
    2009$3,319 -12.7%$355,400 -5.2%
    2007$3,802 -28.4%$374,900 -13.4%
    2006$5,308 $433,100 +31.8%
    2005-- $328,600 +59.1%
    2002$3,962 -1.3%$206,500 +200%
    2001$4,012 $68,830

    Find assessor info on the county website

    Neighborhood: 46033

    Nearby schools

    GreatSchools rating
    Schools provided by the listing agent
    • Elementary: Mohawk Trails Elementary School
    • Middle: Clay Middle School
    • High: Carmel High School

    Source: MIBOR as distributed by MLS GRID. This data may not be complete. We recommend contacting the local school district to confirm school assignments for this home.

    Get a cash offer in 3 minutes
    Find out how much your home could sell for in as little as 3 minutes with a no-obligation cash offer.
    Estimated market value
    $902,600
    Get a cash offer in 3 minutes
    Find out how much your home could sell for in as little as 3 minutes with a no-obligation cash offer.
    Estimated market value
    $902,600