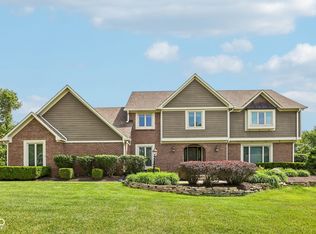
Welcome to your dream home in highly sought-after Foster Manor, where luxury meets comfort in this beautifully updated 5-bedroom home with 3 car garage. Perfectly positioned on a spacious corner lot, this home offers the ideal blend of functionality and outdoor living. Step inside to find a lots of natural sunlight on the main floor featuring hardwood floors, a large formal dining room, and a private office with custom built-ins. The great room impresses with stunning custom ceilings, fireplace and flows seamlessly into the gourmet eat-in kitchen, complete with quartz countertops, custom cabinetry, a large island, KitchenAid stainless appliances, and a stylish backsplash. A main-floor bedroom with a full bath offers flexibility for guests or multigenerational living. From the 3-seasons patio, step into your resort-style backyard oasis-an entertainer's dream! Enjoy a large deck, sparkling in-ground pool, firepit area, and lush landscaping that creates total privacy. Upstairs, you'll find four spacious bedrooms with newer carpet and an updated hall bath. The primary suite is a true retreat with a luxurious spa-like en-suite, featuring dual vanities, a free-standing soaking tub, new tiled shower, vinyl plank floors, walk-in closet, extra storage, and even a private sauna. The finished basement offers expansive space for recreation or hobbies plus tons of additional storage. This home truly has it all-privacy, updates, space, and style. Don't miss your chance to make this exceptional property your own.
Sold
Zillow last checked:
Listing updated:
Bought with:
Felicia Banks
F.C. Tucker Company
Source: MIBOR as distributed by MLS GRID,MLS#: 22036671
Price history
| Date | Event | Price |
|---|---|---|
| 8/8/2025 | Sold | $793,000-0.9%$172/sqft |
Source:  MIBOR as distributed by MLS GRID #22036671 Report a problem MIBOR as distributed by MLS GRID #22036671 Report a problem | ||
| 7/7/2025 | Pending sale | $799,900$173/sqft |
Source: MIBOR as distributed by MLS GRID #22036671 Report a problem | ||
| 7/1/2025 | Listed for sale | $799,900$173/sqft |
Source: MIBOR as distributed by MLS GRID #22036671 Report a problem | ||
| 6/27/2025 | Pending sale | $799,900$173/sqft |
Source: MIBOR as distributed by MLS GRID #22036671 Report a problem | ||
| 6/12/2025 | Listed for sale | $799,900-2.3%$173/sqft |
Source: MIBOR as distributed by MLS GRID #22036671 Report a problem | ||
| 5/19/2025 | Listing removed | $819,000$177/sqft |
Source: MIBOR as distributed by MLS GRID #22036671 Report a problem | ||
| 5/12/2025 | Pending sale | $819,000$177/sqft |
Source: MIBOR as distributed by MLS GRID #22036671 Report a problem | ||
| 5/9/2025 | Listed for sale | $819,000+90.7%$177/sqft |
Source: MIBOR as distributed by MLS GRID #22036671 Report a problem | ||
| 9/20/2011 | Sold | $429,500$93/sqft |
Source: MIBOR as distributed by MLS GRID #21125412 Report a problem | ||
Get a cash offer in 3 minutes
Find out how much your home could sell for in as little as 3 minutes with a no-obligation cash offer.
Estimated market value
$820,500
