Skip main navigation
Sold
  • Price Unknown

    13535 Terrace Park Dr, Parkville, MO 64152

    4beds
    2,498sqft
    Single Family Residence
    Built in 2022
    0.26 Acres Lot
    $620,900 Zestimate®
    $--/sqft
    $3,122 Estimated rent

    Home value

    $620,900

    $553,000 - $695,000

    $3,122/mo

    Zestimate® history
    Loading
    Loading...

    Owner options

    List your home for rent

    $3,122/mo

    Rent Zestimate®

    Find your next renter with Zillow Rental Manager. Plus, with online applications, you can quickly screen prospective tenants – for free.

    Learn more

    $3,122/mo

    Rent Zestimate®

    Refinance and save

    $895/mo

    Est. payment

    Refinancing to a lower rate could help reduce your monthly payments and save thousands over the life of the loan.

    See today's rates

    $895/mo

    Est. payment

    Explore your selling options

    Work with a Zillow partner agent

    Leverage their expertise and Zillow's premium Showcase listings to get your home seen by more buyers.

    Get started

    List with your own agent

    Get your home in front of millions of buyers by listing it on Zillow.

    Learn how to do it

    Sell it yourself

    Take full control of how buyers see your home on Zillow by listing For Sale by Owner (FSBO).

    List your home

    What's special

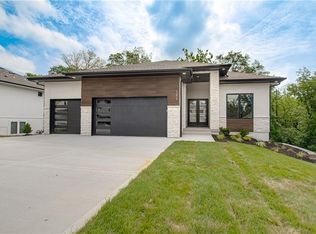
    This beautifully crafted reverse 1.5-story retreat, tucked into the trees. From the moment you arrive, this home invites you to slow down, breathe deeper, & imagine life in a place that feels both elevated & grounded. Step inside & feel the warmth of the white oak–toned LVP flooring beneath your feet, paired with rich custom woodwork & striking ceiling beams that instantly make the space feel stylish, fresh, & lived in—with just the right touch of luxury. The open floor plan connects the living, dining, & kitchen areas, making it easy to gather with family or entertain guests. Mornings feel a little more special thanks to the built-in coffee bar tucked inside the walk-in pantry—your perfect start to the day. The heart of the home extends to the covered deck, where you can sip your morning coffee while overlooking a peaceful wooded backdrop. It’s the kind of space that helps you set the tone for your day—or unwind after a long one with a glass of wine & the sounds of nature. The main-floor primary suite offers a serene escape with a spa-like walk-in shower with dual shower heads & generous walk-in closet, while a second bedroom on the main level gives you flexibility for a home office, guest room, or nursery. Downstairs, the finished walk-out lower level offers even more room to spread out—with oversized windows that bring in natural light & showcase the private, tree-lined view. It's the perfect spot for a movie night, game day, or simply curling up with a good book. Every detail in this home has been thoughtfully considered—from a dedicated outlet & switch for your holiday lighting, to the hot & cold water spigot in the garage that makes cleanups & projects a breeze. Living here means enjoying the best of both worlds: the quiet & calm of a wooded retreat, with the convenience of Parkville’s shops, dining, & parks just minutes away. If you’ve been searching for a place that feels like home the moment you walk in, this one might just be it.

    Zillow last checked:

    Listing updated:

    Listed by:

    Roeder-Bouge Home Team 816-262-6511,

    Platinum Realty LLC,

    Drew Roeder-Bouge 816-262-6511,

    Platinum Realty LLC

    Bought with:

    Ken Hoover Group

    Keller Williams KC North

    Source: Heartland MLS as distributed by MLS GRID,MLS#: 2564806MLS Logo

    Facts & features

    Interior

    Bedrooms & bathrooms
    • Bedrooms: 4
    • Bathrooms: 3
    • Full bathrooms: 3
    Primary bedroom
    • Features: All Carpet, Ceiling Fan(s), Walk-In Closet(s)
    • Level: Main
    Bedroom 2
    • Features: All Carpet
    • Level: Main
    Bedroom 3
    • Features: All Carpet
    • Level: Lower
    Bedroom 4
    • Features: All Carpet
    • Level: Lower
    Primary bathroom
    • Features: Ceramic Tiles, Double Vanity, Quartz Counter, Shower Only
    • Level: Main
    Bathroom 2
    • Features: Ceramic Tiles, Shower Over Tub
    • Level: Main
    Bathroom 3
    • Features: Ceramic Tiles, Shower Over Tub
    • Level: Lower
    Dining room
    • Features: Luxury Vinyl
    • Level: Main
    Kitchen
    • Features: Kitchen Island, Luxury Vinyl, Pantry, Quartz Counter
    • Level: Main
    Laundry
    • Features: Ceramic Tiles
    • Level: Main
    Living room
    • Features: Ceiling Fan(s), Fireplace, Luxury Vinyl
    • Level: Main
    Recreation room
    • Features: All Carpet, Wet Bar
    • Level: Lower
    Heating
    • Forced Air
    Cooling
    • Electric
    Appliances
    • Included: Dishwasher, Disposal, Microwave, Refrigerator, Gas Range
    • Laundry: Main Level
    Features
    • Ceiling Fan(s), Kitchen Island, Painted Cabinets, Pantry, Walk-In Closet(s), Wet Bar
    • Flooring: Carpet, Tile, Wood
    • Basement: Basement BR,Finished,Full,Walk-Out Access
    • Number of fireplaces: 1
    • Fireplace features: Living Room
    Interior area
    • Total structure area: 2,498
    • Total interior livable area: 2,498 sqft
    • Finished area above ground: 1,555
    • Finished area below ground: 943

    Property

    Parking
    • Total spaces: 3
    • Parking features: Attached, Built-In
    • Attached garage spaces: 3
    Features
    • Patio & porch: Covered
    Lot
    • Size: 0.26 Acres
    Details
    • Parcel number: 209029400002977000

    Construction

    Type & style
    • Home type: SingleFamily
    • Architectural style: Traditional
    • Property subtype: Single Family Residence
    Materials
    • Brick Trim, Frame, Lap Siding
    • Roof: Composition
    Condition
    • Year built: 2022
    Details
    • Builder model: Azalea Gold
    • Builder name: Gary Kerns

    Utilities & green energy

    • Sewer: Public Sewer
    • Water: Public

    Community & HOA

    Community
    • Subdivision: Thousand Oaks
    HOA
    • Has HOA: Yes
    • Amenities included: Play Area, Pool, Tennis Court(s), Trail(s)
    • Services included: All Amenities
    • HOA fee: $895 annually
    • HOA name: Thousand Oaks HOA
    Location
    • Region: Parkville

    Financial & listing details

    • Tax assessed value: $510,123
    • Annual tax amount: $7,799
    • Date on market: 7/24/2025
    • Listing terms: Cash,Conventional,FHA,VA Loan
    • Ownership: Private
    • Road surface type: Paved

    Price history

    DateEventPrice
    10/8/2025Sold--
    Source: Heartland MLS as distributed by MLS GRID #2564806 Report a problem
    8/12/2025Pending sale$600,000$240/sqft
    Source: Heartland MLS as distributed by MLS GRID #2564806 Report a problem
    7/31/2025Contingent$600,000$240/sqft
    Source: Heartland MLS as distributed by MLS GRID #2564806 Report a problem
    7/24/2025Listed for sale$600,000+14.1%$240/sqft
    Source: Heartland MLS as distributed by MLS GRID #2564806 Report a problem
    7/28/2022Sold--
    Source: Heartland MLS as distributed by MLS GRID #2362823 Report a problem
    3/11/2022Pending sale$525,900$211/sqft
    Source: Heartland MLS as distributed by MLS GRID #2362823 Report a problem
    1/27/2022Listed for sale$525,900$211/sqft
    Source: Heartland MLS as distributed by MLS GRID #2362823 Report a problem

    Public tax history

    YearProperty taxesTax assessment
    2025$8,535 +9.4%$96,923
    2024$7,799 +7.9%$96,923
    2023$7,228 +1363751.1%$96,923
    2022$1 $96,923
    Find assessor info on the county website

    Neighborhood: 64152

    Nearby schools

    GreatSchools rating
    Schools provided by the listing agent
    • Elementary: Union Chapel
    • Middle: Walden
    • High: Park Hill South

    Source: Heartland MLS as distributed by MLS GRID. This data may not be complete. We recommend contacting the local school district to confirm school assignments for this home.

    Get a cash offer in 3 minutes
    Find out how much your home could sell for in as little as 3 minutes with a no-obligation cash offer.
    Estimated market value
    $620,900
    Get a cash offer in 3 minutes
    Find out how much your home could sell for in as little as 3 minutes with a no-obligation cash offer.
    Estimated market value
    $620,900