Skip main navigation
Sold
  • Price Unknown

    13459 Terrace Park Dr, Parkville, MO 64152

    4beds
    2,879sqft
    Single Family Residence
    Built in 2025
    0.26 Acres Lot
    $805,300 Zestimate®
    $--/sqft
    $3,740 Estimated rent

    Home value

    $805,300

    $725,000 - $902,000

    $3,740/mo

    Zestimate® history
    Loading
    Loading...

    Owner options

    List your home for rent

    $3,740/mo

    Rent Zestimate®

    Find your next renter with Zillow Rental Manager. Plus, with online applications, you can quickly screen prospective tenants – for free.

    Learn more

    $3,740/mo

    Rent Zestimate®

    Refinance and save

    $895/mo

    Est. payment

    Refinancing to a lower rate could help reduce your monthly payments and save thousands over the life of the loan.

    See today's rates

    $895/mo

    Est. payment

    Explore your selling options

    Work with a Zillow partner agent

    Leverage their expertise and Zillow's premium Showcase listings to get your home seen by more buyers.

    Get started

    List with your own agent

    Get your home in front of millions of buyers by listing it on Zillow.

    Learn how to do it

    Sell it yourself

    Take full control of how buyers see your home on Zillow by listing For Sale by Owner (FSBO).

    List your home

    What's special

    Meticulous landscapingLush and vibrantOutdoor retreatSophisticated finishesUnderstated luxuryDesigner detailsEveryday livability
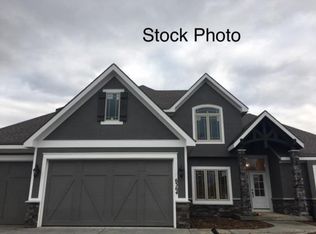
    Welcome to “The Jayln” — a striking blend of modern elegance and architectural artistry. This newly constructed residence redefines contemporary living, offering the perfect harmony of style, comfort, and functionality across two beautifully designed levels. Thoughtfully crafted, The Jayln features four spacious bedrooms, four full baths, and an additional half bath — each space adorned with sophisticated finishes and designer details that elevate every moment spent within. The open and inviting layout flows effortlessly, creating an atmosphere of understated luxury and everyday livability. A three-car garage provides both convenience and ample storage, while the exterior showcases meticulous landscaping enhanced by an in-ground sprinkler system — ensuring your outdoor retreat remains lush and vibrant throughout the seasons. The Jayln is more than a home — it’s a statement of refined taste and modern distinction.

    Zillow last checked:

    Listing updated:

    Listed by:

    John Barth 816-591-2555,

    RE/MAX Innovations,

    David Barth 816-591-2550,

    RE/MAX Innovations

    Bought with:

    Ahna Vaoifi, 2002010134

    Redfin Corporation

    Source: Heartland MLS as distributed by MLS GRID,MLS#: 2579921MLS Logo

    Facts & features

    Interior

    Bedrooms & bathrooms
    • Bedrooms: 4
    • Bathrooms: 4
    • Full bathrooms: 3
    • 1/2 bathrooms: 1
    Primary bedroom
    • Level: Second
    • Dimensions: 16 x 14
    Bedroom 2
    • Level: Second
    • Dimensions: 15 x 11
    Bedroom 3
    • Level: Second
    • Dimensions: 14 x 10
    Bedroom 4
    • Level: Second
    • Dimensions: 12 x 11
    Primary bathroom
    • Level: Second
    • Dimensions: 16 x 14
    Breakfast room
    • Level: Main
    • Dimensions: 16 x 10
    Great room
    • Level: Main
    • Dimensions: 22 x 16
    Half bath
    • Level: Main
    • Dimensions: 7 x 5
    Kitchen
    • Level: Main
    • Dimensions: 18 x 16
    Laundry
    • Level: Second
    • Dimensions: 10 x 8
    Office
    • Level: Main
    • Dimensions: 8 x 8
    Heating
    • Forced Air, Natural Gas
    Cooling
    • Electric
    Appliances
    • Included: Cooktop, Dishwasher, Disposal, Exhaust Fan, Humidifier, Microwave, Built-In Oven
    • Laundry: Bedroom Level, Sink
    Features
    • Ceiling Fan(s), Kitchen Island, Pantry, Walk-In Closet(s)
    • Flooring: Carpet, Tile, Wood
    • Windows: Thermal Windows
    • Basement: Concrete,Full,Bath/Stubbed,Walk-Out Access
    • Number of fireplaces: 1
    • Fireplace features: Gas, Great Room
    Interior area
    • Total structure area: 2,879
    • Total interior livable area: 2,879 sqft
    • Finished area above ground: 2,879
    • Finished area below ground: 0

    Property

    Parking
    • Total spaces: 3
    • Parking features: Attached, Garage Door Opener, Garage Faces Front
    • Attached garage spaces: 3
    Features
    • Patio & porch: Patio
    Lot
    • Size: 0.26 Acres
    • Features: Cul-De-Sac, Wooded
    Details
    • Parcel number: 209.029400002996.000

    Construction

    Type & style
    • Home type: SingleFamily
    • Architectural style: Traditional
    • Property subtype: Single Family Residence
    Materials
    • Frame, Stone Trim
    • Roof: Composition
    Condition
    • Under Construction
    • New construction: Yes
    • Year built: 2025
    Details
    • Builder model: The Jalyn
    • Builder name: Jackson Bower

    Utilities & green energy

    • Sewer: Public Sewer
    • Water: Public

    Community & HOA

    Community
    • Security: Smoke Detector(s)
    • Subdivision: Thousand Oaks
    HOA
    • Has HOA: Yes
    • Amenities included: Clubhouse, Pool
    • Services included: All Amenities
    • HOA fee: $895 annually
    • HOA name: Thousand Oaks HOA
    Location
    • Region: Parkville

    Financial & listing details

    • Tax assessed value: $85,000
    • Annual tax amount: $1,422
    • Date on market: 10/8/2025
    • Listing terms: Cash,Conventional,FHA,VA Loan
    • Ownership: Private
    • Road surface type: Paved

    Price history

    DateEventPrice
    6/15/2026Sold--
    Source: Heartland MLS as distributed by MLS GRID #2579921 Report a problem
    5/4/2026Pending sale$789,950$274/sqft
    Source: Heartland MLS as distributed by MLS GRID #2579921 Report a problem
    10/8/2025Listed for sale$789,950$274/sqft
    Source: Heartland MLS as distributed by MLS GRID #2579921 Report a problem

    Public tax history

    YearProperty taxesTax assessment
    2025$1,422 +9.4%$16,150
    2024$1,299 -0.1%$16,150
    2023$1,301 +142875.8%$16,150 +146718.2%
    2022$1 $11
    Find assessor info on the county website

    Neighborhood: 64152

    Nearby schools

    GreatSchools rating
    Schools provided by the listing agent
    • Elementary: Angeline Washington
    • Middle: Walden
    • High: Park Hill South

    Source: Heartland MLS as distributed by MLS GRID. This data may not be complete. We recommend contacting the local school district to confirm school assignments for this home.

    Get a cash offer in 3 minutes
    Find out how much your home could sell for in as little as 3 minutes with a no-obligation cash offer.
    Estimated market value
    $805,300
    Get a cash offer in 3 minutes
    Find out how much your home could sell for in as little as 3 minutes with a no-obligation cash offer.
    Estimated market value
    $805,300