Welcome home to this well-maintained, uniquely spacious for the neighborhood, 4 level, 3 bedroom plus study/4th bedroom, 3 full bath split-level home, perfectly situated on a lovely fenced-in lot with low maintenance rainscape garden and native plantings. The home features an outdoor oasis that includes a beautiful expansive covered deck overlooking the rear gardens with shady mature trees, including a redwood tree! Ideally located in convenient Wheaton Woods, it is nestled near the picturesque lakes, woods and trails of Rock Creek Park; minutes from schools and places of worship; and Pike & Rose and Rockville Town Center shopping. Metro and major commuter routes. Lovingly cared for and updated with 240 volt EV charger plug in, NEW roof, HVAC, replacement windows, kitchen, baths, flooring, paint and fixtures, this home is turn-key and ready to move in! FEATURES & AMENITIES • 3 bedrooms, including primary bedroom suite, 3 full baths, and a study/4th bedroom • Welcoming foyer, beautiful new door and convenient wifi-enabled keypad lock, features ceramic tile floor • Sun-filled main level features a formal living room with new bright and light-filled casement bow windows with seating, casting their view out onto the beautifully landscaped yard; trendy dual fan light and a solar tube for lighting; hardwood floor, and easy flow to the dining room featuring hardwood floor with designer ceiling fan • The spacious gourmet kitchen features a beautiful glass tile backsplash, under mount sink, stainless steel appliances, including solid surface glass top stove, expansive granite countertop, white easy-clean cabinets, and additional wall of cabinets with long countertop, solar tube lighting, and ceramic floor; and glass door, which opens to the covered deck, perfect for relaxing and entertaining with family and guests; go out unto your deck rain or shine and enjoy the beautiful mature trees, including a real redwood tree! •Dining room with designer ceiling fan & new sliding glass door to the covered rear deck so come rain or shine, you can enjoy being outdoors any time, enjoying your cup of coffee or other refreshing beverage of choice • Primary bedroom with sparkling hardwood floor, ceiling fan, abundant double-door closet; incorporates a remodeled en suite primary bathroom with luxury ceramic tile, designer lighting, and granite vanity • Three additional upper level bedrooms with gorgeous hardwood flooring, ceiling fan lighting, and spacious closets • Upper level hall tub and shower bath with solar tube and designer vanity lighting, new fixtures, expansive designer granite vanity; convenient hall linen closet nearby • Warm and welcoming family room with gorgeous picture frame wainscot molding, brick wood-burning fireplace, designer lighting and new carpet and windows with a vista view to the beautiful front gardens • The lower level study/4th bedroom with custom solid-wood built-ins, adjacent to the family room and nearby full bath has new carpeting and features its own side entrance •Lower level remodeled full ceramic shower bath with linen closet and pedestal sink and vibrant vinyl floor • Lower level II features a recreation gaming/media room, perfect for entertaining and relaxing with family and friends; vinyl floor and abundant lighting, large closet to build out for storage •Lower level II laundry off the rec room with handy walk in storage closet and shelving, vinyl flooring and • Some of the special features of this home include a nicely level fenced yard with native plantings and rain scape garden in the front, mature trees including a Redwood tree in the rear yard; brick wood-burning fireplace and exterior vinyl siding with brick; solar tube lighting, new replacement windows and doors; remodeled kitchen and baths; carpeting and hardwood flooring; entire interior and exterior has been freshly painted. Turn your key, unpack, and enjoy your new home! See brochure for Improvements List!
Sold for $525,000
$525,000
13537 Vandalia Dr, Rockville, MD 20853
3beds
1,950sqft
Single Family Residence
Built in 1961
9,007 Square Feet Lot
$523,100 Zestimate®
$269/sqft
$3,178 Estimated rent
Home value
$523,100
$476,000 - $575,000
$3,178/mo
Zestimate® history
Owner options
List your home for rent
$3,178/mo
Rent Zestimate®
Find your next renter with Zillow Rental Manager. Plus, with online applications, you can quickly screen prospective tenants – for free.
$3,178/mo
Rent Zestimate®
Refinance and save
$3,231/mo
Est. payment
Refinancing to a lower rate could help reduce your monthly payments and save thousands over the life of the loan.
$3,231/mo
Est. payment
Explore your selling options
Work with a Zillow partner agent
Leverage their expertise and Zillow's premium Showcase listings to get your home seen by more buyers.
Get startedList with your own agent
Get your home in front of millions of buyers by listing it on Zillow.
Learn how to do itSell it yourself
Take full control of how buyers see your home on Zillow by listing For Sale by Owner (FSBO).
List your homeWhat's special
Wood-burning fireplaceNative plantingsFenced-in lotExpansive covered deckRainscape gardenRedwood treeHardwood floor
Zillow last checked:
Listing updated:
Listed by:
Molly Carter 240-676-1656,
Long & Foster Real Estate, Inc.
Bought with:
Francisco Quispe, 534502
Long & Foster Real Estate, Inc.
Source: Bright MLS,MLS#: MDMC2186616
Facts & features
Interior
Bedrooms & bathrooms
- Bedrooms: 3
- Bathrooms: 3
- Full bathrooms: 3
Rooms
- Room types: Living Room, Dining Room, Primary Bedroom, Bedroom 2, Bedroom 3, Kitchen, Family Room, Foyer, Study, Laundry, Recreation Room, Bathroom 2, Bathroom 3, Primary Bathroom
Primary bedroom
- Features: Flooring - HardWood, Attached Bathroom
- Level: Upper
Bedroom 2
- Features: Ceiling Fan(s), Flooring - HardWood
- Level: Upper
Bedroom 3
- Features: Ceiling Fan(s), Flooring - HardWood
- Level: Upper
Primary bathroom
- Features: Granite Counters, Flooring - Ceramic Tile, Bathroom - Stall Shower
- Level: Upper
Bathroom 2
- Features: Granite Counters, Flooring - Ceramic Tile
- Level: Upper
Bathroom 3
- Features: Bathroom - Stall Shower, Flooring - Ceramic Tile
- Level: Lower
Dining room
- Features: Ceiling Fan(s), Flooring - HardWood
- Level: Main
Family room
- Features: Fireplace - Wood Burning, Flooring - Carpet
- Level: Lower
Foyer
- Features: Flooring - Ceramic Tile
- Level: Main
Kitchen
- Features: Flooring - Ceramic Tile
- Level: Main
Laundry
- Features: Walk-In Closet(s)
- Level: Lower
Living room
- Features: Lighting - Ceiling, Ceiling Fan(s), Flooring - HardWood
- Level: Main
Recreation room
- Level: Lower
Study
- Features: Built-in Features, Flooring - Carpet
- Level: Lower
Heating
- Forced Air, Natural Gas
Cooling
- Central Air, Ceiling Fan(s), Electric
Appliances
- Included: Stainless Steel Appliance(s), Dishwasher, Disposal, Microwave, Oven/Range - Gas, Refrigerator, Washer, Dryer, Water Heater, Gas Water Heater
- Laundry: Lower Level, Laundry Room
Features
- Built-in Features, Bathroom - Stall Shower, Bathroom - Tub Shower, Ceiling Fan(s), Chair Railings, Combination Dining/Living, Dining Area, Floor Plan - Traditional, Kitchen - Gourmet, Primary Bath(s), Solar Tube(s), Walk-In Closet(s), Dry Wall
- Flooring: Ceramic Tile, Carpet, Hardwood, Wood
- Windows: Bay/Bow, Casement, Double Hung, Replacement, Sliding, Vinyl Clad
- Basement: Connecting Stairway,Interior Entry,Partially Finished
- Number of fireplaces: 1
- Fireplace features: Brick
Interior area
- Total structure area: 2,434
- Total interior livable area: 1,950 sqft
- Finished area above ground: 1,950
- Finished area below ground: 0
Property
Parking
- Total spaces: 4
- Parking features: Concrete, Driveway
- Uncovered spaces: 4
Accessibility
- Accessibility features: Other
Features
- Levels: Multi/Split,Four
- Stories: 4
- Pool features: None
- Fencing: Full,Back Yard,Wood,Chain Link
- Has view: Yes
- View description: Garden, Scenic Vista
Lot
- Size: 9,007 Square Feet
- Features: Landscaped, Premium
Details
- Additional structures: Above Grade, Below Grade
- Parcel number: 161301273941
- Zoning: R60
- Special conditions: Standard
Construction
Type & style
- Home type: SingleFamily
- Property subtype: Single Family Residence
Materials
- Frame, Block, Brick, Vinyl Siding
- Foundation: Block
- Roof: Architectural Shingle
Condition
- Very Good
- New construction: No
- Year built: 1961
Utilities & green energy
- Electric: 120/240V
- Sewer: Public Sewer
- Water: Public
Community & HOA
Community
- Subdivision: Wheaton Woods
HOA
- Has HOA: No
Location
- Region: Rockville
Financial & listing details
- Price per square foot: $269/sqft
- Tax assessed value: $443,400
- Annual tax amount: $5,529
- Date on market: 6/20/2025
- Listing agreement: Exclusive Right To Sell
- Inclusions: Propane Grill And Rain Barrel As / Is
- Ownership: Fee Simple
Price history
| Date | Event | Price |
|---|---|---|
| 7/21/2025 | Sold | $525,000$269/sqft |
Source:  Bright MLS #MDMC2186616 Report a problem Bright MLS #MDMC2186616 Report a problem | ||
| 6/25/2025 | Pending sale | $525,000$269/sqft |
Source: Bright MLS #MDMC2186616 Report a problem | ||
| 6/20/2025 | Listed for sale | $525,000+25%$269/sqft |
Source: Bright MLS #MDMC2186616 Report a problem | ||
| 1/1/2015 | Sold | $420,000$215/sqft |
Source:  Long & Foster Broker Feed #MDMC148016_100 Report a problem Long & Foster Broker Feed #MDMC148016_100 Report a problem | ||
| 9/7/2006 | Sold | $420,000$215/sqft |
Source: Public Record Report a problem | ||
Public tax history
| Year | Property taxes | Tax assessment |
|---|---|---|
| 2025 | $5,231 +9% | $443,400 +6.4% |
| 2024 | $4,798 +6.7% | $416,800 +6.8% |
| 2023 | $4,496 +12.1% | $390,200 +7.3% |
| 2022 | $4,012 +2.4% | $363,600 +2.3% |
| 2021 | $3,917 +2.3% | $355,267 +2.4% |
| 2020 | $3,827 +3.7% | $346,933 +2.5% |
| 2019 | $3,691 -0.2% | $338,600 +1.2% |
| 2018 | $3,698 -2.2% | $334,733 +1.2% |
| 2017 | $3,782 +39.4% | $330,867 +1.2% |
| 2016 | $2,714 | $327,000 +5.4% |
| 2015 | $2,714 | $310,200 +5.7% |
| 2014 | $2,714 | $293,400 +6.1% |
| 2013 | -- | $276,600 |
| 2012 | -- | $276,600 |
| 2011 | -- | $276,600 -36.4% |
| 2010 | -- | $435,110 +7.6% |
| 2009 | -- | $404,262 +8.3% |
| 2008 | -- | $373,416 +9% |
| 2007 | -- | $342,570 +15.6% |
| 2006 | -- | $296,320 +18.5% |
| 2005 | -- | $250,070 +22.7% |
| 2004 | -- | $203,820 |
| 2003 | -- | $203,820 +20.5% |
| 2002 | -- | $169,193 +11.4% |
| 2001 | -- | $151,880 |
Find assessor info on the county website
Neighborhood: Aspen Hill
Nearby homes
- $535,000-- bd2 ba1.9k sqft13539 Vandalia Dr, Rockville, MD 20853Off Market
- $548,300-- bd2 ba1.4k sqft13535 Vandalia Dr, Rockville, MD 20853Off Market
- $564,7003 bd2 ba1.4k sqft13541 Vandalia Dr, Rockville, MD 20853Off Market
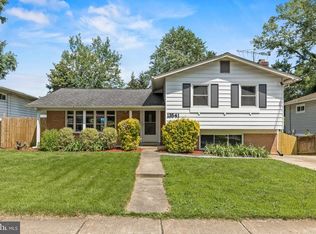
- $494,300-- bd2 ba1k sqft13520 Turkey Branch Pkwy, Rockville, MD 20853Off Market
- $546,4004 bd2 ba1.3k sqft13522 Turkey Branch Pkwy, Rockville, MD 20853Off Market
- $534,600-- bd2 ba1.2k sqft13533 Vandalia Dr, Rockville, MD 20853Off Market
- $531,7004 bd2 ba2k sqft13518 Turkey Branch Pkwy, Rockville, MD 20853Off Market
- $569,400-- bd3 ba1.5k sqft13524 Turkey Branch Pkwy, Rockville, MD 20853Off Market
Nearby schools
GreatSchools rating
- 4/10Harmony Hills Elementary SchoolGrades: PK-5Distance: 0.4 mi
- 7/10Parkland Middle SchoolGrades: 6-8Distance: 0.6 mi
- 3/10John F. Kennedy High SchoolGrades: 9-12Distance: 2.5 mi
Schools provided by the listing agent
- District: Montgomery County Public Schools
Source: Bright MLS. This data may not be complete. We recommend contacting the local school district to confirm school assignments for this home.
Get a cash offer in 3 minutes
Find out how much your home could sell for in as little as 3 minutes with a no-obligation cash offer.
Estimated market value
$523,100
Get a cash offer in 3 minutes
Find out how much your home could sell for in as little as 3 minutes with a no-obligation cash offer.
Estimated market value
$523,100
- Maryland
- Montgomery County
- Rockville
- 20853
- Aspen Hill
- 13537 Vandalia Dr
