Experience elevated living in this stunning 3-bedroom, 3-bath Lexington-built home with a dedicated office/den, ideally positioned on the 3rd hole of Lake Jovita’s award-winning North Course—right in the heart of the fairway between the tee and green. Step through the elegant arched entryway into 2,975 square feet of refined comfort, where rich cherry hardwood floors and a sophisticated open layout set the tone for luxurious Florida living. The expansive primary ensuite is a private retreat, featuring a spa-like bathroom with a central Jacuzzi tub and a walk-through dual-head shower. Designed for culinary inspiration, the chef’s kitchen offers granite countertops, premium wood cabinetry, a generous island for meal prep, a cozy dining nook, and a breakfast bar that seamlessly flows into the inviting family room—accented with ambient recessed lighting, a tray ceiling, and crown molding. Entertain in style in the formal dining area framed by stately columns or take the party outdoors to the spacious paver lanai. There, a sparkling pool, spa, and tranquil garden fountain await—perfect for embracing the Florida lifestyle. Additional highlights include oversized closets, custom draperies, a well-equipped laundry room with ample storage, and a 3-car garage. Enjoy serene views of the lush golf course and peaceful pond—an ideal setting for aviation enthusiasts and sunset admirers alike. This exceptional home checks every box for luxury, comfort, and location.
Sold for $665,000
$665,000
13538 THOROUGHBRED DRIVE, DADE CITY, FL 33525
3beds
2,975sqft
Single Family Residence
Built in 2005
0.36 Acres Lot
$645,000 Zestimate®
$224/sqft
$3,683 Estimated rent
Home value
$645,000
$581,000 - $716,000
$3,683/mo
Zestimate® history
Owner options
List your home for rent
$3,683/mo
Rent Zestimate®
Find your next renter with Zillow Rental Manager. Plus, with online applications, you can quickly screen prospective tenants – for free.
$3,683/mo
Rent Zestimate®
Refinance and save
$4,617/mo
Est. payment
Refinancing to a lower rate could help reduce your monthly payments and save thousands over the life of the loan.
$4,617/mo
Est. payment
Explore your selling options
Work with a Zillow partner agent
Leverage their expertise and Zillow's premium Showcase listings to get your home seen by more buyers.
Get startedList with your own agent
Get your home in front of millions of buyers by listing it on Zillow.
Learn how to do itSell it yourself
Take full control of how buyers see your home on Zillow by listing For Sale by Owner (FSBO).
List your homeWhat's special
Peaceful pondGenerous islandBreakfast barGranite countertopsTranquil garden fountainSparkling poolSpa-like bathroom
Zillow last checked:
Listing updated:
Listed by:
Greg DeLaRue 813-312-3063,
ELITE BROKERS, LLC 813-312-3063
Bought with:
Heidi Priebe, 20264233
HOMESTEAD ROAD
Source: Stellar MLS,MLS#: TB8370831 Originating MLS: Suncoast Tampa
Originating MLS: Suncoast Tampa
Facts & features
Interior
Bedrooms & bathrooms
- Bedrooms: 3
- Bathrooms: 3
- Full bathrooms: 3
Primary bedroom
- Features: Walk-In Closet(s)
- Level: First
- Area: 439.2 Square Feet
- Dimensions: 30.5x14.4
Bedroom 1
- Features: Built-in Closet
- Level: First
- Area: 153.67 Square Feet
- Dimensions: 12.1x12.7
Bedroom 2
- Features: Walk-In Closet(s)
- Level: First
- Area: 137.94 Square Feet
- Dimensions: 12.1x11.4
Primary bathroom
- Features: Built-in Closet
- Level: First
- Area: 262.08 Square Feet
- Dimensions: 18.2x14.4
Bathroom 1
- Features: Built-in Closet
- Level: First
- Area: 37.72 Square Feet
- Dimensions: 9.2x4.1
Bathroom 2
- Features: Built-in Closet
- Level: First
- Area: 49.61 Square Feet
- Dimensions: 12.1x4.1
Dining room
- Features: No Closet
- Level: First
- Area: 193.05 Square Feet
- Dimensions: 14.3x13.5
Foyer
- Features: No Closet
- Level: First
- Area: 100.05 Square Feet
- Dimensions: 11.5x8.7
Kitchen
- Features: Built-in Closet
- Level: First
- Area: 197.2 Square Feet
- Dimensions: 14.5x13.6
Laundry
- Features: Built-in Closet
- Level: First
- Area: 90.48 Square Feet
- Dimensions: 10.4x8.7
Living room
- Features: No Closet
- Level: First
- Area: 485.48 Square Feet
- Dimensions: 22.9x21.2
Office
- Features: No Closet
- Level: First
- Area: 178.3 Square Feet
- Dimensions: 13.6x13.11
Heating
- Central, Electric
Cooling
- Central Air
Appliances
- Included: Microwave, Range, Refrigerator, Water Softener
- Laundry: Inside, Laundry Room
Features
- Ceiling Fan(s), Crown Molding, Eating Space In Kitchen, High Ceilings, Open Floorplan, Primary Bedroom Main Floor, Solid Wood Cabinets, Split Bedroom, Stone Counters, Tray Ceiling(s), Walk-In Closet(s)
- Flooring: Carpet, Ceramic Tile, Hardwood
- Doors: Sliding Doors
- Windows: Drapes, Window Treatments
- Has fireplace: No
Interior area
- Total structure area: 2,975
- Total interior livable area: 2,975 sqft
Property
Parking
- Total spaces: 3
- Parking features: Garage Faces Side, Golf Cart Garage
- Attached garage spaces: 3
Features
- Levels: One
- Stories: 1
- Patio & porch: Covered, Rear Porch, Screened
- Exterior features: Irrigation System, Sidewalk, Storage
- Has private pool: Yes
- Pool features: Gunite, In Ground, Lighting, Screen Enclosure
- Has spa: Yes
- Has view: Yes
- View description: Golf Course
Lot
- Size: 0.36 Acres
- Features: Gentle Sloping, In County, Landscaped, On Golf Course, Sidewalk
- Residential vegetation: Mature Landscaping, Trees/Landscaped
Details
- Parcel number: 2024360020000005520
- Zoning: MPUD
- Special conditions: None
Construction
Type & style
- Home type: SingleFamily
- Architectural style: Contemporary
- Property subtype: Single Family Residence
Materials
- Block, Stucco
- Foundation: Slab
- Roof: Shingle
Condition
- New construction: No
- Year built: 2005
Details
- Builder model: LEXINGTON HOMES
Utilities & green energy
- Sewer: Public Sewer
- Water: Public
- Utilities for property: Cable Connected, Electricity Connected, Sewer Connected, Water Connected
Community & HOA
Community
- Features: Clubhouse, Deed Restrictions, Fitness Center, Gated Community - Guard, Golf Carts OK, Golf, Park, Playground, Pool, Restaurant, Tennis Court(s)
- Pet fee: $0 monthly
- Subdivision: LAKE JOVITA GOLF & COUNTRY CLUB PH 03B
HOA
- Has HOA: Yes
- Services included: 24-Hour Guard
- HOA fee: $99 monthly
- HOA name: SHERRI KLEBERG
- HOA phone: 352-567-7000
Location
- Region: Dade City
Financial & listing details
- Price per square foot: $224/sqft
- Tax assessed value: $645,964
- Annual tax amount: $5,149
- Date on market: 4/5/2025
- Cumulative days on market: 51 days
- Listing terms: Cash,Conventional
- Ownership: Fee Simple
- Total actual rent: 0
- Electric utility on property: Yes
- Road surface type: Paved, Asphalt
Price history
| Date | Event | Price |
|---|---|---|
| 6/30/2025 | Sold | $665,000-8.3%$224/sqft |
Source:  Stellar MLS #TB8370831 Report a problem Stellar MLS #TB8370831 Report a problem | ||
| 5/28/2025 | Pending sale | $725,000$244/sqft |
Source: Stellar MLS #TB8370831 Report a problem | ||
| 5/12/2025 | Price change | $725,000-3.3%$244/sqft |
Source: Stellar MLS #TB8370831 Report a problem | ||
| 4/5/2025 | Listed for sale | $750,000+57.9%$252/sqft |
Source: Stellar MLS #TB8370831 Report a problem | ||
| 12/20/2011 | Listing removed | $475,000$160/sqft |
Source: LAKE JOVITA PROPERTIES, INC. #T2429609 Report a problem | ||
| 7/24/2010 | Listed for sale | $475,000+366.1%$160/sqft |
Source: LAKE JOVITA PROPERTIES, INC. #T2429609 Report a problem | ||
| 9/3/2004 | Sold | $101,900$34/sqft |
Source: Public Record Report a problem | ||
Public tax history
| Year | Property taxes | Tax assessment |
|---|---|---|
| 2025 | $5,277 +2.5% | $347,460 +2.9% |
| 2024 | $5,150 +3.8% | $337,670 |
| 2023 | $4,960 +9.5% | $337,670 +3% |
| 2022 | $4,527 +1.8% | $327,840 +6.1% |
| 2021 | $4,447 +1.6% | $309,030 +1.4% |
| 2020 | $4,379 +1.6% | $304,770 +2.3% |
| 2019 | $4,310 | $297,920 +1.9% |
| 2018 | $4,310 +1.8% | $292,372 |
| 2017 | $4,233 +0.4% | $292,372 +4.2% |
| 2016 | $4,217 +0.3% | $280,468 +0.7% |
| 2015 | $4,205 +2.7% | $278,518 -7.5% |
| 2014 | $4,093 | $301,236 +10% |
| 2013 | -- | $273,846 +2.3% |
| 2012 | -- | $267,675 -5.1% |
| 2011 | -- | $281,937 -7.1% |
| 2010 | -- | $303,448 -8.9% |
| 2009 | -- | $333,180 -19.8% |
| 2008 | -- | $415,225 -12.3% |
| 2007 | -- | $473,409 +5.1% |
| 2006 | -- | $450,305 +8.5% |
| 2005 | -- | $414,883 +396.9% |
| 2004 | -- | $83,496 +9.3% |
| 2003 | -- | $76,407 +3942.7% |
| 2002 | -- | $1,890 |
Find assessor info on the county website
Neighborhood: 33525
Nearby homes
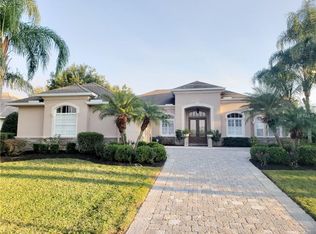
- $710,9004 bd3 ba2.7k sqft13544 Thoroughbred Dr, Dade City, FL 33525Off Market
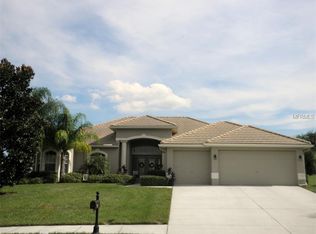
- $784,4003 bd3 ba2.9k sqft13526 Thoroughbred Dr, Dade City, FL 33525Off Market
- $620,0003 bd3 ba2.9k sqft13550 Thoroughbred Dr, Dade City, FL 33525Sold

- $600,0004 bd2 ba2.1k sqft13514 Thoroughbred Dr, Dade City, FL 33525Sold

- $600,2003 bd2 ba2.1k sqft13602 Thoroughbred Dr, Dade City, FL 33525Off Market
- $823,0004 bd3 ba3.1k sqft13340 Carnoustie Cir, Dade City, FL 33525Off Market
- $676,4004 bd3 ba2.6k sqft13508 Thoroughbred Dr, Dade City, FL 33525Off Market
- $825,0004 bd3 ba3.1k sqft13348 Carnoustie Cir, Dade City, FL 33525Sold
Nearby schools
GreatSchools rating
- 3/10San Antonio Elementary SchoolGrades: PK-5Distance: 1.5 mi
- 3/10Pasco Middle SchoolGrades: 6-8Distance: 3.6 mi
- 3/10Pasco High SchoolGrades: PK,9-12Distance: 7.9 mi
Schools provided by the listing agent
- Elementary: San Antonio-PO
- Middle: Pasco Middle-PO
- High: Pasco High-PO
Source: Stellar MLS. This data may not be complete. We recommend contacting the local school district to confirm school assignments for this home.
Get a cash offer in 3 minutes
Find out how much your home could sell for in as little as 3 minutes with a no-obligation cash offer.
Estimated market value
$645,000
Get a cash offer in 3 minutes
Find out how much your home could sell for in as little as 3 minutes with a no-obligation cash offer.
Estimated market value
$645,000
- Florida
- Pasco County
- Dade City
- 33525
- 13538 THOROUGHBRED DRIVE
Nearby cities
Nearby neighborhoods
Nearby zip codes
Other Dade City Topics
