Your dream home has been found, one owner, custom build home in pristine condition located in the Lake Jovita Golf and Country Club, with the security of a guarded, gated community. From the grand entrance to the 3 bedrooms, 3 full baths this home offers a separate office/den, breakfast area conveniently located off spacious kitchen, overlooking the large living room for easy entertaining. The separate dining room is an added entertainment area with close proximity to the living room. The upgraded kitchen features an island which makes room for several chefs to work at the same time. The master bedroom offers a spacious sitting area, with a separate entrance to the covered, screened lanai, two walk-in closets leading to the oversized master bath, featuring his and her vanities with spacious counter tops, a soaking tub, and a walk-in spacious shower with two shower heads. The additional two bedrooms are a comfortable size and located opposite the owner's suite, which allows for quiet and privacy. The indoor laundry room makes handling those tasks with the ease of not having to go outside. The covered lanai is another area for entertaining or enjoying a quiet evening overlooking the golf course. The furniture is negotiable. (With the exception of the dresser, table in bedroom #2 and the Desk and chair in the office/den). All measurements are approximate and should be confirmed by the buyer and/or the buyers agent.
Sold for $620,000
$620,000
13550 THOROUGHBRED DRIVE, DADE CITY, FL 33525
3beds
2,945sqft
Single Family Residence
Built in 2005
0.36 Acres Lot
$602,900 Zestimate®
$211/sqft
$2,944 Estimated rent
Home value
$602,900
$543,000 - $669,000
$2,944/mo
Zestimate® history
Owner options
List your home for rent
$2,944/mo
Rent Zestimate®
Find your next renter with Zillow Rental Manager. Plus, with online applications, you can quickly screen prospective tenants – for free.
$2,944/mo
Rent Zestimate®
Refinance and save
$4,311/mo
Est. payment
Refinancing to a lower rate could help reduce your monthly payments and save thousands over the life of the loan.
$4,311/mo
Est. payment
Explore your selling options
Work with a Zillow partner agent
Leverage their expertise and Zillow's premium Showcase listings to get your home seen by more buyers.
Get startedList with your own agent
Get your home in front of millions of buyers by listing it on Zillow.
Learn how to do itSell it yourself
Take full control of how buyers see your home on Zillow by listing For Sale by Owner (FSBO).
List your homeWhat's special
Indoor laundry roomCovered screened lanaiSpacious sitting areaSoaking tubSpacious kitchenGrand entranceSeparate dining room
Zillow last checked:
Listing updated:
Listed by:
Keith Williams 352-516-1593,
MICKI BLACKBURN REALTY 352-394-6611
Bought with:
Ashley Quaife, 3445805
BHHS FLORIDA PROPERTIES GROUP
Source: Stellar MLS,MLS#: G5093471 Originating MLS: Lake and Sumter
Originating MLS: Lake and Sumter
Facts & features
Interior
Bedrooms & bathrooms
- Bedrooms: 3
- Bathrooms: 3
- Full bathrooms: 3
Primary bedroom
- Features: Walk-In Closet(s)
- Level: First
Bedroom 1
- Features: Built-in Closet
- Level: First
Bedroom 2
- Features: Built-in Closet
- Level: First
Primary bathroom
- Features: Exhaust Fan
- Level: First
Bathroom 1
- Features: Dual Sinks, Tub With Shower
- Level: First
Balcony porch lanai
- Level: First
Den
- Level: First
Dining room
- Level: First
Dining room
- Level: First
Kitchen
- Level: First
Laundry
- Features: Built-In Shelving
- Level: First
Living room
- Level: First
Heating
- Central
Cooling
- Central Air
Appliances
- Included: Dishwasher, Disposal, Microwave, Range, Refrigerator
- Laundry: Laundry Room
Features
- Ceiling Fan(s), High Ceilings, Primary Bedroom Main Floor, Split Bedroom, Thermostat, Walk-In Closet(s)
- Flooring: Carpet, Ceramic Tile
- Doors: Sliding Doors
- Has fireplace: No
- Furnished: Yes
Interior area
- Total structure area: 4,065
- Total interior livable area: 2,945 sqft
Property
Parking
- Total spaces: 3
- Parking features: Garage - Attached
- Attached garage spaces: 3
Features
- Levels: One
- Stories: 1
- Exterior features: Irrigation System, Private Mailbox, Rain Gutters, Sidewalk
Lot
- Size: 0.36 Acres
Details
- Parcel number: 2024360020000005500
- Zoning: MPUD
- Special conditions: None
Construction
Type & style
- Home type: SingleFamily
- Property subtype: Single Family Residence
Materials
- Block
- Foundation: Concrete Perimeter
- Roof: Shingle
Condition
- New construction: No
- Year built: 2005
Utilities & green energy
- Sewer: Public Sewer
- Water: Public
- Utilities for property: BB/HS Internet Available, Cable Available
Community & HOA
Community
- Features: Clubhouse, Deed Restrictions, Fitness Center, Gated Community - Guard, Golf Carts OK, Golf, Playground, Pool, Tennis Court(s)
- Pet fee: $0 monthly
- Subdivision: LAKE JOVITA GOLF & COUNTRY CLUB PH 03B
HOA
- Has HOA: Yes
- Services included: 24-Hour Guard
- HOA fee: $99 monthly
- HOA name: Lake Jovita HOA
Location
- Region: Dade City
Financial & listing details
- Price per square foot: $211/sqft
- Tax assessed value: $635,955
- Annual tax amount: $4,632
- Date on market: 2/28/2025
- Cumulative days on market: 116 days
- Listing terms: Cash,Conventional,FHA,VA Loan
- Ownership: Fee Simple
- Total actual rent: 0
- Road surface type: Asphalt
Price history
| Date | Event | Price |
|---|---|---|
| 8/1/2025 | Sold | $620,000-4.5%$211/sqft |
Source:  Stellar MLS #G5093471 Report a problem Stellar MLS #G5093471 Report a problem | ||
| 6/30/2025 | Pending sale | $649,000$220/sqft |
Source: Stellar MLS #G5093471 Report a problem | ||
| 4/22/2025 | Price change | $649,000-12.9%$220/sqft |
Source: Stellar MLS #G5093471 Report a problem | ||
| 3/13/2025 | Price change | $745,000-3.1%$253/sqft |
Source: Stellar MLS #G5093471 Report a problem | ||
| 2/28/2025 | Listed for sale | $769,000+676.8%$261/sqft |
Source: Stellar MLS #G5093471 Report a problem | ||
| 4/20/2004 | Sold | $99,000$34/sqft |
Source: Public Record Report a problem | ||
Public tax history
| Year | Property taxes | Tax assessment |
|---|---|---|
| 2025 | $4,931 +2.5% | $326,910 +2.9% |
| 2024 | $4,811 +3.9% | $317,700 |
| 2023 | $4,632 +9.5% | $317,700 +3% |
| 2022 | $4,232 +1.8% | $308,450 +6.1% |
| 2021 | $4,156 +1.6% | $290,750 +1.4% |
| 2020 | $4,091 +1.6% | $286,740 +2.3% |
| 2019 | $4,025 | $280,300 +1.9% |
| 2018 | $4,025 +1.8% | $275,076 |
| 2017 | $3,953 +0.4% | $275,076 +4.2% |
| 2016 | $3,937 +0.6% | $263,877 +0.7% |
| 2015 | $3,915 +2.7% | $262,043 -8.7% |
| 2014 | $3,810 | $287,164 +11% |
| 2013 | -- | $258,601 +2.7% |
| 2012 | -- | $251,840 -5% |
| 2011 | -- | $265,049 -7.2% |
| 2010 | -- | $285,525 -9.1% |
| 2009 | -- | $314,213 -20.5% |
| 2008 | -- | $395,311 -12.6% |
| 2007 | -- | $452,536 +3.8% |
| 2006 | -- | $436,162 +7.1% |
| 2005 | -- | $407,206 +387.8% |
| 2004 | -- | $83,475 +9.3% |
| 2003 | -- | $76,388 +3941.7% |
| 2002 | -- | $1,890 |
Find assessor info on the county website
Neighborhood: 33525
Nearby homes
- $600,2003 bd2 ba2.1k sqft13602 Thoroughbred Dr, Dade City, FL 33525Off Market
- $710,9004 bd3 ba2.7k sqft13544 Thoroughbred Dr, Dade City, FL 33525Off Market
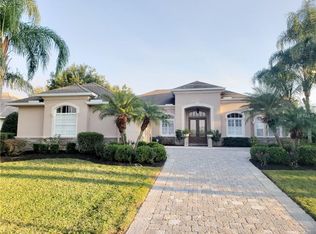
- $665,0003 bd3 ba2.9k sqft13538 Thoroughbred Dr, Dade City, FL 33525Sold

- $524,6004 bd2 ba2.1k sqft13612 Thoroughbred Dr, Dade City, FL 33525Off Market
- $468,9003 bd2 ba2k sqft13620 Thoroughbred Dr, Dade City, FL 33525Off Market
- $784,4003 bd3 ba2.9k sqft13526 Thoroughbred Dr, Dade City, FL 33525Off Market
- $728,800-- bd3 ba2.7k sqft13609 Thoroughbred Dr, Dade City, FL 33525Off Market
- $825,0004 bd3 ba3.1k sqft13348 Carnoustie Cir, Dade City, FL 33525Sold
Nearby schools
GreatSchools rating
- 3/10San Antonio Elementary SchoolGrades: PK-5Distance: 1.6 mi
- 3/10Pasco Middle SchoolGrades: 6-8Distance: 3.6 mi
- 3/10Pasco High SchoolGrades: PK,9-12Distance: 7.9 mi
Schools provided by the listing agent
- Elementary: San Antonio-PO
- Middle: Pasco Middle-PO
- High: Pasco High-PO
Source: Stellar MLS. This data may not be complete. We recommend contacting the local school district to confirm school assignments for this home.
Get a cash offer in 3 minutes
Find out how much your home could sell for in as little as 3 minutes with a no-obligation cash offer.
Estimated market value
$602,900
Get a cash offer in 3 minutes
Find out how much your home could sell for in as little as 3 minutes with a no-obligation cash offer.
Estimated market value
$602,900
- Florida
- Pasco County
- Dade City
- 33525
- 13550 THOROUGHBRED DRIVE
Nearby cities
Nearby neighborhoods
Nearby zip codes
Other Dade City Topics
